Leave a Message

Thank you for your message. We will be in touch with you shortly.

746 N Russell St
746 N Russell St
746 N Russell St
746 N Russell St
746 N Russell St
746 N Russell St
746 N Russell St
746 N Russell St
746 N Russell St
746 N Russell St
746 N Russell St
746 N Russell St
746 N Russell St
746 N Russell St
746 N Russell St
746 N Russell St
746 N Russell St
746 N Russell St
746 N Russell St
746 N Russell St
746 N Russell St
746 N Russell St
746 N Russell St
746 N Russell St
746 N Russell St
746 N Russell St
746 N Russell St
746 N Russell St
746 N Russell St
746 N Russell St
746 N Russell St
746 N Russell St
746 N Russell St
746 N Russell St
746 N Russell St
746 N Russell St
746 N Russell St
746 N Russell St
746 N Russell St
746 N Russell St
746 N Russell St
746 N Russell St
746 N Russell St
746 N Russell St
746 N Russell St
SEE ALL PHOTOS
746 N Russell St
746 N Russell St
746 N Russell St
746 N Russell St
746 N Russell St
746 N Russell St
746 N Russell St
746 N Russell St
746 N Russell St
746 N Russell St
746 N Russell St
746 N Russell St
746 N Russell St
746 N Russell St
746 N Russell St
746 N Russell St
746 N Russell St
746 N Russell St
746 N Russell St
746 N Russell St
746 N Russell St
746 N Russell St
746 N Russell St
746 N Russell St
746 N Russell St
746 N Russell St
746 N Russell St
746 N Russell St
746 N Russell St
746 N Russell St
746 N Russell St
746 N Russell St
746 N Russell St
746 N Russell St
746 N Russell St
746 N Russell St
746 N Russell St
746 N Russell St
746 N Russell St
746 N Russell St
746 N Russell St
746 N Russell St
746 N Russell St
746 N Russell St
746 N Russell St
Courtesy of EXIT Realty Refined, Jen Knight Listing Contact: 6157664671 
Sold

746 N Russell St

746 N Russell St, Portland, TN 37148

$695,900
This Property is Under Contract with a Home Sale Contingency & a 73 hour Buyer's right of First Refusal.
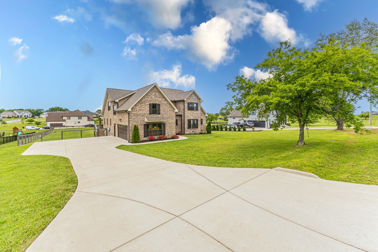
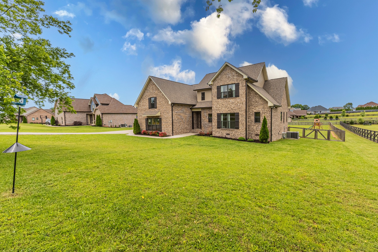
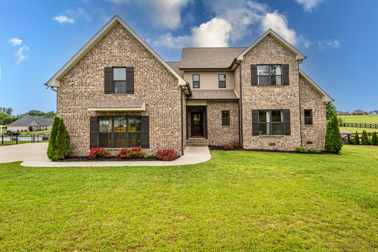
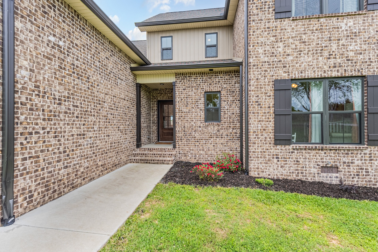
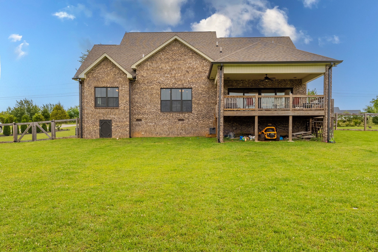
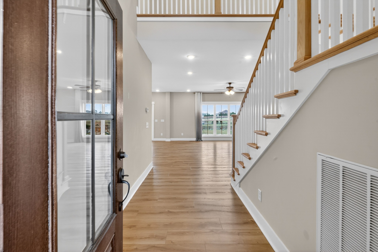
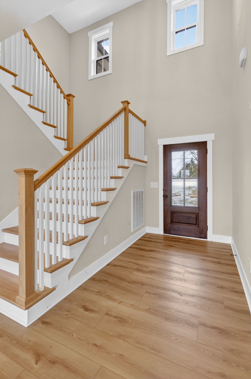
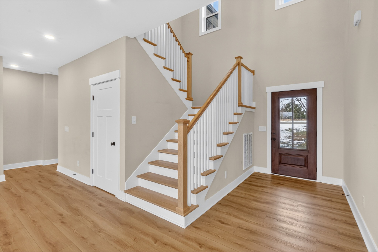
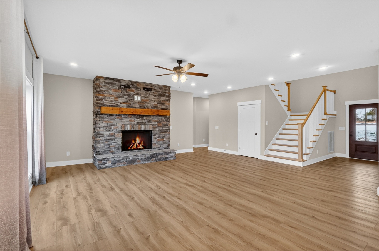
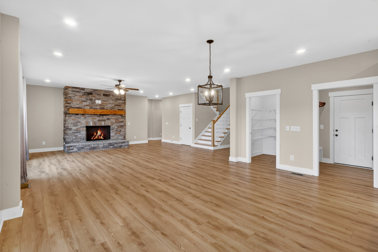
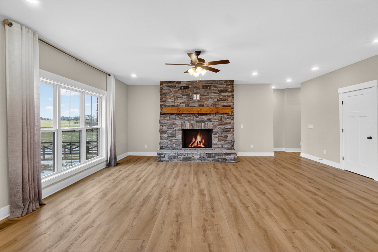
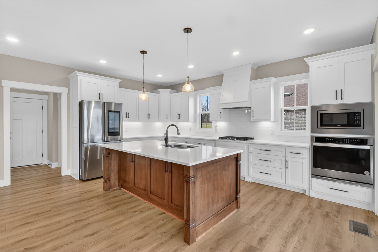
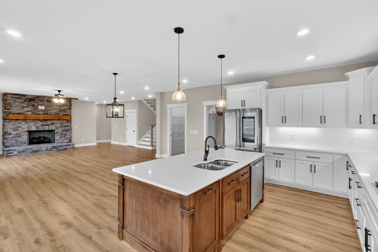
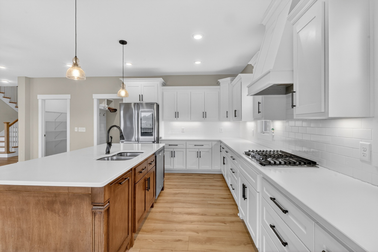
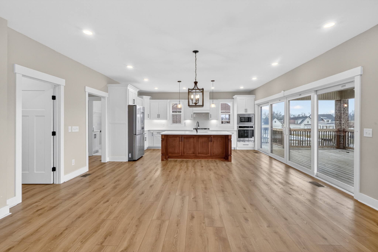
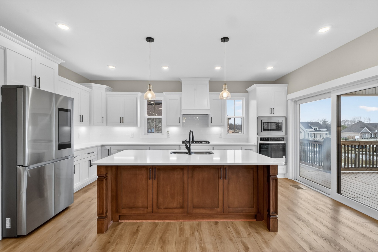
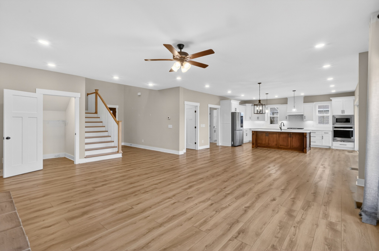
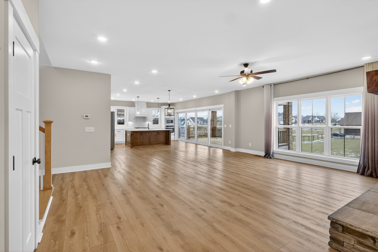
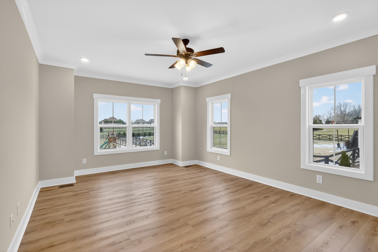
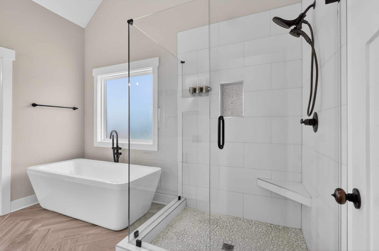
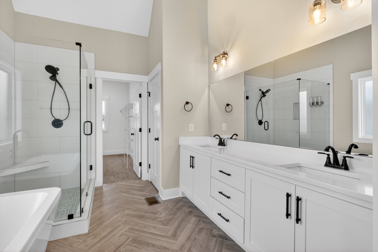
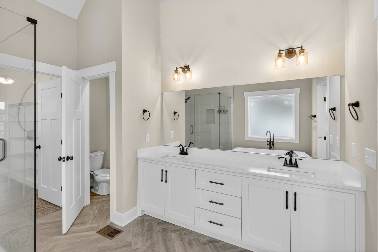
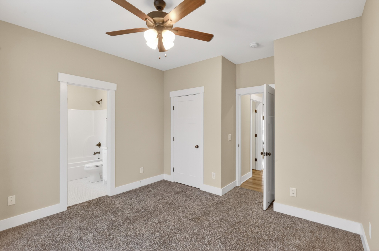
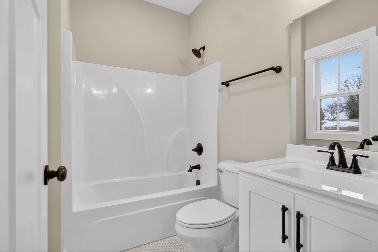
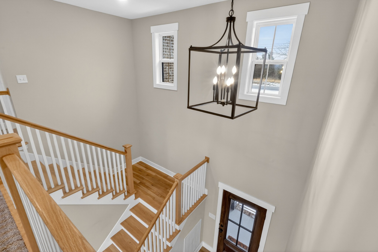
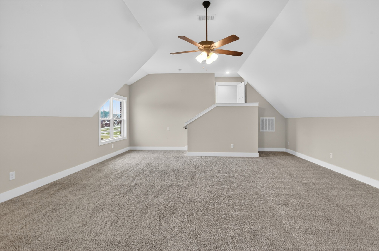
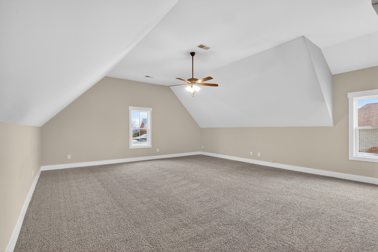
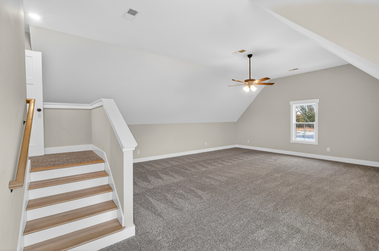
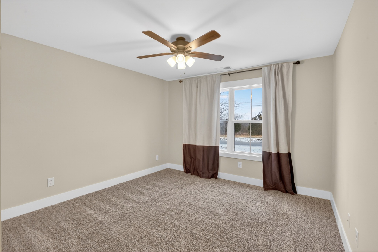
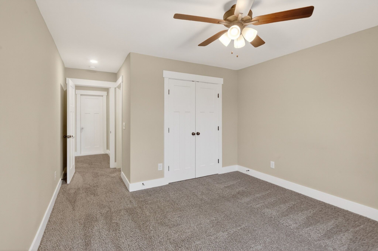
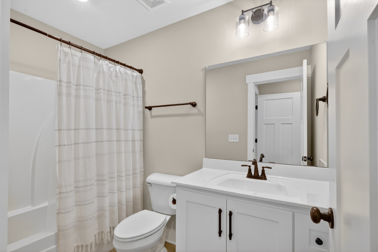
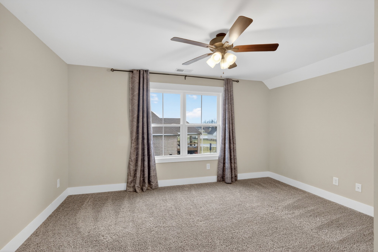
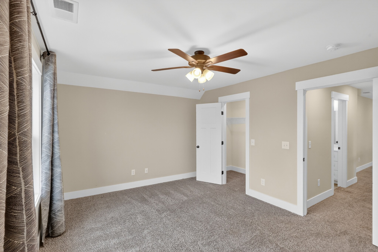
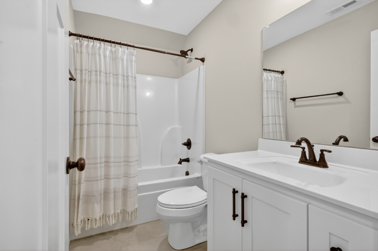
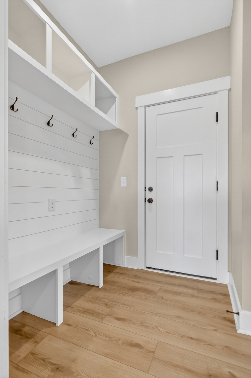
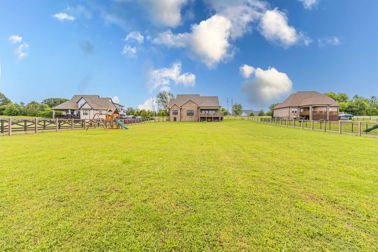
This stunning 4 bedroom, 4.5 bathroom home, located in a desirable neighborhood in a country setting with no HOA, offers space, style, and an assumable VA loan at 3.625%. Inside features an open-concept kitchen with custom cabinetry, a spacious living area with a stone fireplace, and a primary suite with a spa-inspired bath. Both bedrooms on the ground floor feature en suite bathrooms. On the upper level, you'll discover two more bedrooms--one featuring its own attached bathroom--and an expansive bonus room that boasts over 700 square feet of space.
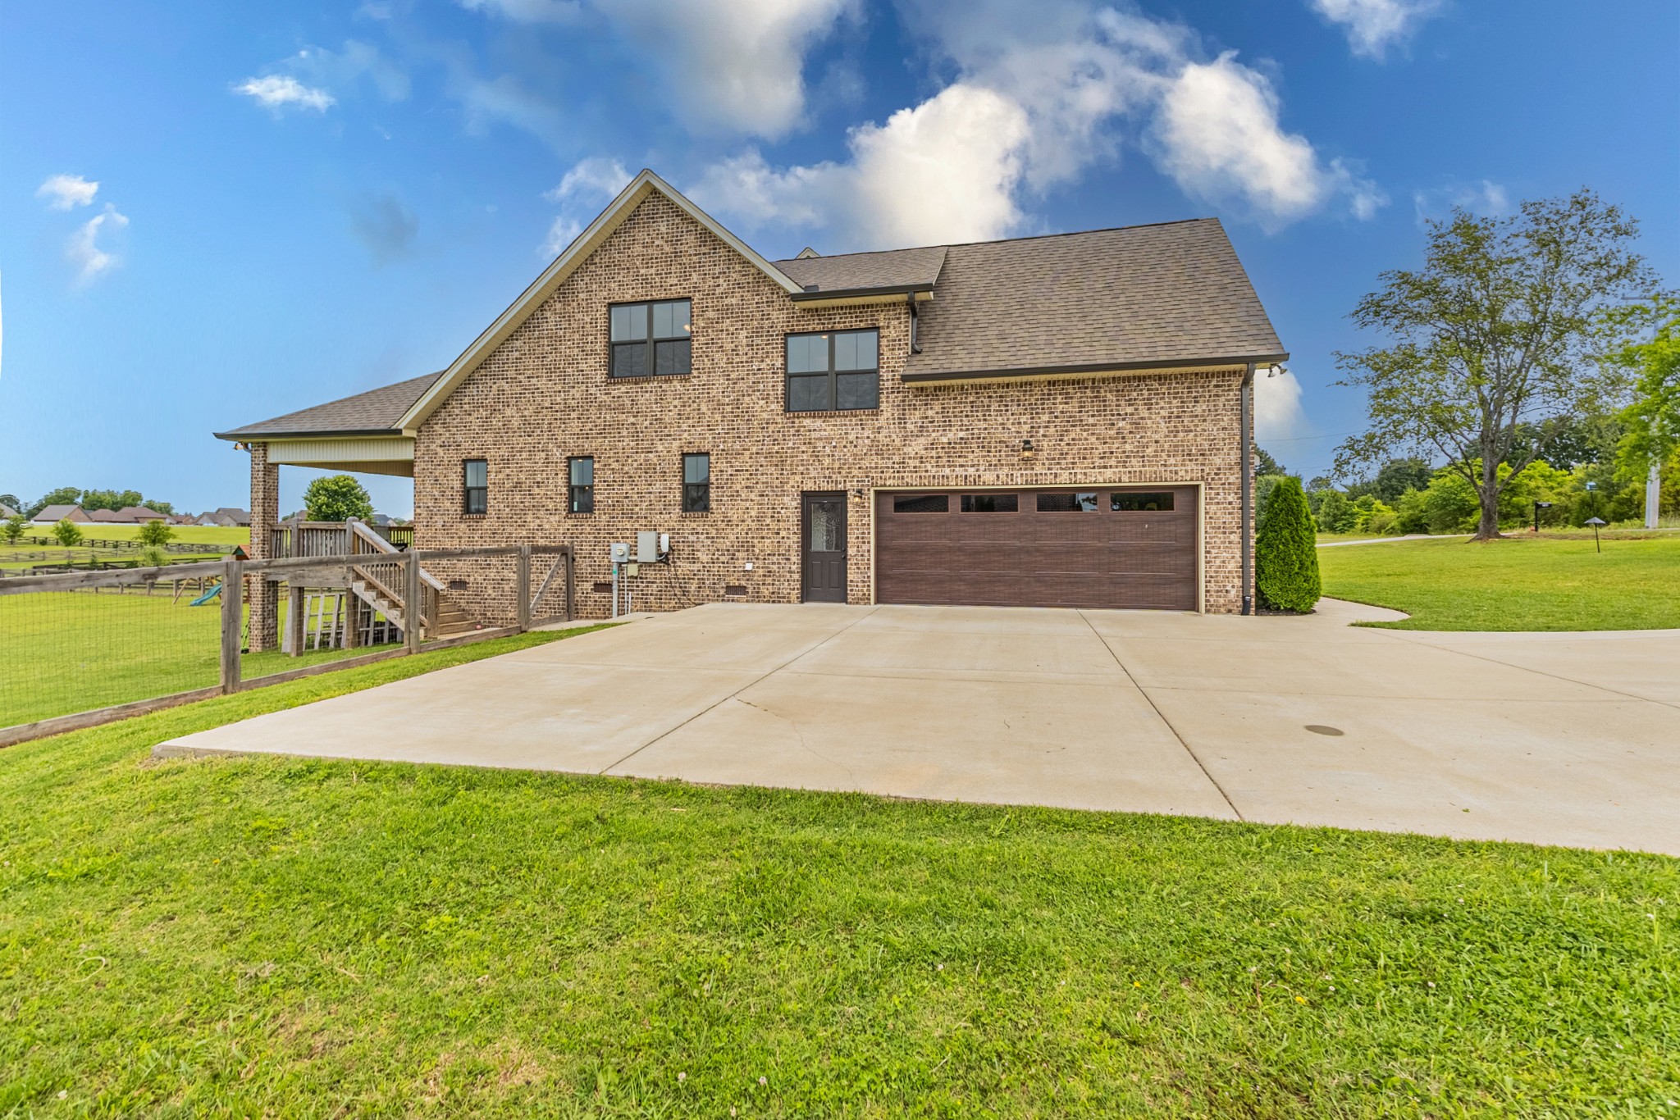
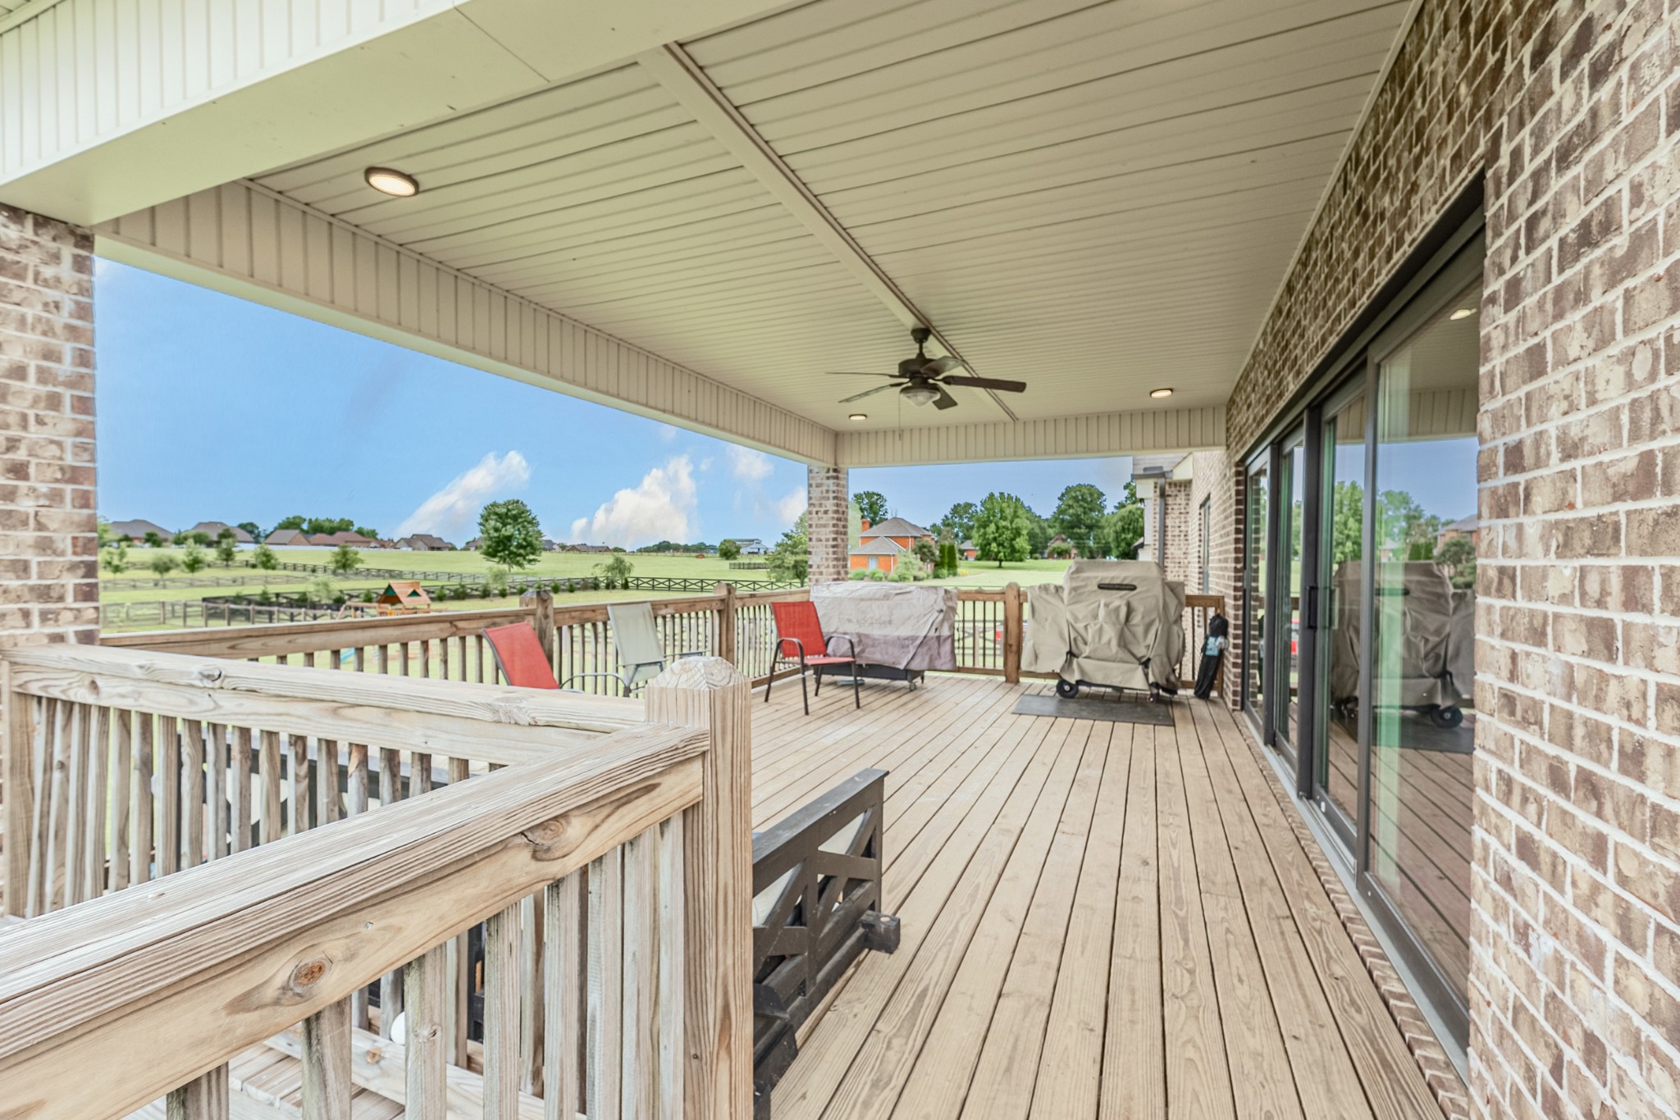
Enjoy a fully fenced backyard and an elevated covered deck for outdoor living. The homeowners prepared the home with a pre-listing inspection and professional cleaning.
The motivated owners have moved on to their next chapter, offering a great opportunity for buyers. The home is priced to sell, and they aim for a smooth transition.

4
beds

5
baths

3,251 Sq.Ft. LIVING AREA

0.9 Acres lot

Amber Cline

Amber Cline

Features & Amenities

Interior

  • total bedrooms4
  • Total bathrooms5
  • full bathrooms4
  • half bathroom1
  • Flooring Carpet, Wood, Tile
  • Fireplace Gas
  • APPLIANCES Built-In Electric Oven, Gas Range, Dishwasher, Disposal, Freezer, Ice Maker, Microwave, Refrigerator, Stainless Steel Appliance(s)
  • other interior Features Kitchen Island

Area & Lot

  • Status Sold
  • Date Sold July 22, 2026
  • Living Area3,251 Sq.Ft.
  • Total Area3,251 Sq.Ft.
  • Lot Area0.9 Acres
  • MLS® ID3137076
  • TypeResidential
  • YEAR BUILT2021
  • NeighborhoodPortland
  • Architecture StylesContemporary
  • Elementary SchoolWatt Hardison Elementary
  • Middle SchoolPortland West Middle School
  • High SchoolPortland High School

Exterior

  • STORIES2
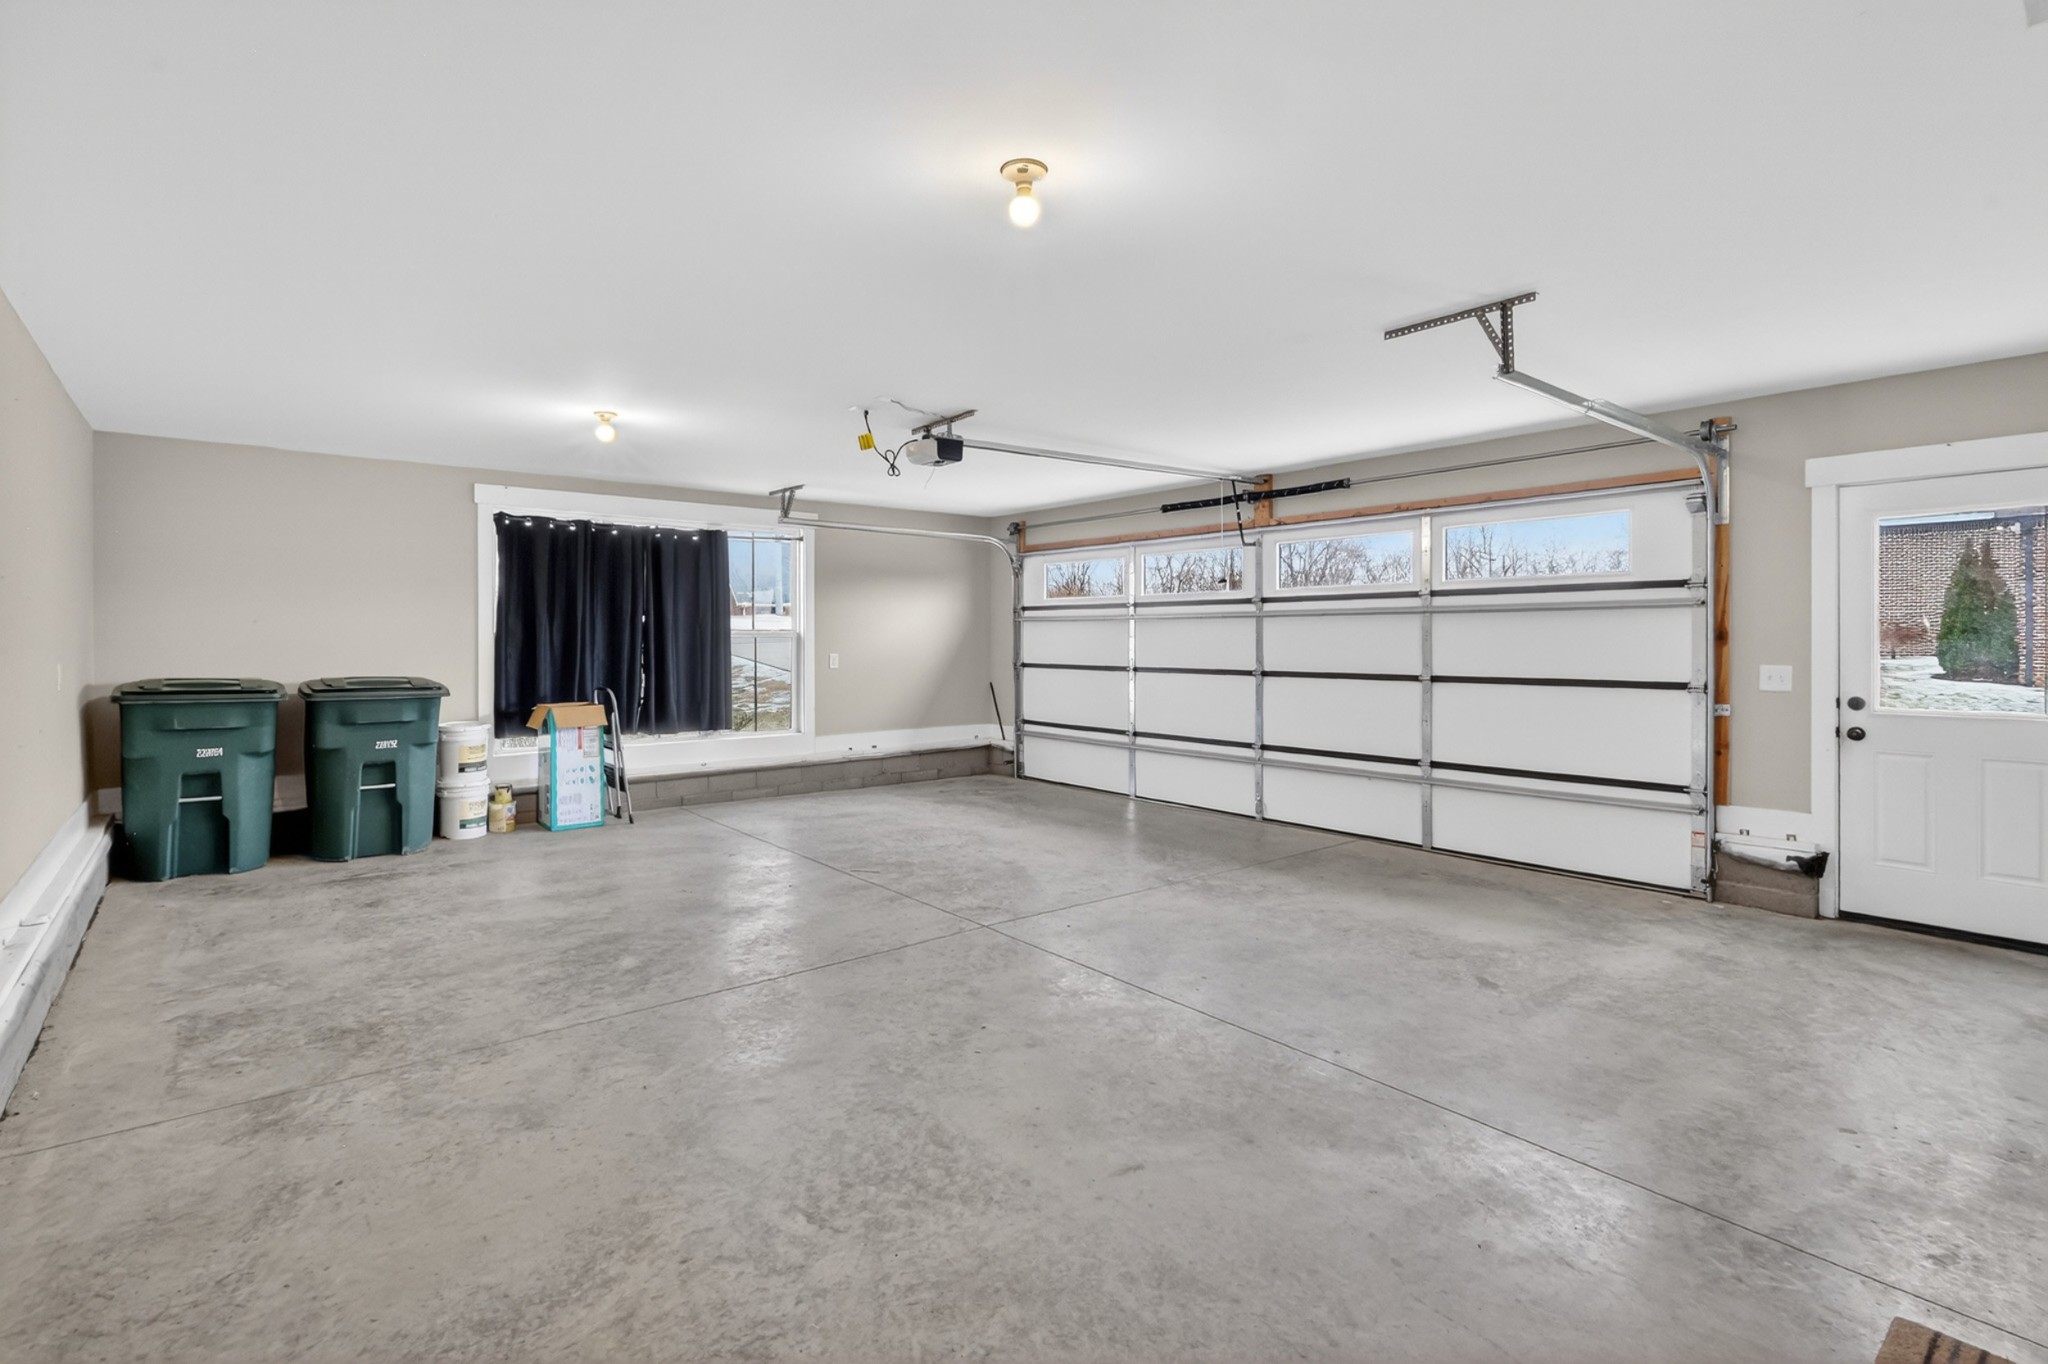
  • Garage Space2.0
  • water SourcePublic
  • utilitiesNatural Gas Available, Water Available
  • roofShingle
  • lot featuresLevel
  • parkingGarage Door Opener, Garage Faces Side
  • HEAT TYPEFurnace, Natural Gas
  • AIR CONDITIONINGCentral Air
  • sewerPublic Sewer

Financial

  • Sales Price$695,900
  • Real Estate Tax $3,795/yr

Portland

Explore

People First. Always.

Real estate is more than contracts and closings. It is families finding home, individuals stepping into new chapters, and communities growing stronger together. That is why we approach every relationship with intention, every decision with integrity, and every opportunity with a deep respect for the people we serve.

Follow Me on Instagram