Leave a Message

Thank you for your message. We will be in touch with you shortly.

736 Emerson Lane
736 Emerson Lane
736 Emerson Lane
736 Emerson Lane
736 Emerson Lane
736 Emerson Lane
736 Emerson Lane
736 Emerson Lane
736 Emerson Lane
736 Emerson Lane
736 Emerson Lane
736 Emerson Lane
736 Emerson Lane
736 Emerson Lane
736 Emerson Lane
736 Emerson Lane
736 Emerson Lane
736 Emerson Lane
736 Emerson Lane
736 Emerson Lane
736 Emerson Lane
736 Emerson Lane
736 Emerson Lane
736 Emerson Lane
736 Emerson Lane
736 Emerson Lane
736 Emerson Lane
736 Emerson Lane
736 Emerson Lane
736 Emerson Lane
SEE ALL PHOTOS
736 Emerson Lane
736 Emerson Lane
736 Emerson Lane
736 Emerson Lane
736 Emerson Lane
736 Emerson Lane
736 Emerson Lane
736 Emerson Lane
736 Emerson Lane
736 Emerson Lane
736 Emerson Lane
736 Emerson Lane
736 Emerson Lane
736 Emerson Lane
736 Emerson Lane
736 Emerson Lane
736 Emerson Lane
736 Emerson Lane
736 Emerson Lane
736 Emerson Lane
736 Emerson Lane
736 Emerson Lane
736 Emerson Lane
736 Emerson Lane
736 Emerson Lane
736 Emerson Lane
736 Emerson Lane
736 Emerson Lane
736 Emerson Lane
736 Emerson Lane
Courtesy of Lennar Sales Corp., Kirsten Clark Listing Contact: 6154768526 
Sold

736 Emerson Lane

736 Emerson Lane, Westmoreland, TN 37186

$304,900
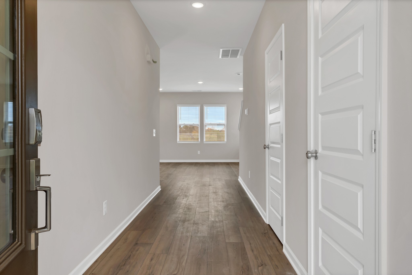
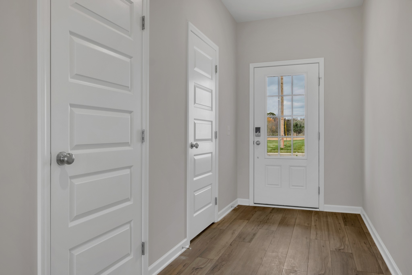
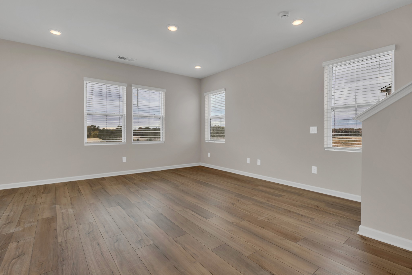
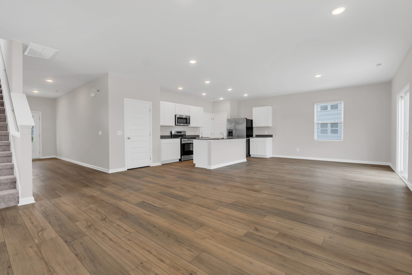
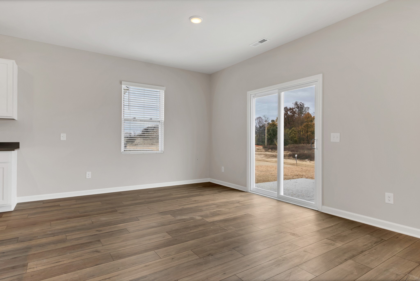
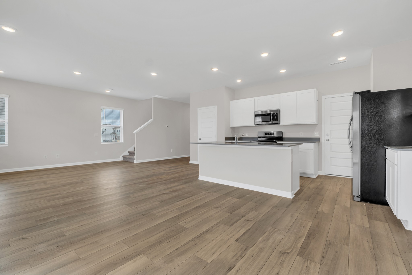
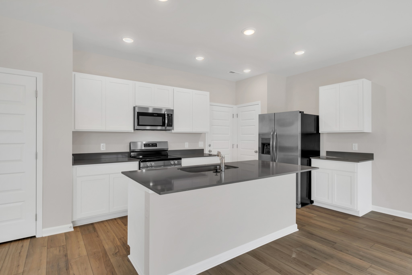
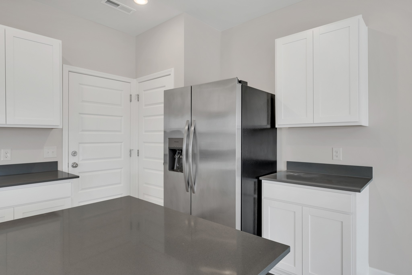
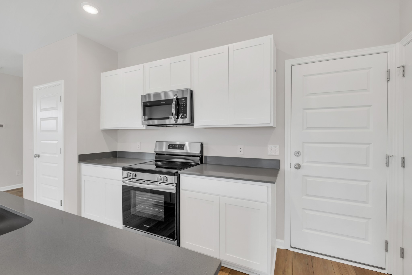
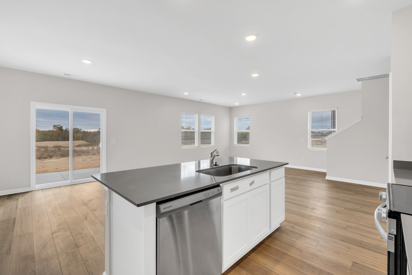
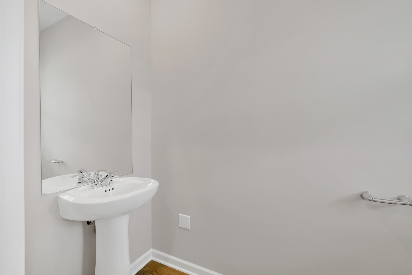
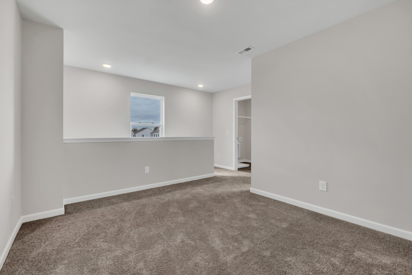
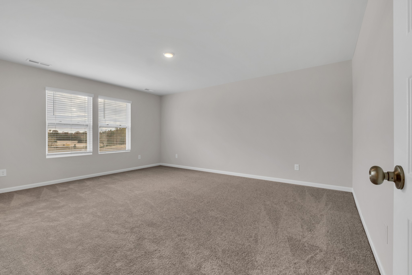
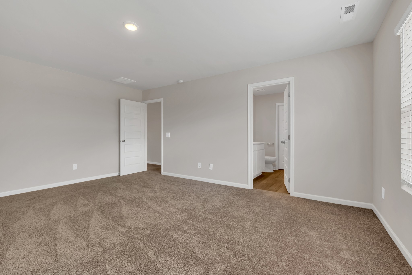
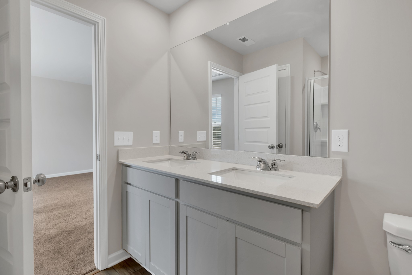
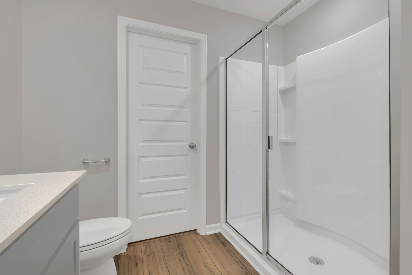
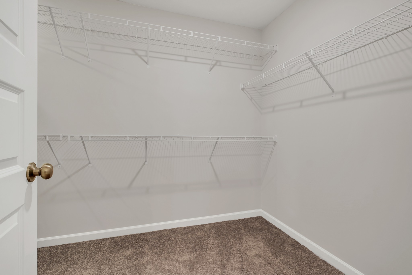
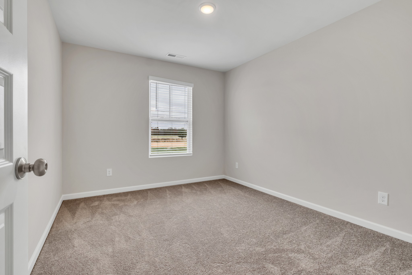
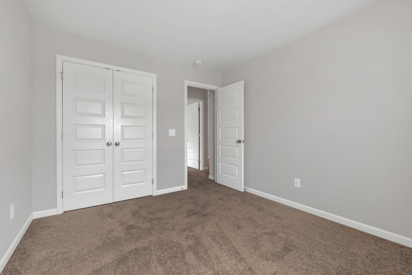
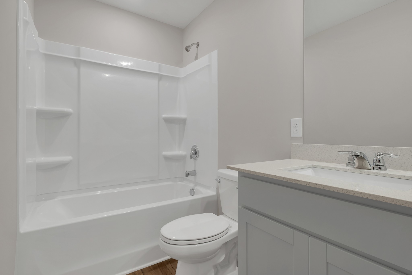
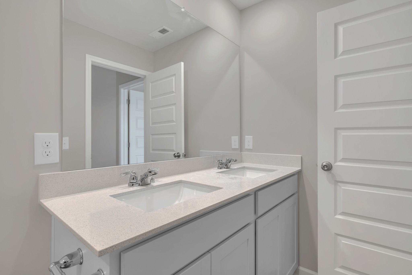
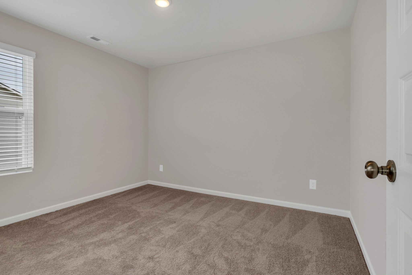
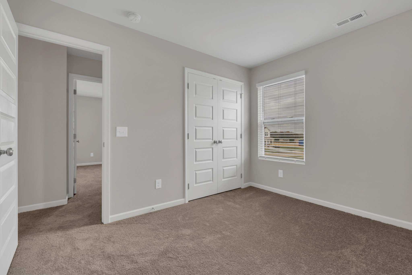
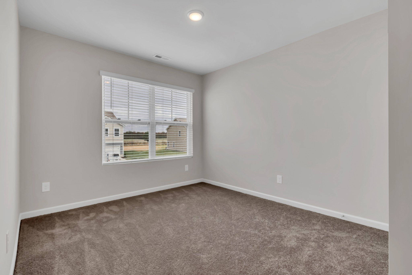
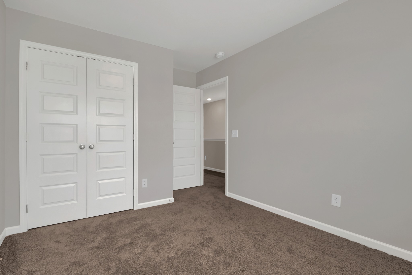
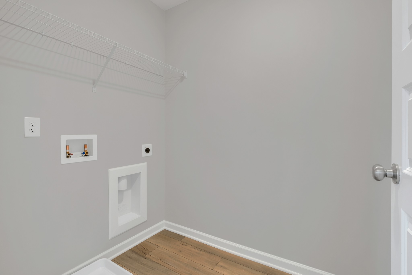
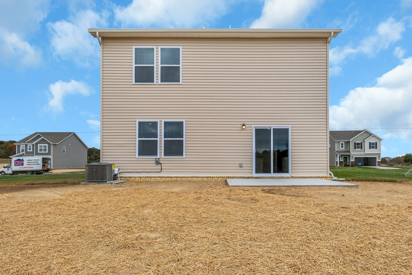
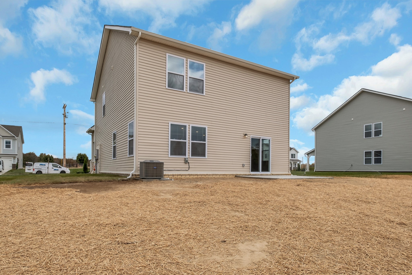
Welcome to Pleasant Grove Farms! The Broadmoor floorplan is a 4 bed/2.5 bath home offering an open concept floorplan perfect for entertaining friends and family. Kitchen includes 36" shaker style cabinetry, quartz countertops, a huge island, and all stainless steel kitchen appliances (including fridge!) LVP flooring throughout first floor, plus many other luxurious features throughout! The primary suite upstairs features double vanities, walk in shower, and spacious walk-in closet. In addition, three more bedrooms, a loft for additional family space, a second full bath as well as a convenient upstairs laundry room grace this home. 2" faux wood blinds on operable windows.

4
beds

3
baths

2,011 Sq.Ft. LIVING AREA

10,802.88 Sq.Ft. lot

Jess Bridwell

Jess Bridwell

Features & Amenities

Interior

  • total bedrooms4
  • Total bathrooms3
  • full bathrooms2
  • half bathroom1
  • Flooring Carpet, Vinyl
  • APPLIANCES Microwave, Refrigerator, Electric Oven, Cooktop

Area & Lot

  • Status Sold
  • Living Area2,011 Sq.Ft.
  • Total Area2,011 Sq.Ft.
  • Lot Area10,802.88 Sq.Ft.
  • MLS® ID2780359
  • TypeResidential
  • YEAR BUILT2024
  • Elementary SchoolWestmoreland Elementary
  • Middle SchoolWestmoreland Middle School
  • High SchoolWestmoreland High School

Exterior

  • STORIES2
  • Garage Space2.0
  • water SourcePublic
  • utilitiesElectricity Available, Water Available
  • parkingAttached
  • HEAT TYPECentral, Electric
  • AIR CONDITIONINGCentral Air
  • sewerPublic Sewer
  • security FeaturesSmoke Detector(s)

Financial

  • Sales Price$304,900
  • Real Estate Tax $1/yr
  • HOA $30/mo

People First. Always.

Real estate is more than contracts and closings. It is families finding home, individuals stepping into new chapters, and communities growing stronger together. That is why we approach every relationship with intention, every decision with integrity, and every opportunity with a deep respect for the people we serve.

Follow Me on Instagram