Leave a Message

Thank you for your message. We will be in touch with you shortly.

610 Indian Ridge Cir
SEE ALL PHOTOS
610 Indian Ridge Cir
Courtesy of Exit Realty Garden Gate Team, Jess Birdwell Listing Contact: 6154246546 
Sold

610 Indian Ridge Cir

610 Indian Ridge Cir, White House, TN 37188

$320,400
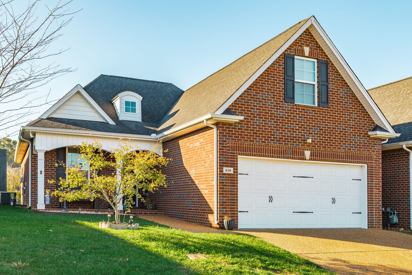
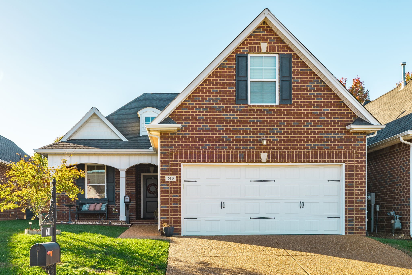
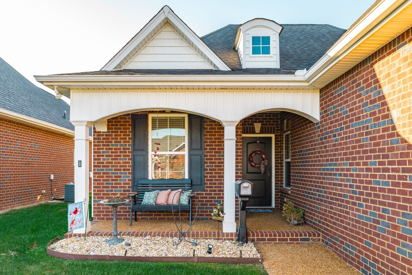
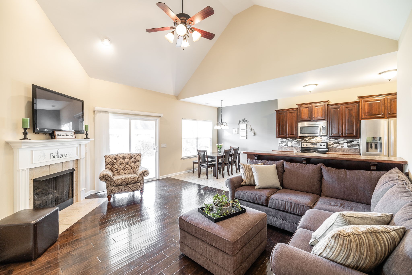
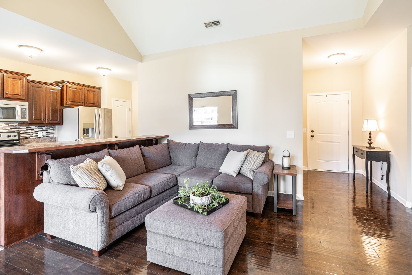
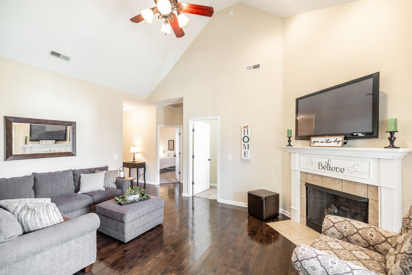
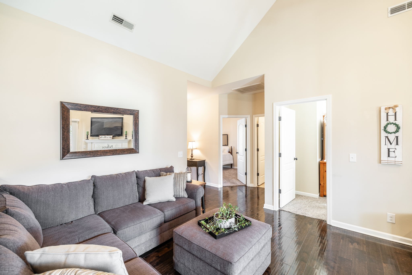
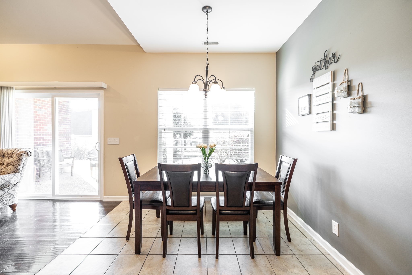
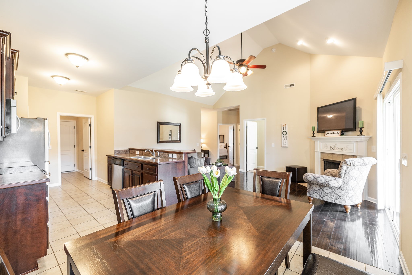
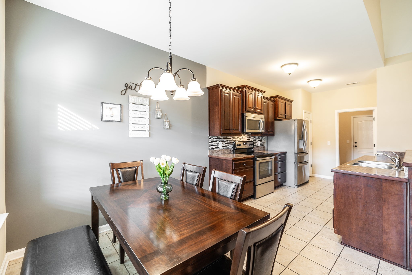
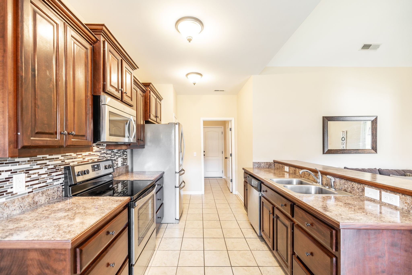
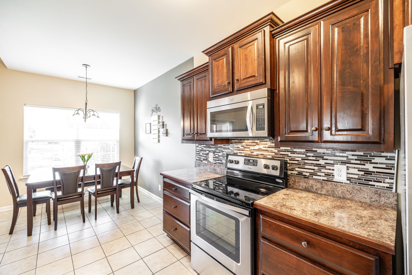
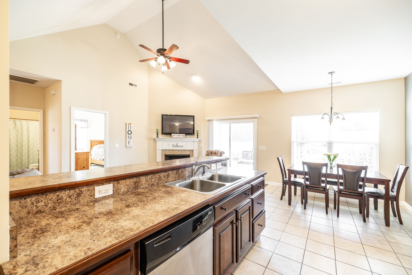
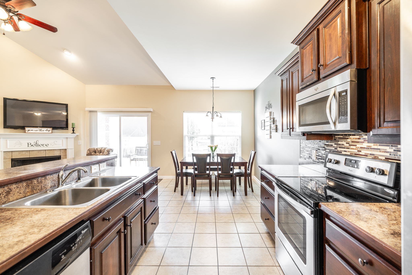
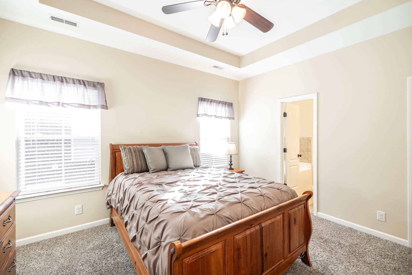
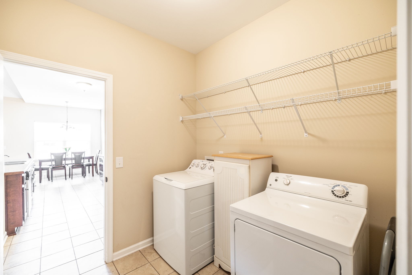
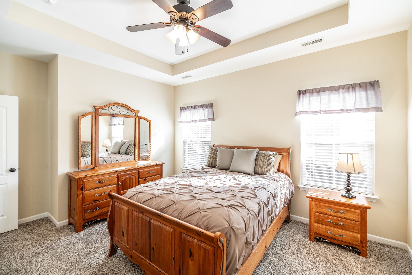
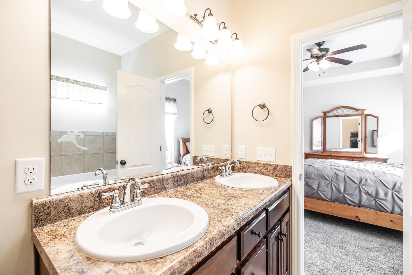
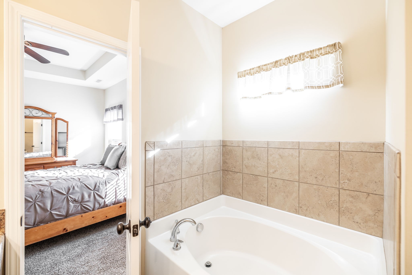
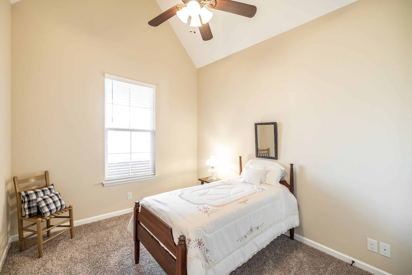
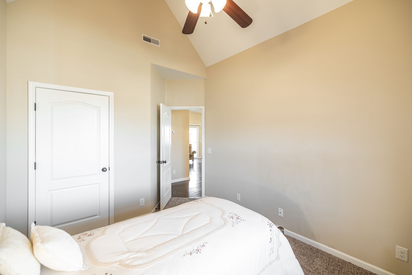
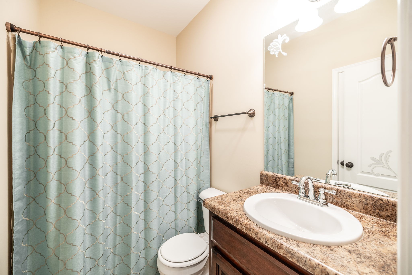
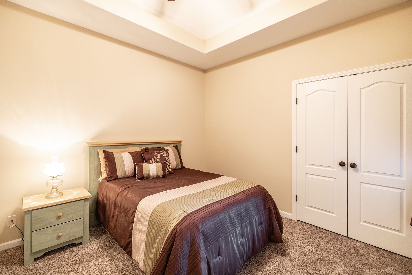
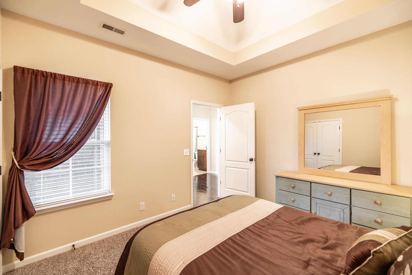
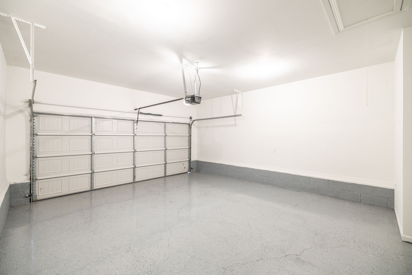
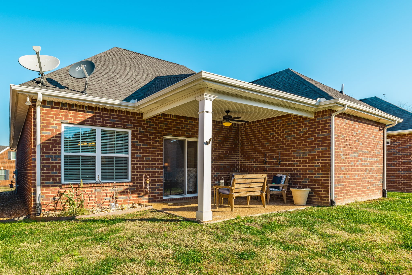
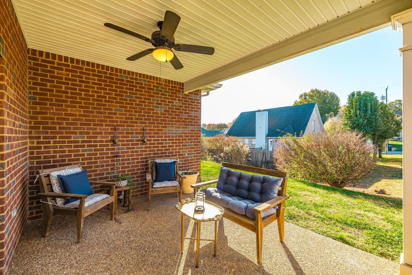
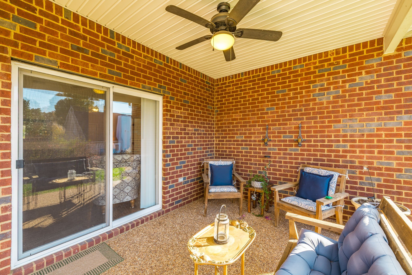
This well-maintained, one owner 3 bedroom, 2 bath home sits in a desirable neighborhood enhanced by underground utilities and beautifully kept surroundings. Designed for easy living, the low-maintenance lifestyle is elevated by an HOA that handles all lawn care, giving you more time to enjoy what matters most. Inside, the great room welcomes you with soaring ceilings and a cozy fireplace with gas logs, while the 2 car attached garage provides everyday convenience. Outdoor living is effortless with both a covered front porch and a covered back patio, perfect for relaxing or entertaining. The neighborhood offers scenic walking areas along with a pavilion and picnic tables exclusively for residents. Adding to the community's appeal, homes must be owner occupied for the first two years, helping maintain a stable, well-cared-for environment. Ideally located, you are just minutes from shopping, a variety of restaurants, and local parks. And if you are not familiar with White House, be sure to explore the exceptional greenway system, splash pad, community center, library, and dog park, all just moments away!

3
beds

2
baths

1,283 Sq.Ft. LIVING AREA

5,662.8 Sq.Ft. lot

Jess Bridwell

Jess Bridwell

Features & Amenities

Interior

  • total bedrooms3
  • Total bathrooms2
  • full bathrooms2
  • Flooring Carpet, Wood, Tile
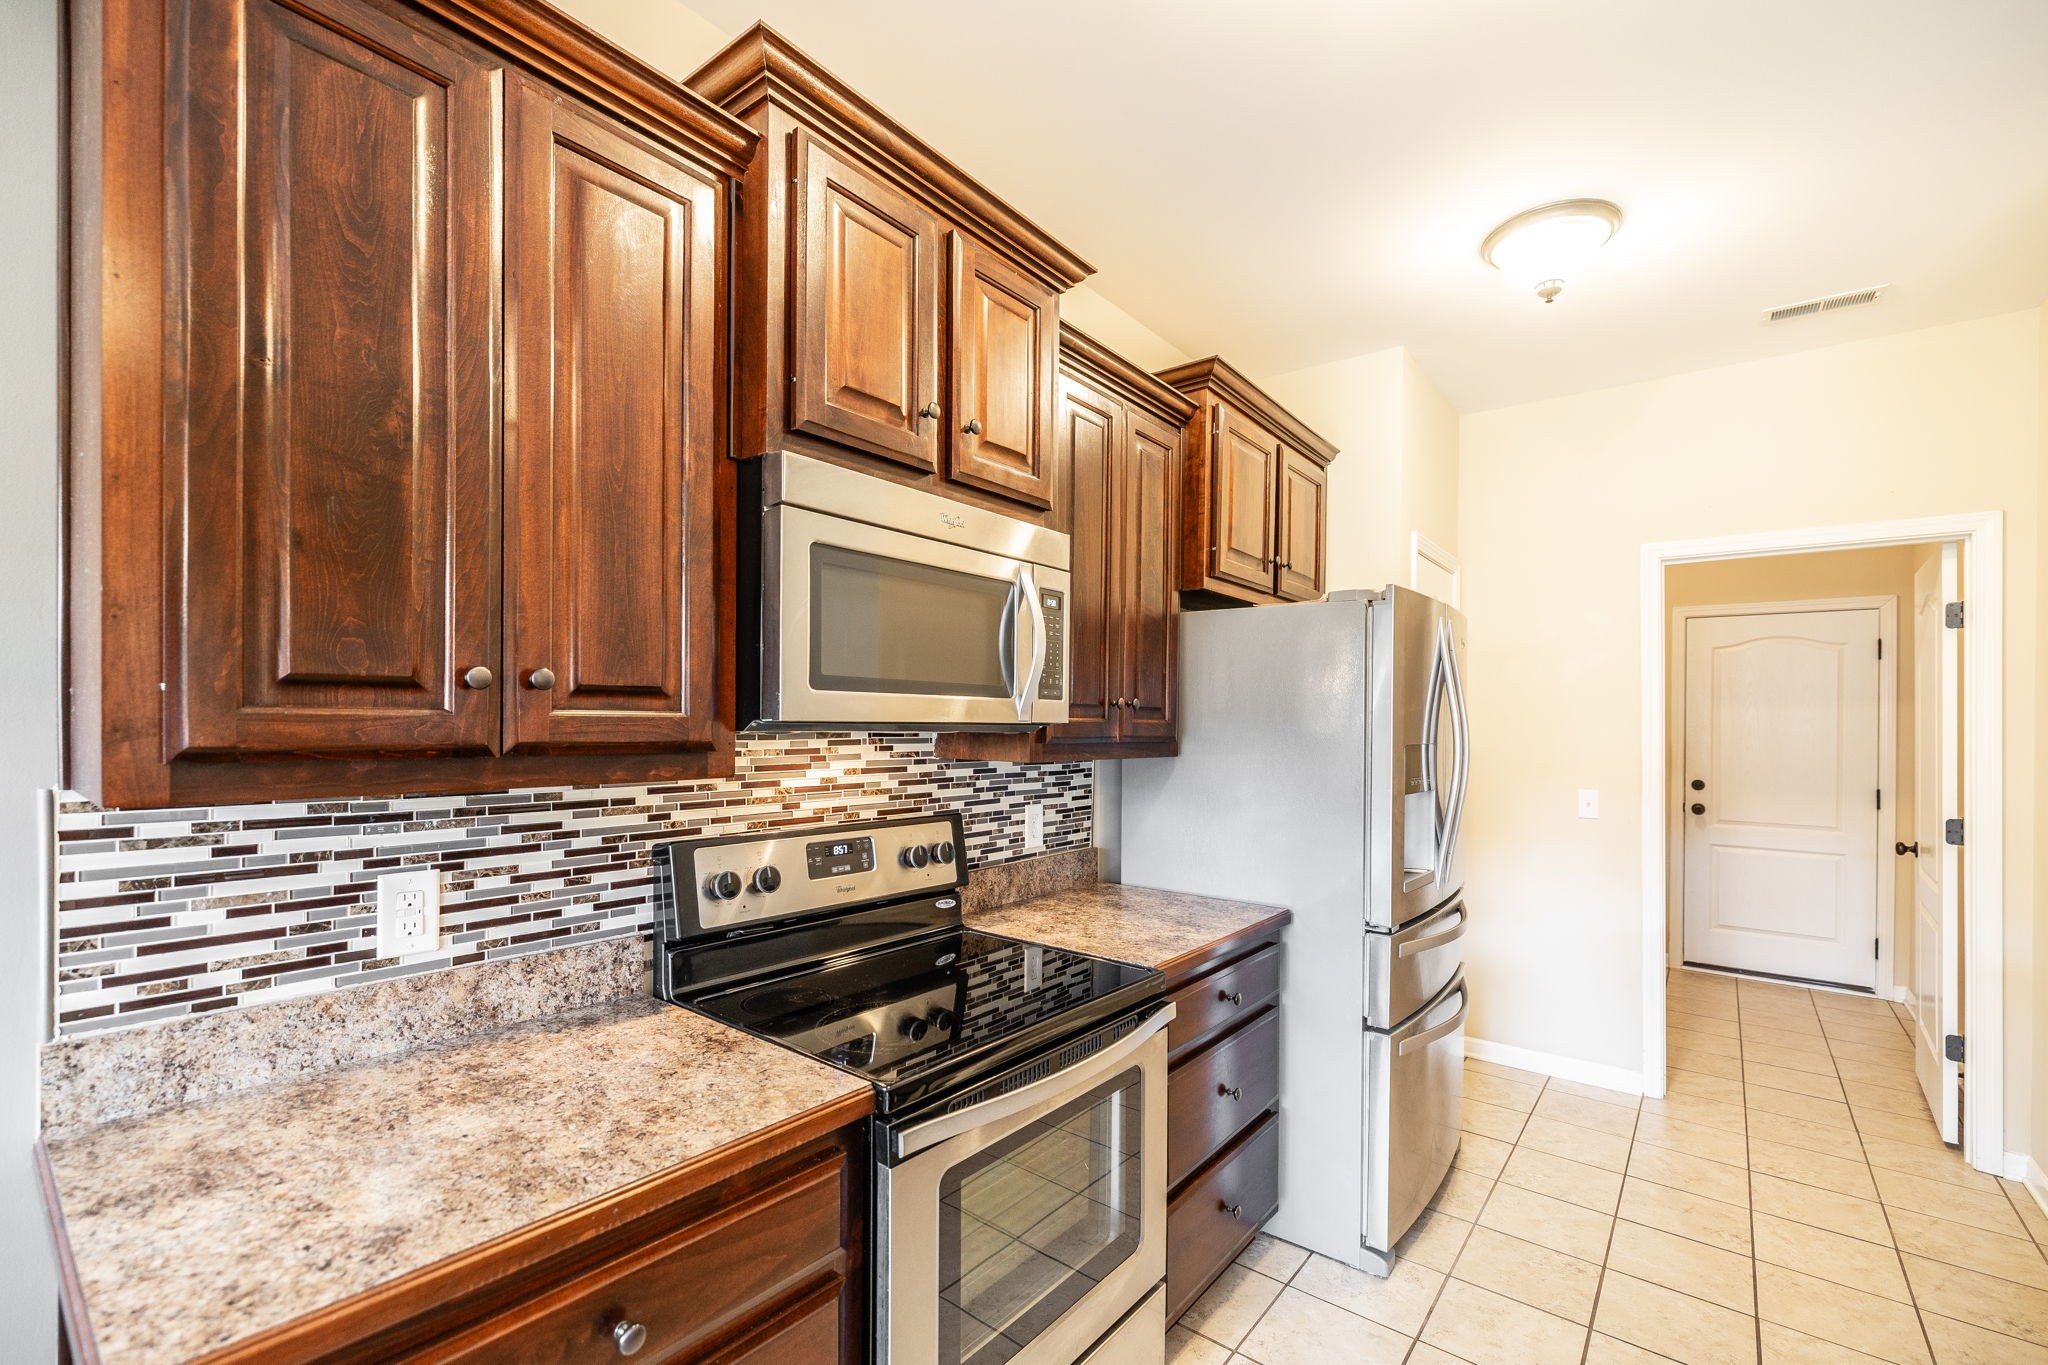
  • APPLIANCES Electric Oven, Dishwasher

Area & Lot

  • Status Sold
  • Living Area1,283 Sq.Ft.
  • Total Area1,283 Sq.Ft.
  • Lot Area5,662.8 Sq.Ft.
  • MLS® ID3045808
  • TypeResidential
  • YEAR BUILT2014
  • NeighborhoodWhite House
  • Elementary SchoolRobert F. Woodall Elementary
  • Middle SchoolWhite House Heritage Elementary School
  • High SchoolWhite House Heritage High School

Exterior

  • STORIES1
  • Garage Space2.0
  • water SourcePublic
  • utilitiesElectricity Available, Water Available
  • parkingGarage Faces Front
  • HEAT TYPEElectric
  • AIR CONDITIONINGElectric
  • sewerPublic Sewer

Financial

  • Sales Price$320,400
  • Real Estate Tax $1,988/yr
  • HOA $100/mo

White House

Explore

People First. Always.

Real estate is more than contracts and closings. It is families finding home, individuals stepping into new chapters, and communities growing stronger together. That is why we approach every relationship with intention, every decision with integrity, and every opportunity with a deep respect for the people we serve.

Follow Me on Instagram