Leave a Message

Thank you for your message. We will be in touch with you shortly.

606 S College St
606 S College St
606 S College St
606 S College St
606 S College St
606 S College St
606 S College St
606 S College St
606 S College St
606 S College St
606 S College St
606 S College St
606 S College St
606 S College St
606 S College St
606 S College St
606 S College St
606 S College St
606 S College St
606 S College St
606 S College St
606 S College St
606 S College St
606 S College St
SEE ALL PHOTOS
606 S College St
606 S College St
606 S College St
606 S College St
606 S College St
606 S College St
606 S College St
606 S College St
606 S College St
606 S College St
606 S College St
606 S College St
606 S College St
606 S College St
606 S College St
606 S College St
606 S College St
606 S College St
606 S College St
606 S College St
606 S College St
606 S College St
606 S College St
606 S College St
Courtesy of Coldwell Banker, The Advantage REALTOR Group, Jack Wade Listing Contact: 2707760974 
Sold

606 S College St

606 S College St, Franklin, KY 42134

$287,500
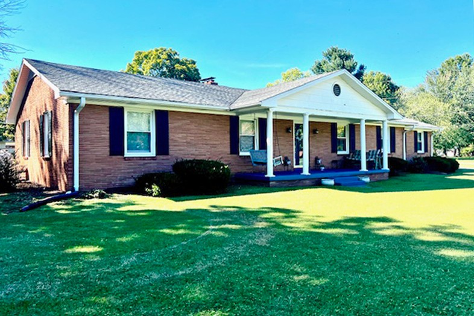
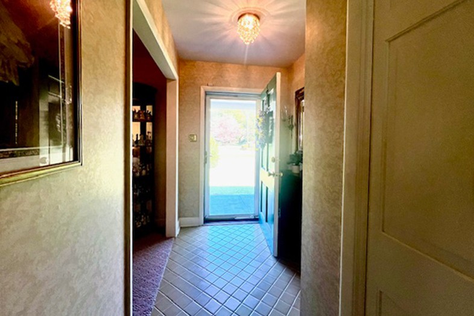
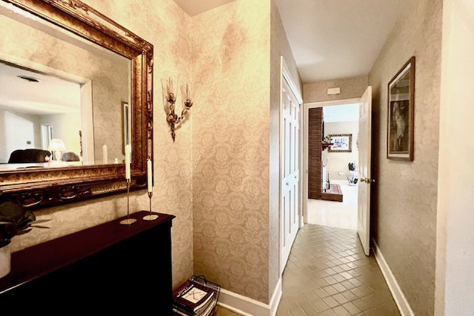
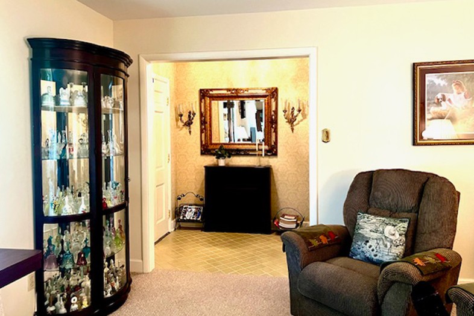
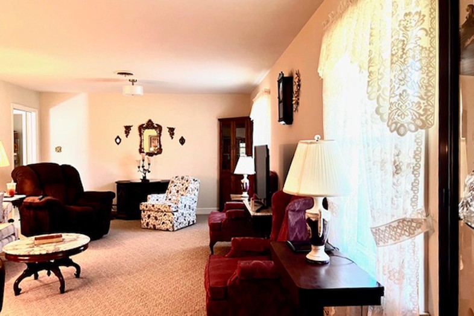
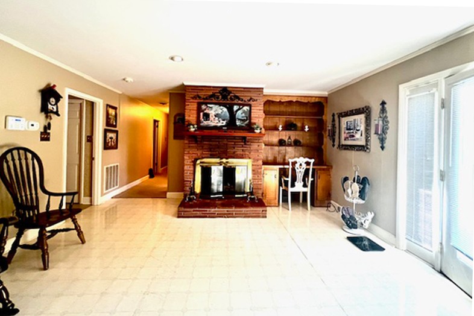
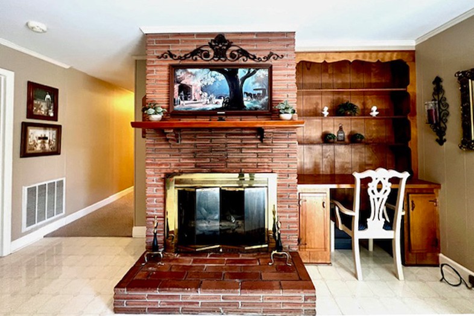
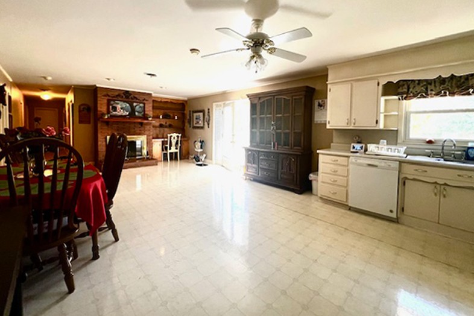
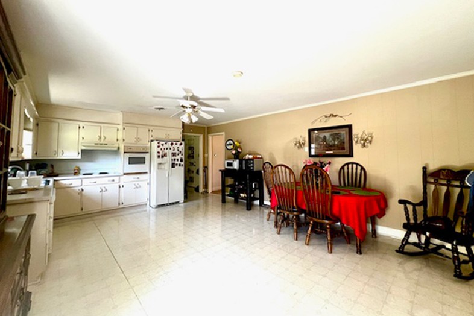
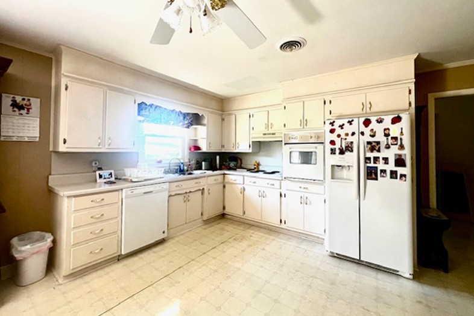
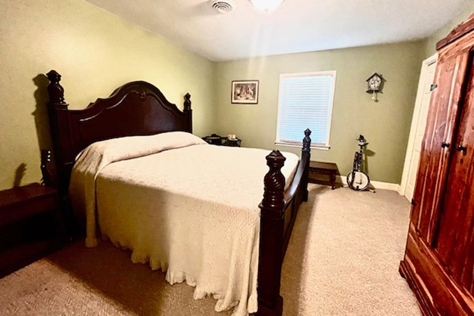
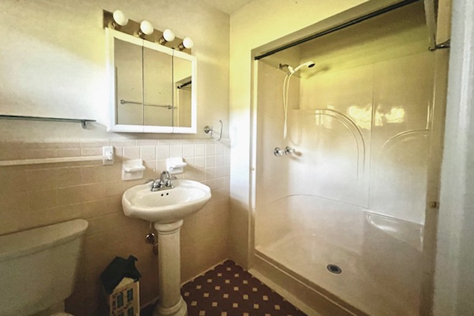
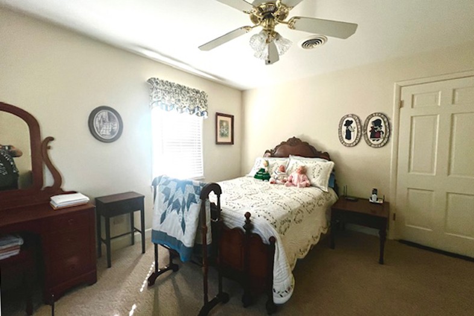
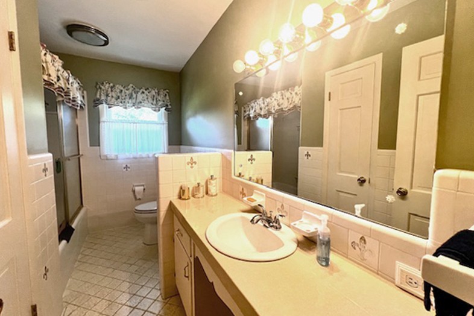
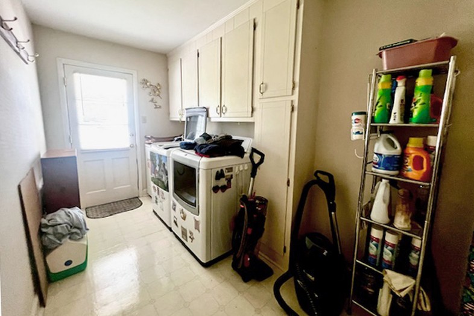
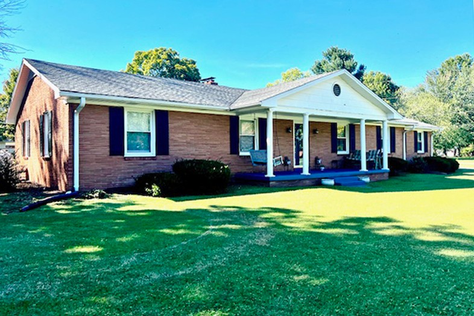
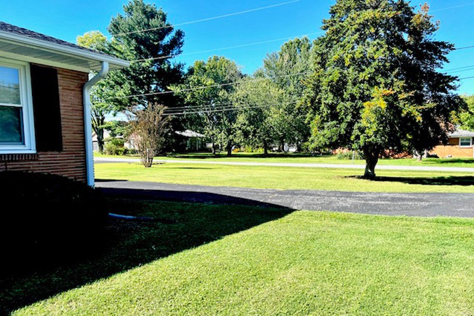
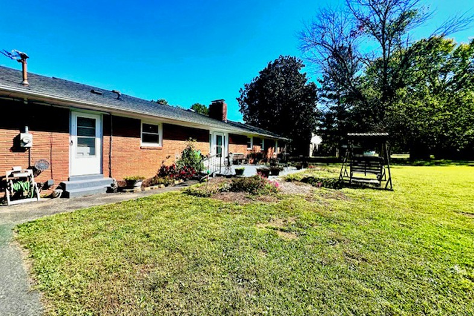
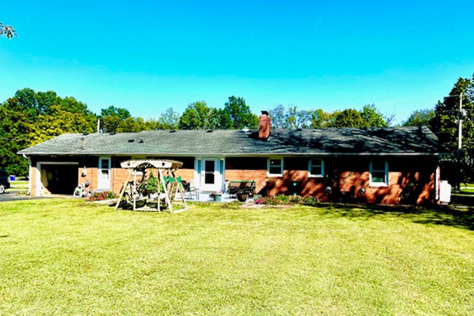
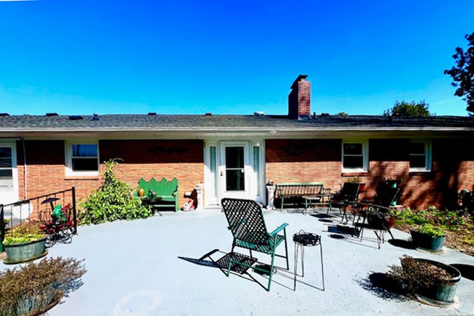
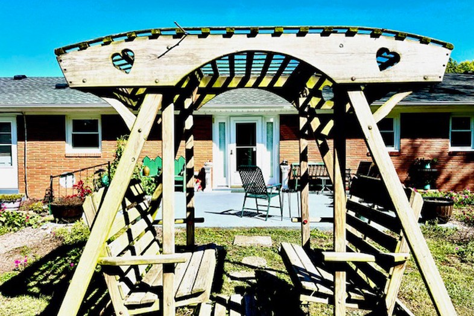
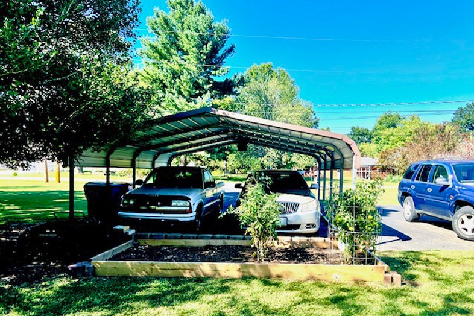
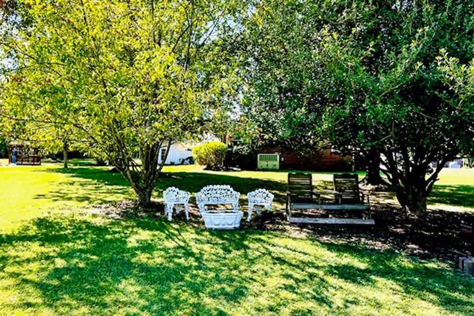
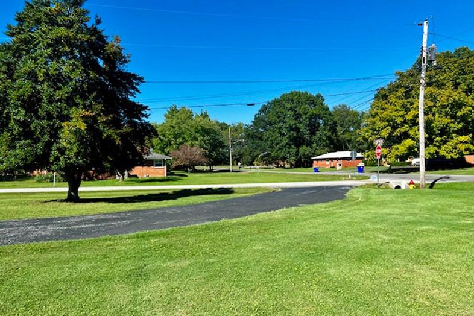
Charming, spacious and well-maintained home is ready for new owners. The large corner lot (.69+/- acre), covered front porch, back patio, rear-entry 1-car garage, 2-car detached carport, extra parking & circular side-entry driveway provide great curb appeal and comfortable living. This 3-bedroom, 2-bath brick home is conveniently situated in Austin Subdivision & close to schools, shopping &downtown. Rooms are generous in size with wide hallway for ease of accessibility. Dining room is open to living room & eat-in kitchen is open to den area which allows for different options of use to suit your family's needs. Tiled entry & baths, gas-log brick fireplace, large utility room, as well as a built-in desk and shelves add to the charm and function of the home. The large yard provides space for fun, gardening and private enjoyment. 606 South College is a great place to call home!

3
beds

2
baths

1,956 Sq.Ft. LIVING AREA

0.69 Acres lot

Features & Amenities

Interior

  • total bedrooms3
  • Total bathrooms2
  • full bathrooms2
  • Flooring Carpet, Wood, Vinyl
  • Fireplace Den, Gas
  • APPLIANCES Cooktop, Electric Range, Dishwasher, Refrigerator
  • other interior Features Bookcases, Ceiling Fan(s), Walk-In Closet(s)

Area & Lot

  • Status Sold
  • Living Area1,956 Sq.Ft.
  • Total Area1,956 Sq.Ft.
  • Lot Area0.69 Acres
  • MLS® ID2802564
  • TypeResidential
  • YEAR BUILT1964
  • Architecture StylesRanch
  • Elementary SchoolFranklin Elementary School
  • Middle SchoolFranklin-Simpson Middle School
  • High SchoolFranklin-Simpson High School

Exterior

  • STORIES1
  • Garage Space1.0
  • water SourcePublic
  • utilitiesWater Available, Cable Connected
  • roofShingle
  • lot featuresCorner Lot
  • parkingGarage Faces Rear, Detached, Asphalt, Circular Driveway
  • HEAT TYPEHeat Pump
  • AIR CONDITIONINGCentral Air
  • sewerPublic Sewer
  • security FeaturesSmoke Detector(s)

Financial

  • Sales Price$287,500
  • Real Estate Tax $2,566/yr

People First. Always.

Real estate is more than contracts and closings. It is families finding home, individuals stepping into new chapters, and communities growing stronger together. That is why we approach every relationship with intention, every decision with integrity, and every opportunity with a deep respect for the people we serve.

Follow Me on Instagram