Leave a Message

Thank you for your message. We will be in touch with you shortly.

194 Willow Bend Drive
SEE ALL PHOTOS
194 Willow Bend Drive
Courtesy of Phillips Builders, LLC, Ashley Tetzel Listing Contact: 3306124890 
Sold

194 Willow Bend Drive

194 Willow Bend Drive, Hendersonville, TN 37075

$827,566
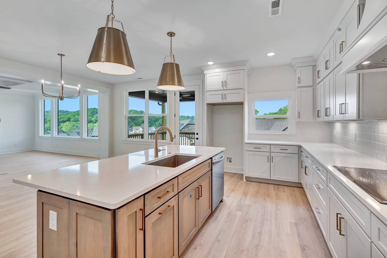
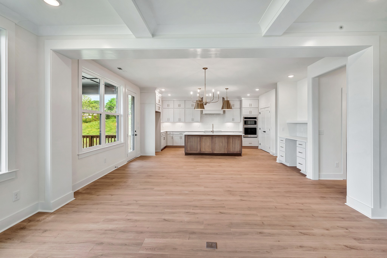
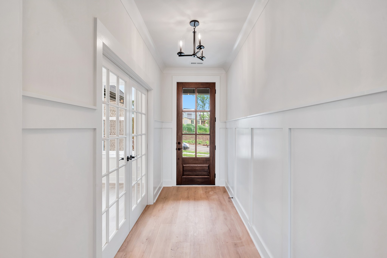
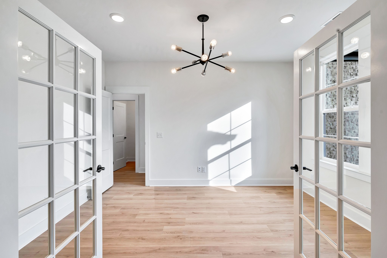
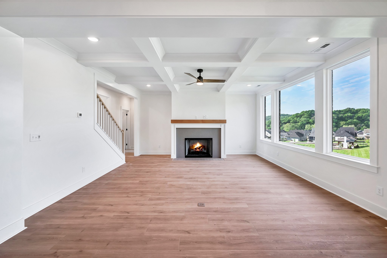
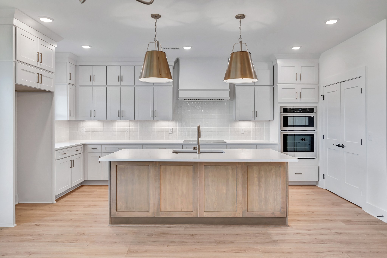
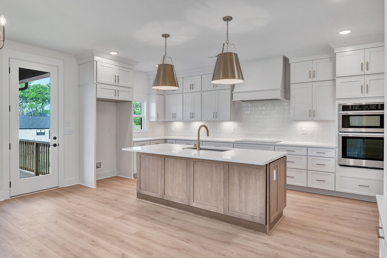
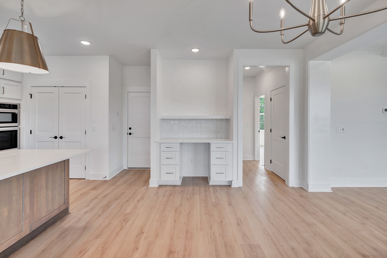
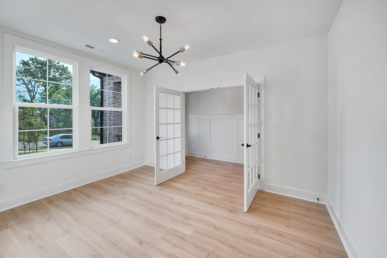
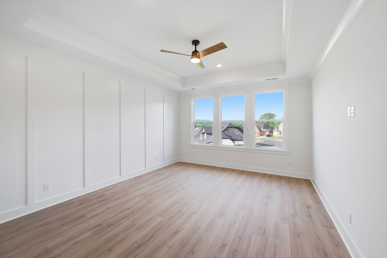
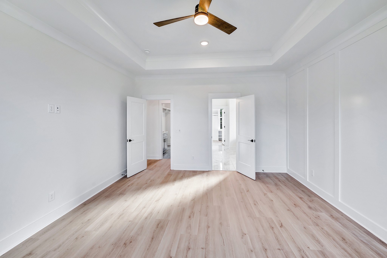
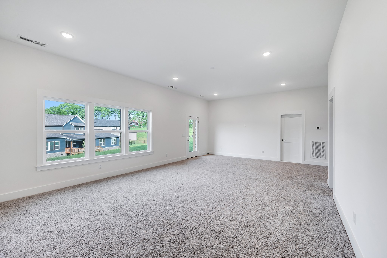
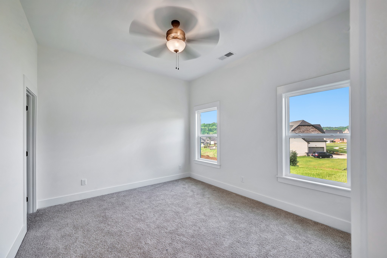
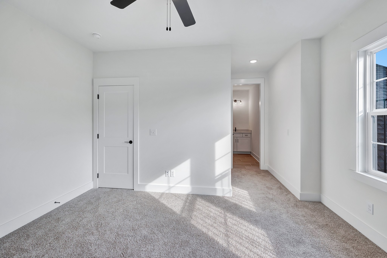
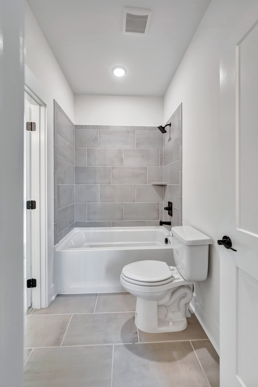
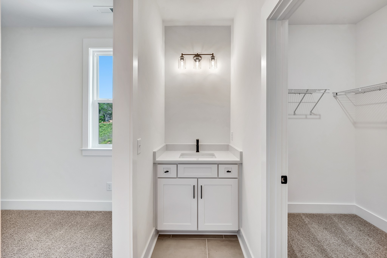
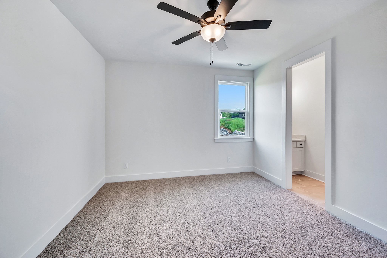
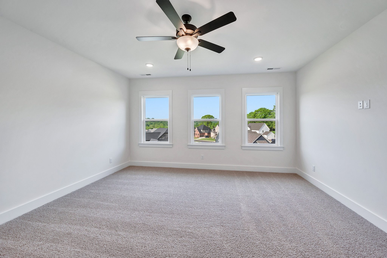
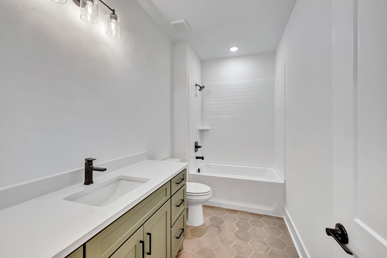
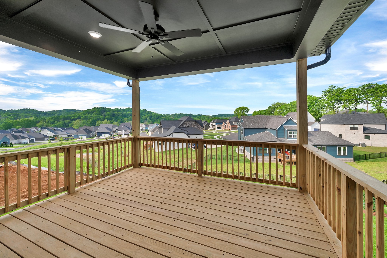
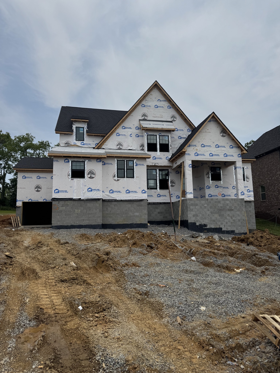
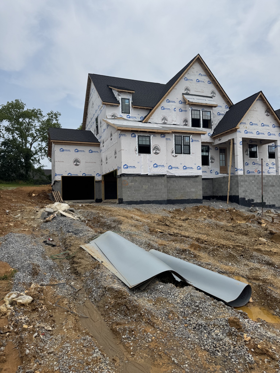
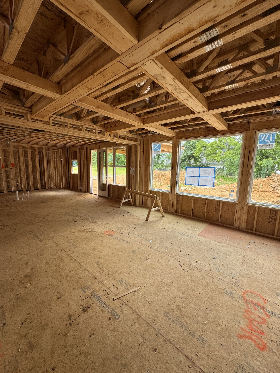
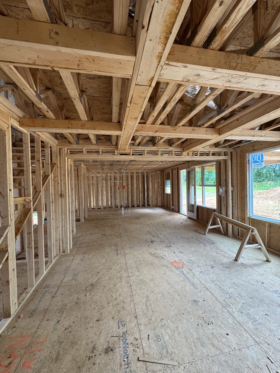
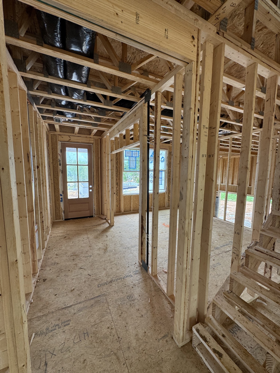
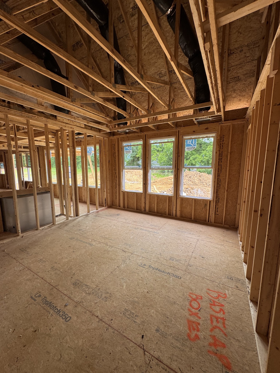
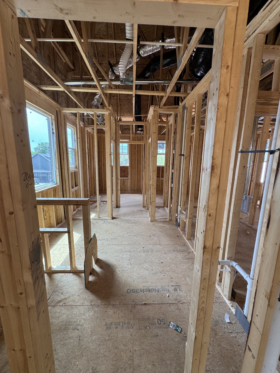
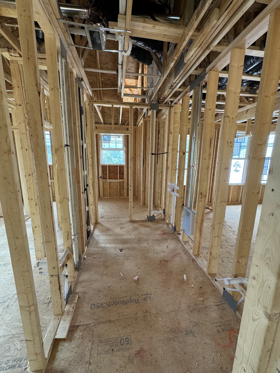
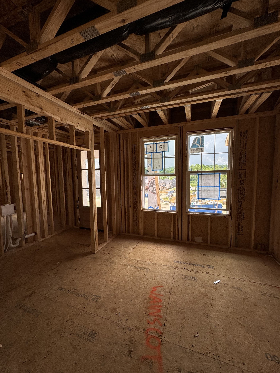
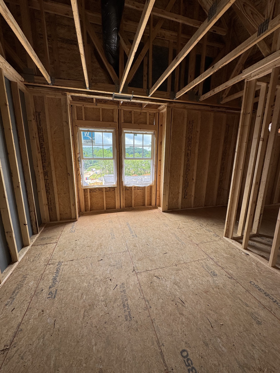
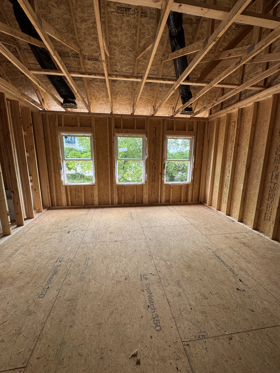
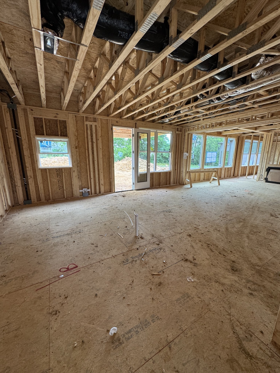
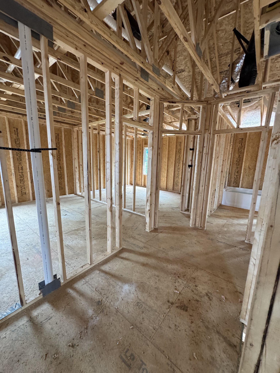
Phillips Builders | Whitney Floor Plan ~ Quick Move In! This incredible opportunity for new construction in Laurel Park with large homesites and 3 car garages standard! This home offers a versatile expansive floor plan that allows for easy living and entertaining. The interior includes gorgeous high end finishes throughout, a gourmet kitchen open to the living room and cozy fireplace with large picture windows and fantastic natural light. The main level showcases a living room with coffered ceilings, the primary suite and a dining room that can be made into a study. Upstairs includes a bonus room, three additional oversized bedrooms, walk in closets, a jack and jill bath and a fourth bathroom. Also included is a private covered patio and front porch that offers a beautiful outdoor living space to enjoy morning and night! Only 2 homesites are remaining in this highly sought after neighborhood. Don't miss the opportunity to make this home yours!

4
beds

4
baths

2,957 Sq.Ft. LIVING AREA

0.29 Acres lot

Features & Amenities

Interior

  • total bedrooms4
  • Total bathrooms4
  • full bathrooms3
  • half bathroom1
  • Laundry room Electric Dryer Hookup, Washer Hookup
  • Flooring Carpet, Laminate, Tile
  • Fireplace Gas, Living Room
  • APPLIANCES Built-In Electric Oven, Gas Range, Cooktop, Dishwasher, Disposal, Microwave, Smart Appliance(s)
  • other interior Features Ceiling Fan(s), Entrance Foyer, Extra Closets, Open Floorplan, Pantry, Walk-In Closet(s), High Speed Internet

Area & Lot

  • Status Sold
  • Living Area2,957 Sq.Ft.
  • Total Area2,957 Sq.Ft.
  • Lot Area0.29 Acres
  • MLS® ID2905921
  • TypeResidential
  • YEAR BUILT2025
  • NeighborhoodHendersonville
  • Elementary SchoolBeech Elementary
  • Middle SchoolT. W. Hunter Middle School
  • High SchoolBeech Sr High School

Exterior

  • STORIES2
  • Garage Space3.0
  • water SourcePublic
  • utilitiesNatural Gas Available, Water Available
  • roofShingle
  • parkingGarage Door Opener, Garage Faces Side, Concrete, Driveway
  • HEAT TYPENatural Gas
  • AIR CONDITIONINGCeiling Fan(s), Central Air
  • sewerPublic Sewer
  • HOA AmenitiesSidewalks, Underground Utilities
  • security FeaturesCarbon Monoxide Detector(s), Smoke Detector(s)

Financial

  • Sales Price$827,566
  • Real Estate Tax $1/yr
  • HOA $145/3 mos

Hendersonville

Explore

People First. Always.

Real estate is more than contracts and closings. It is families finding home, individuals stepping into new chapters, and communities growing stronger together. That is why we approach every relationship with intention, every decision with integrity, and every opportunity with a deep respect for the people we serve.

Follow Me on Instagram