Leave a Message

Thank you for your message. We will be in touch with you shortly.

179B S Ray Rd
179B S Ray Rd
179B S Ray Rd
179B S Ray Rd
179B S Ray Rd
179B S Ray Rd
179B S Ray Rd
179B S Ray Rd
179B S Ray Rd
179B S Ray Rd
179B S Ray Rd
179B S Ray Rd
179B S Ray Rd
179B S Ray Rd
179B S Ray Rd
179B S Ray Rd
179B S Ray Rd
179B S Ray Rd
179B S Ray Rd
179B S Ray Rd
179B S Ray Rd
179B S Ray Rd
179B S Ray Rd
179B S Ray Rd
179B S Ray Rd
179B S Ray Rd
179B S Ray Rd
179B S Ray Rd
179B S Ray Rd
179B S Ray Rd
179B S Ray Rd
179B S Ray Rd
179B S Ray Rd
179B S Ray Rd
179B S Ray Rd
179B S Ray Rd
179B S Ray Rd
179B S Ray Rd
179B S Ray Rd
179B S Ray Rd
179B S Ray Rd
179B S Ray Rd
179B S Ray Rd
179B S Ray Rd
179B S Ray Rd
179B S Ray Rd
179B S Ray Rd
179B S Ray Rd
179B S Ray Rd
179B S Ray Rd
179B S Ray Rd
179B S Ray Rd
179B S Ray Rd
179B S Ray Rd
179B S Ray Rd
179B S Ray Rd
179B S Ray Rd
179B S Ray Rd
179B S Ray Rd
179B S Ray Rd
179B S Ray Rd
179B S Ray Rd
179B S Ray Rd
179B S Ray Rd
179B S Ray Rd
179B S Ray Rd
179B S Ray Rd
179B S Ray Rd
179B S Ray Rd
179B S Ray Rd
179B S Ray Rd
179B S Ray Rd
179B S Ray Rd
179B S Ray Rd
SEE ALL PHOTOS
179B S Ray Rd
179B S Ray Rd
179B S Ray Rd
179B S Ray Rd
179B S Ray Rd
179B S Ray Rd
179B S Ray Rd
179B S Ray Rd
179B S Ray Rd
179B S Ray Rd
179B S Ray Rd
179B S Ray Rd
179B S Ray Rd
179B S Ray Rd
179B S Ray Rd
179B S Ray Rd
179B S Ray Rd
179B S Ray Rd
179B S Ray Rd
179B S Ray Rd
179B S Ray Rd
179B S Ray Rd
179B S Ray Rd
179B S Ray Rd
179B S Ray Rd
179B S Ray Rd
179B S Ray Rd
179B S Ray Rd
179B S Ray Rd
179B S Ray Rd
179B S Ray Rd
179B S Ray Rd
179B S Ray Rd
179B S Ray Rd
179B S Ray Rd
179B S Ray Rd
179B S Ray Rd
179B S Ray Rd
179B S Ray Rd
179B S Ray Rd
179B S Ray Rd
179B S Ray Rd
179B S Ray Rd
179B S Ray Rd
179B S Ray Rd
179B S Ray Rd
179B S Ray Rd
179B S Ray Rd
179B S Ray Rd
179B S Ray Rd
179B S Ray Rd
179B S Ray Rd
179B S Ray Rd
179B S Ray Rd
179B S Ray Rd
179B S Ray Rd
179B S Ray Rd
179B S Ray Rd
179B S Ray Rd
179B S Ray Rd
179B S Ray Rd
179B S Ray Rd
179B S Ray Rd
179B S Ray Rd
179B S Ray Rd
179B S Ray Rd
179B S Ray Rd
179B S Ray Rd
179B S Ray Rd
179B S Ray Rd
179B S Ray Rd
179B S Ray Rd
179B S Ray Rd
179B S Ray Rd
Courtesy of Exit Realty Garden Gate Team, Kristen South Listing Contact: 6159488671 
Sold

179B S Ray Rd

179B S Ray Rd, Portland, TN 37148

$760,000
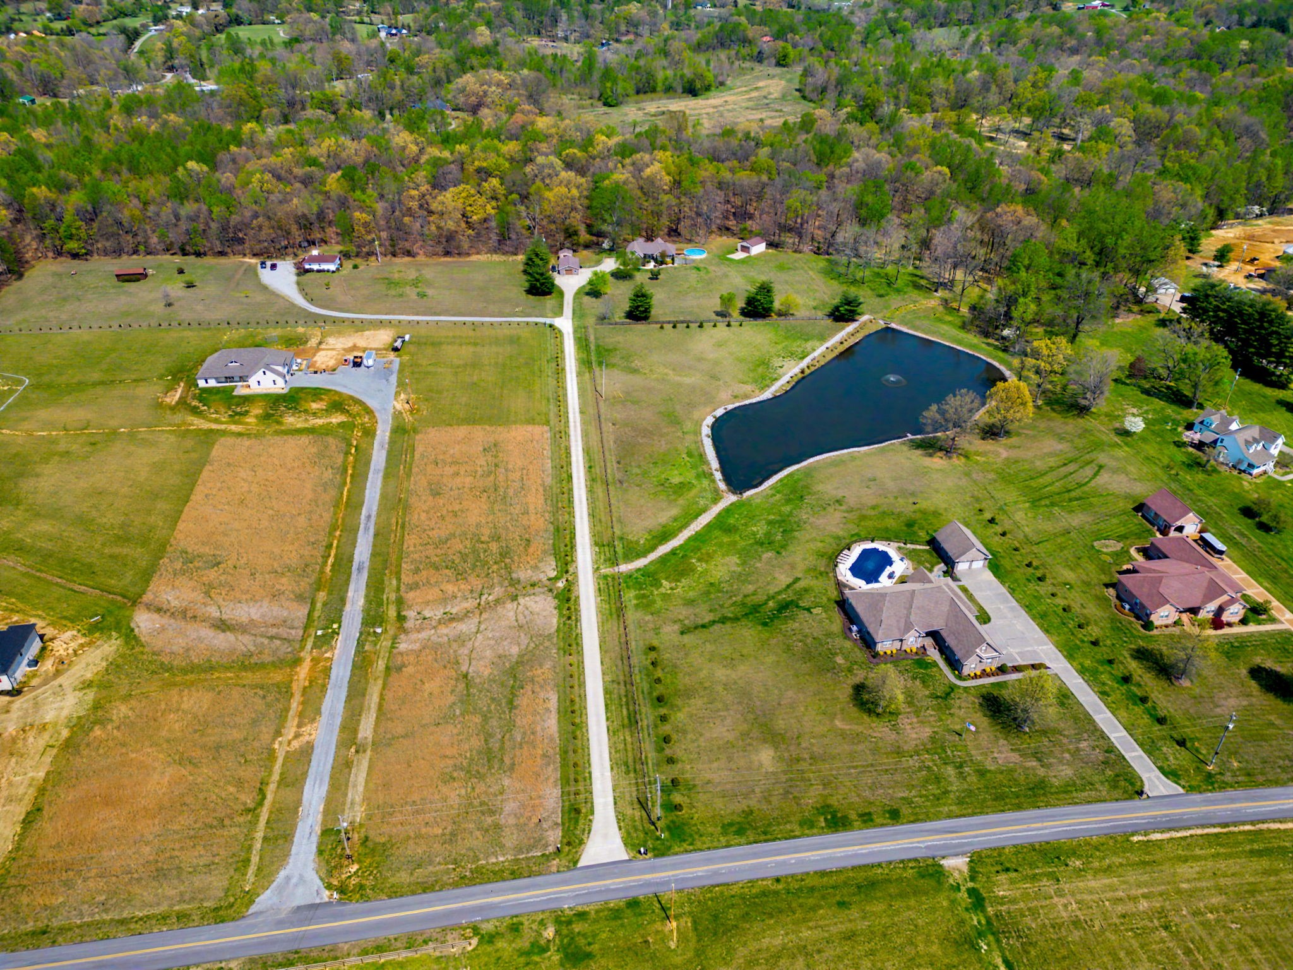
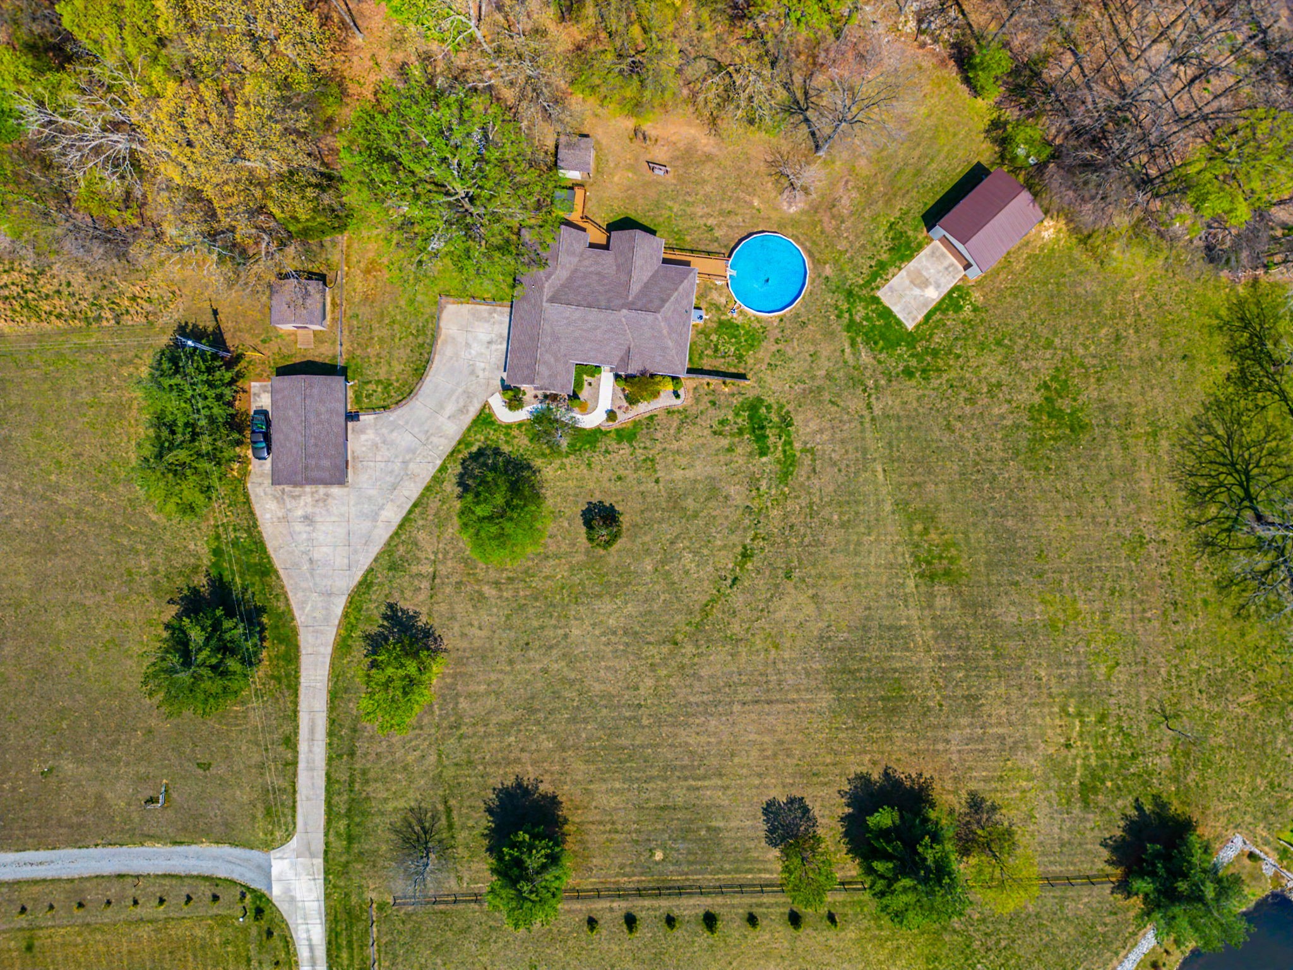
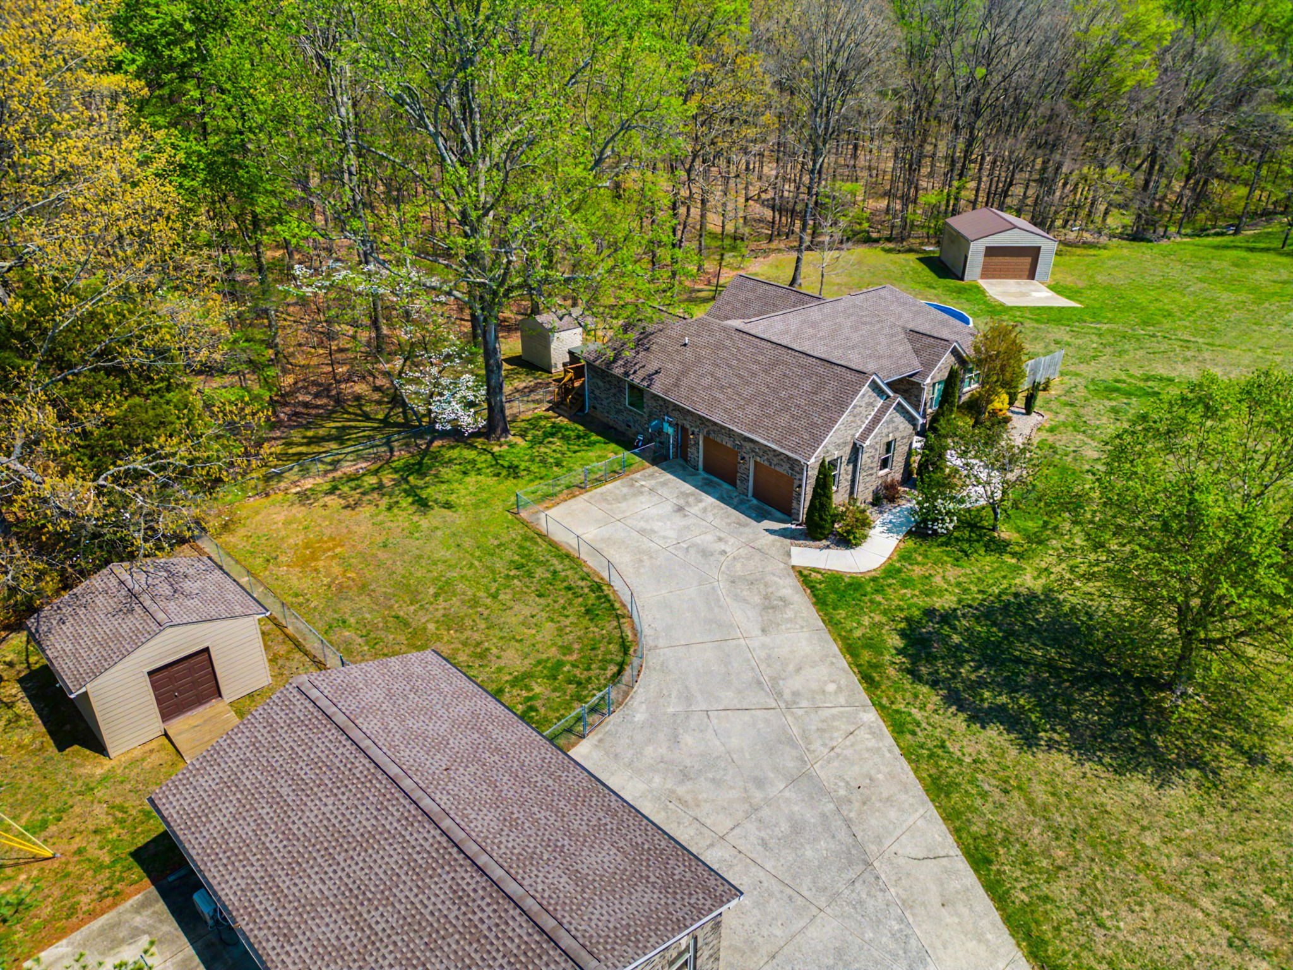
Private 6.29 Acre Retreat w/ 24x30 Shop, Detached 3 Car Garage w/Office or Guest Space, 16x16 Storage Shed, 30' Pool & Wooded Trails - Endless Possibilities!

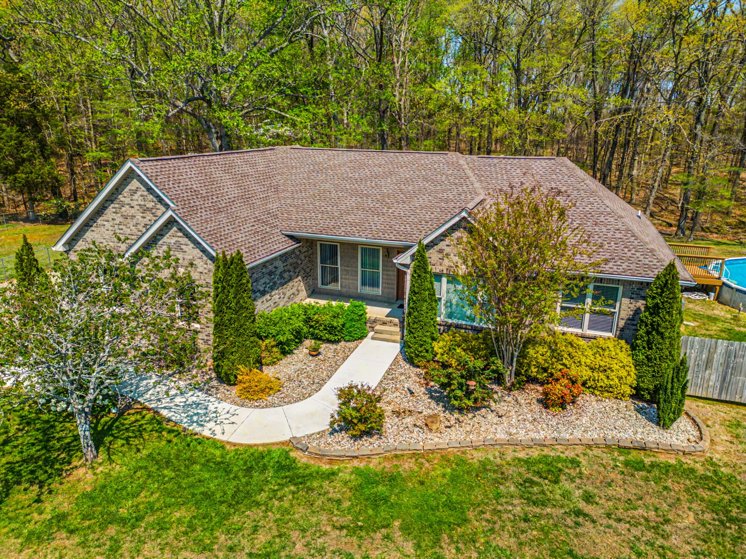
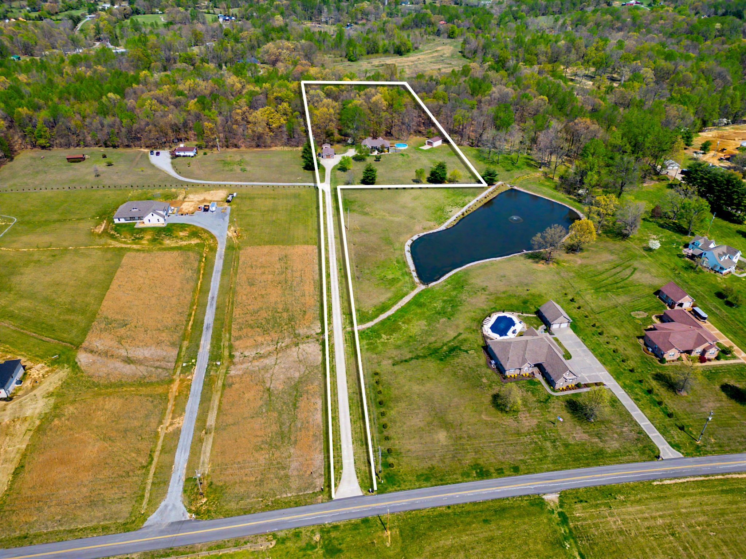
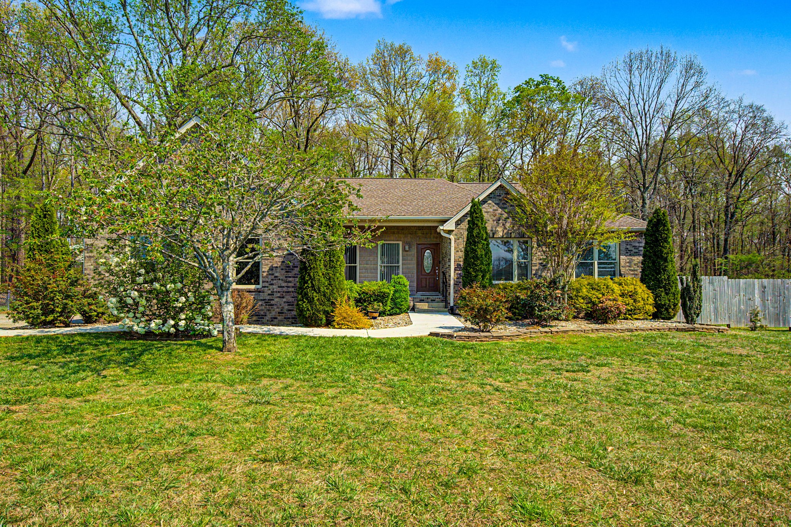
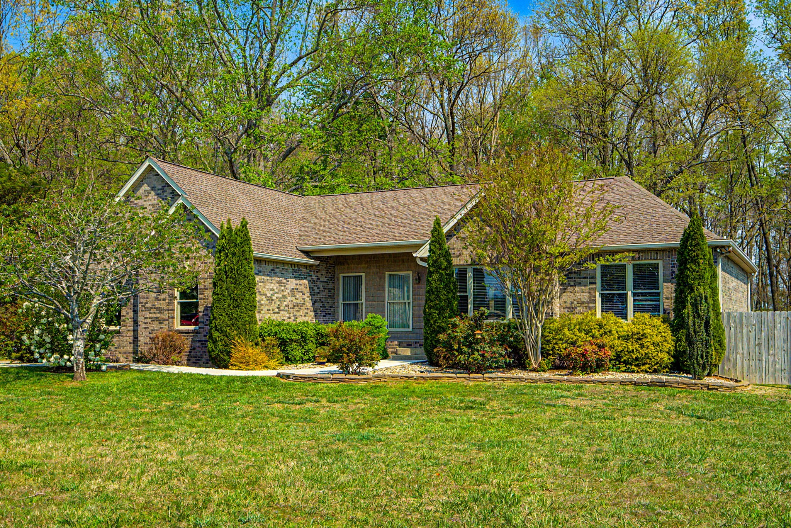
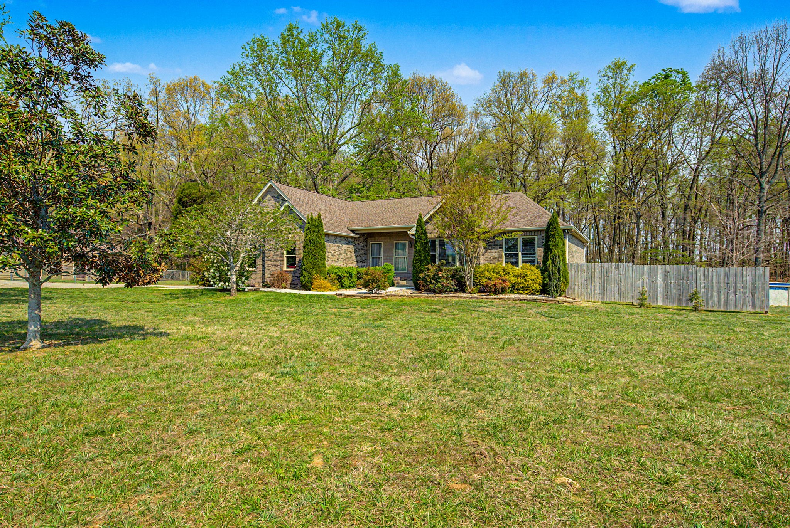
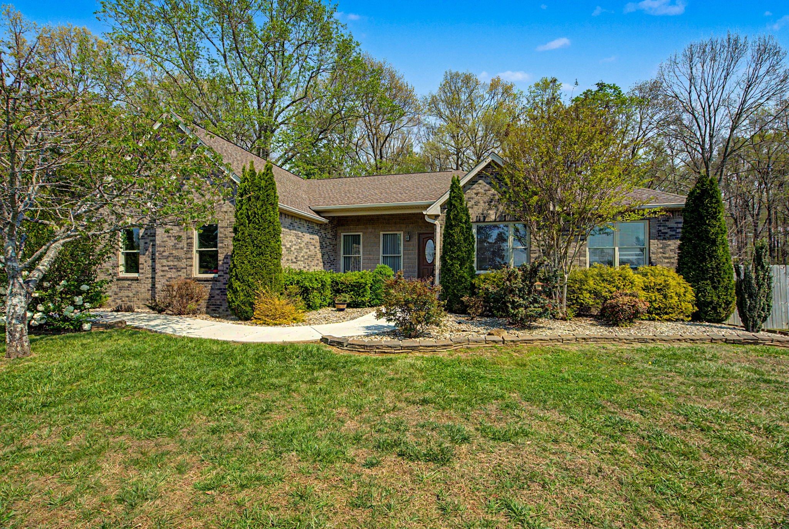
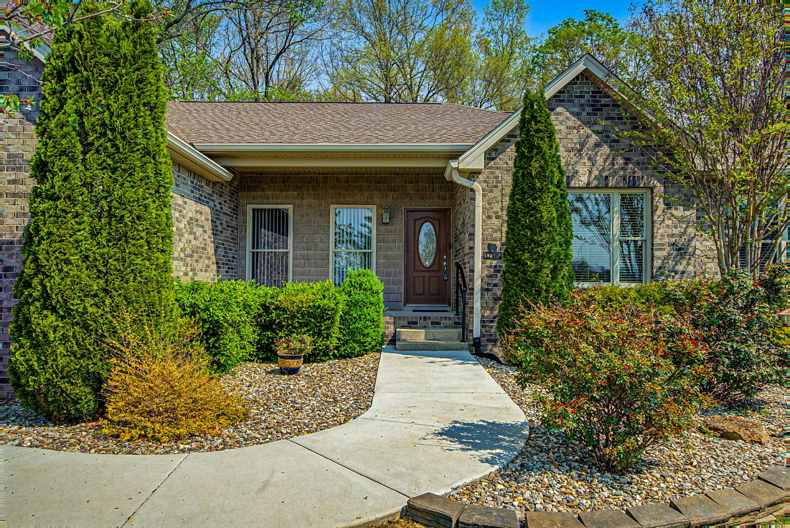
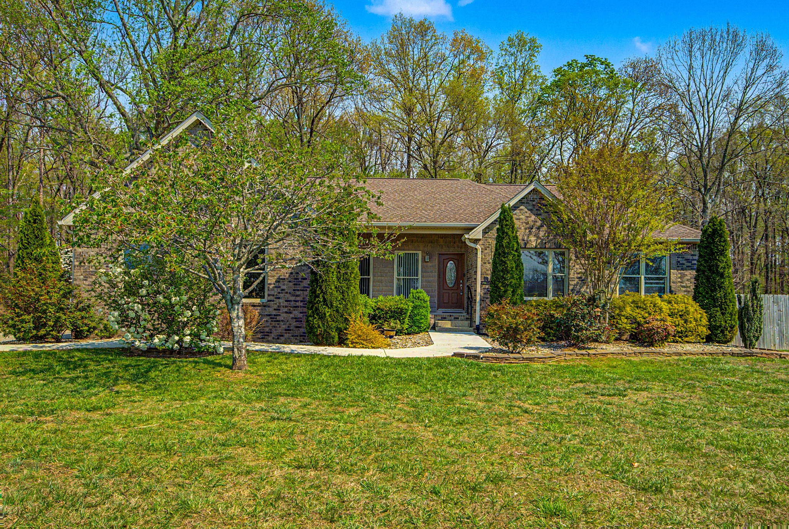
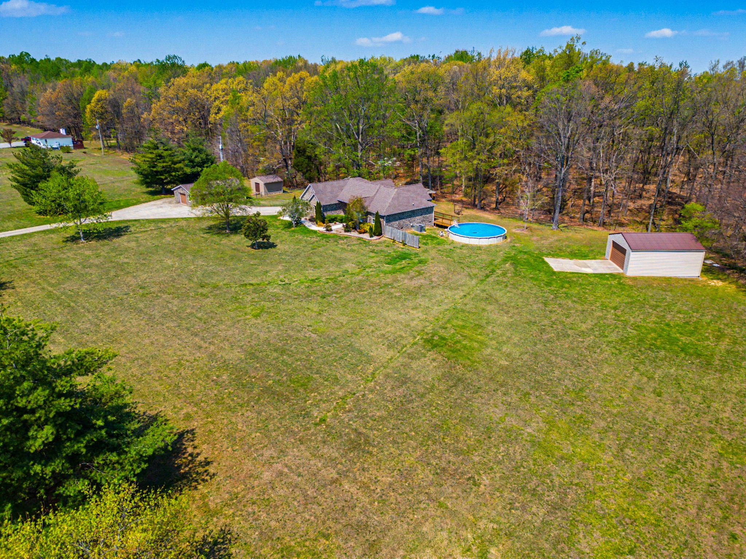
Welcome to your own private retreat on over 6 beautiful acres in Portland, TN! This well-maintained custom home offers the perfect blend of comfort, functionality, and space--both inside and out.

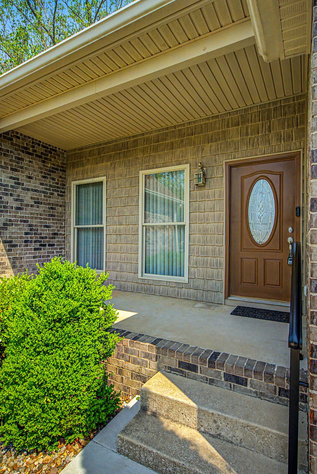
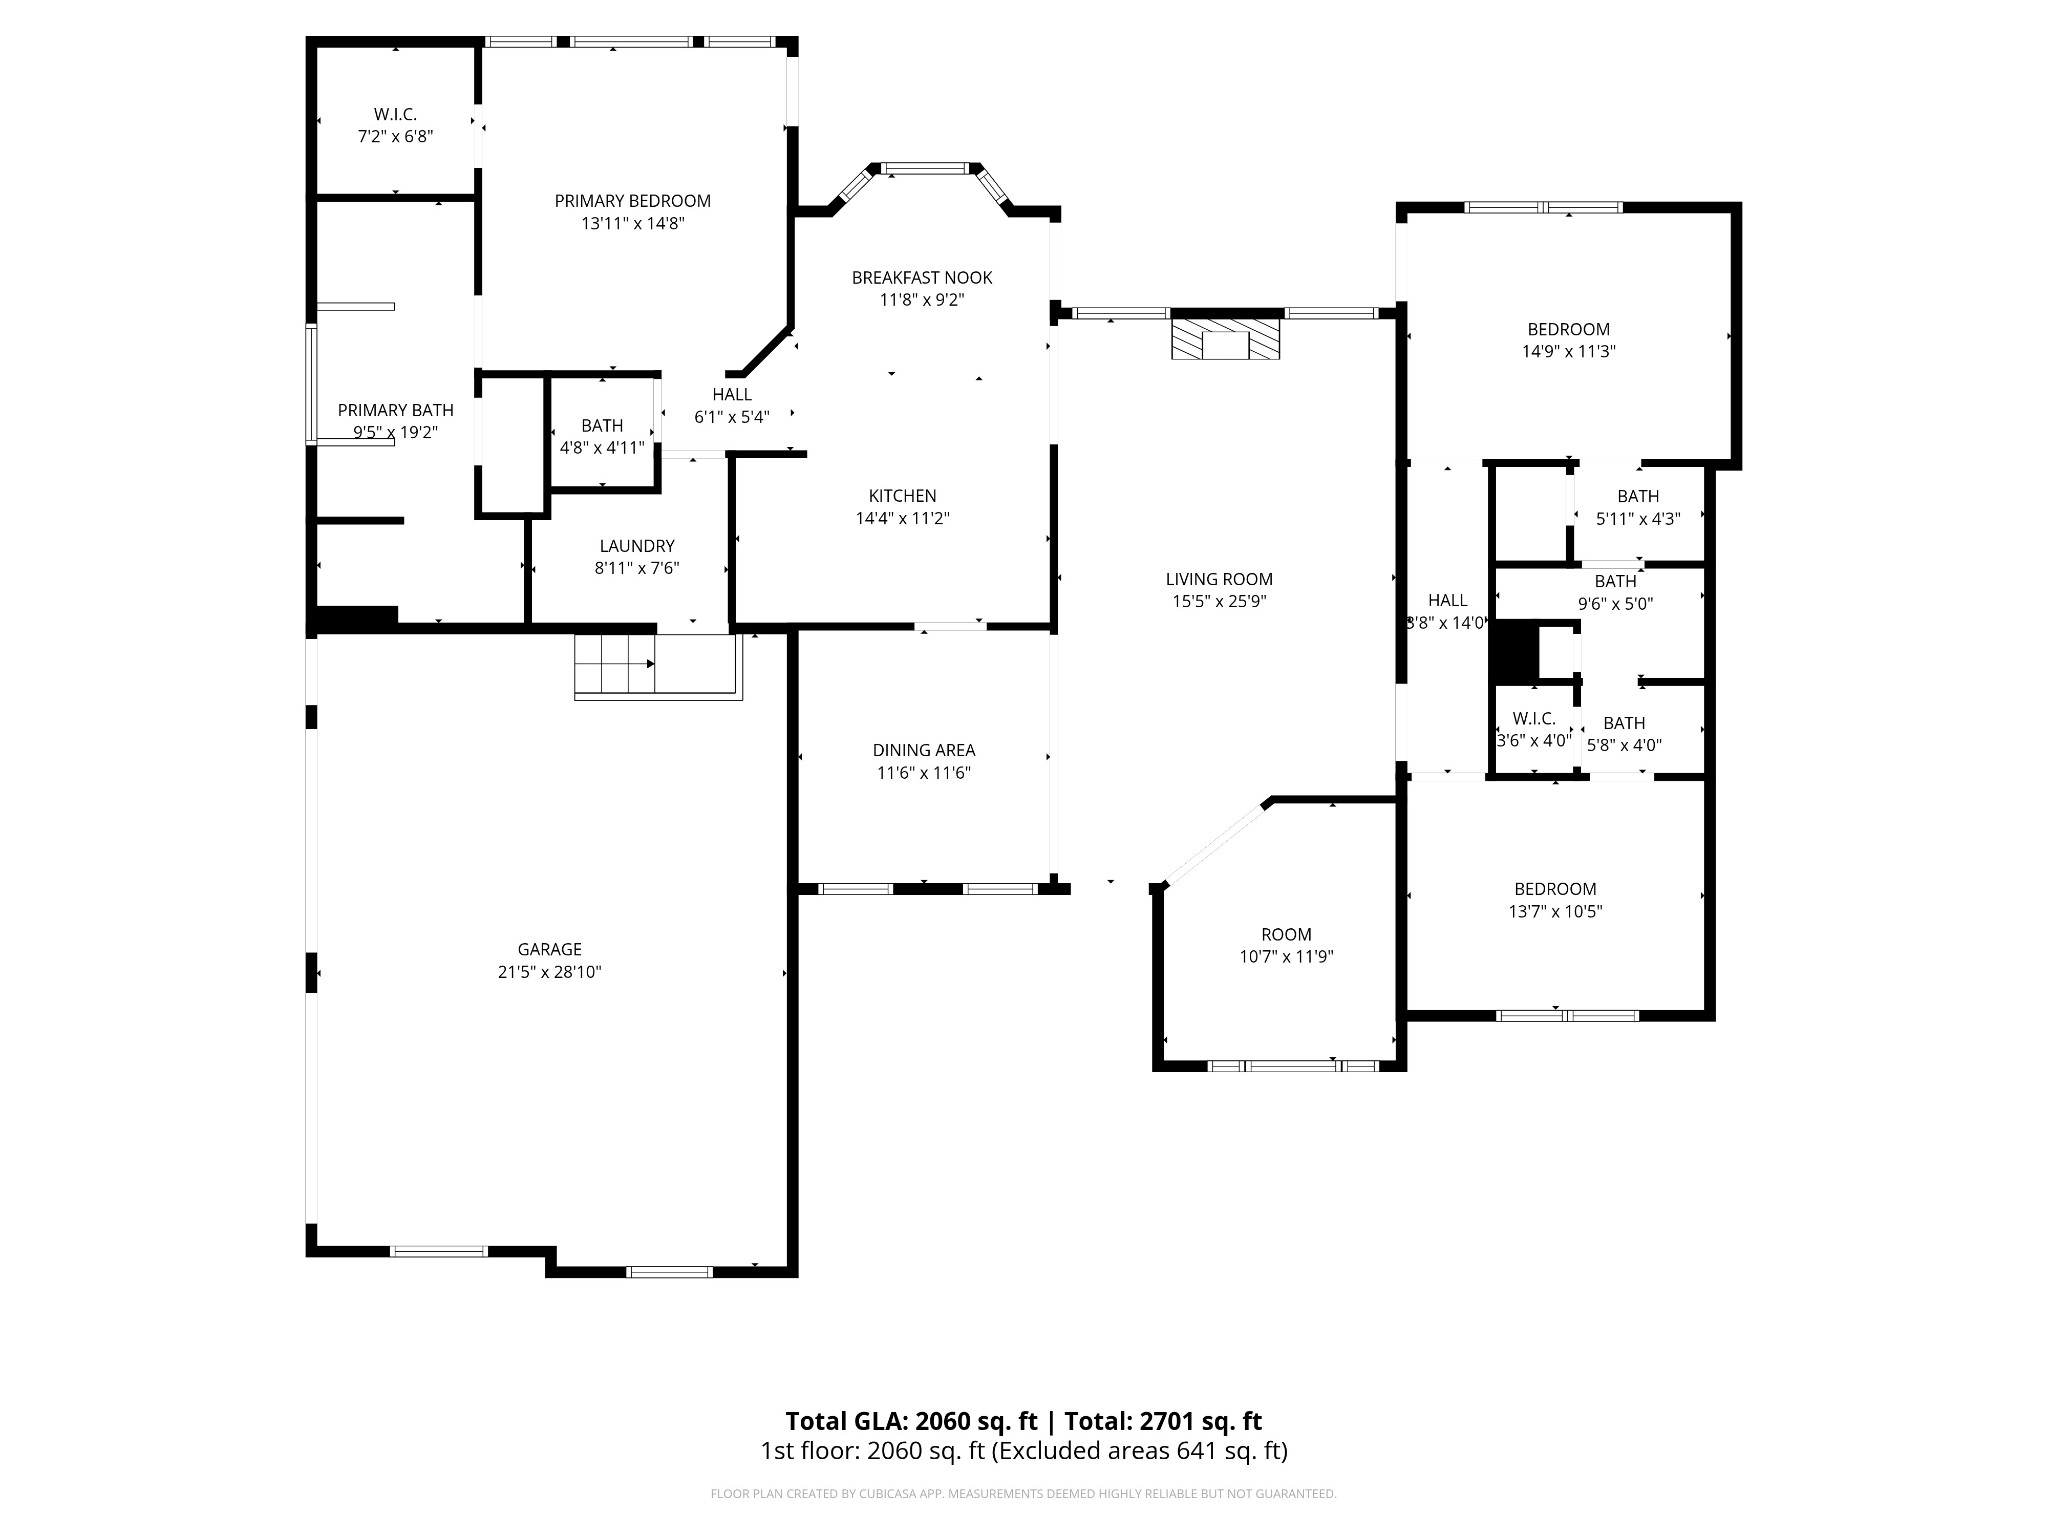
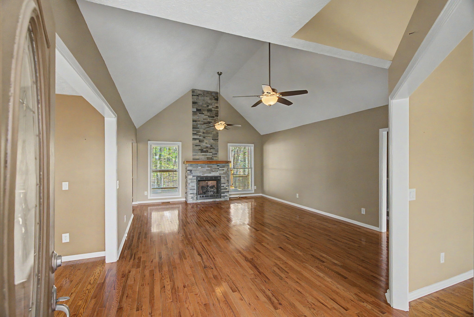
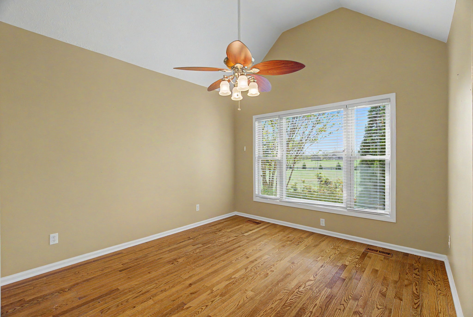
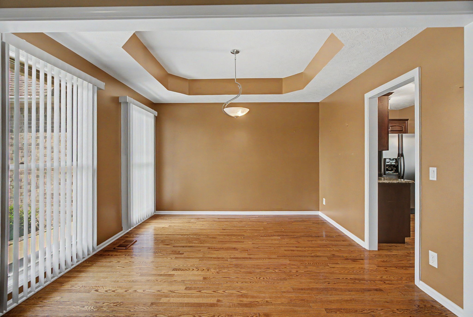
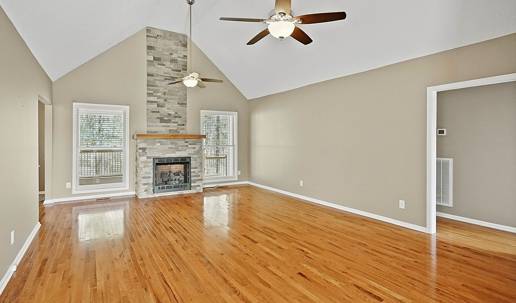
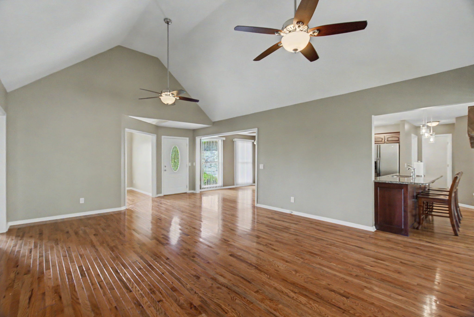
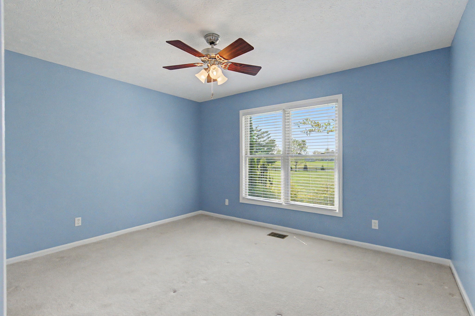
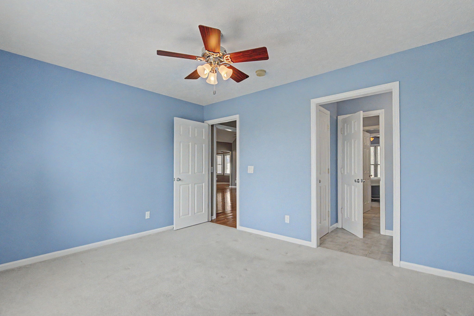
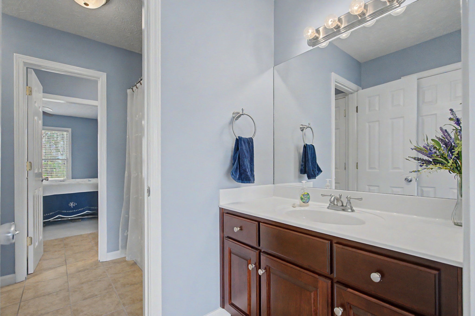
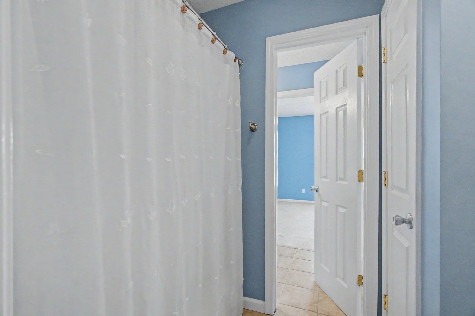
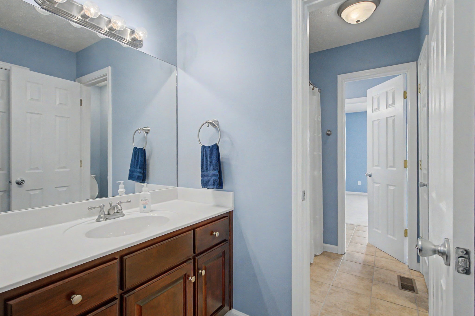
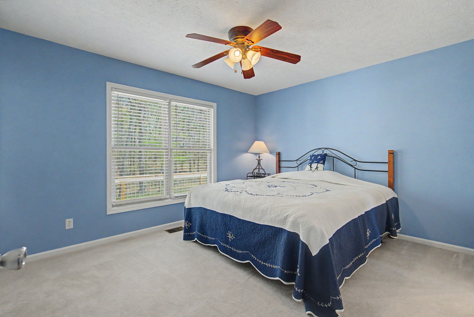
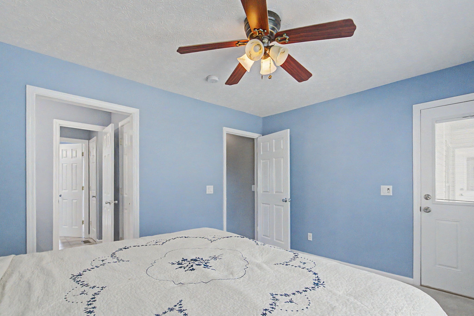
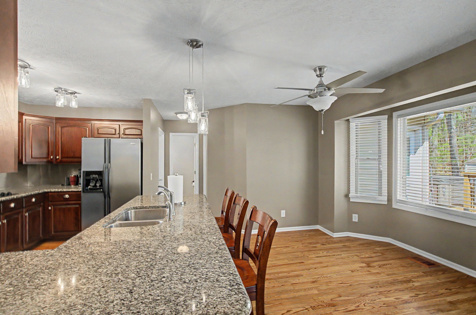
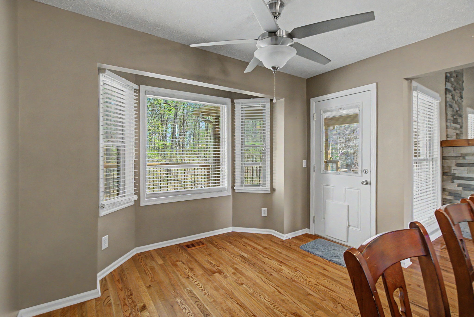
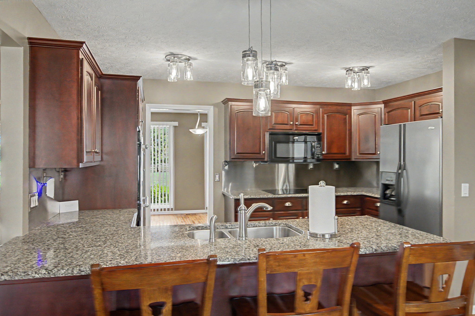
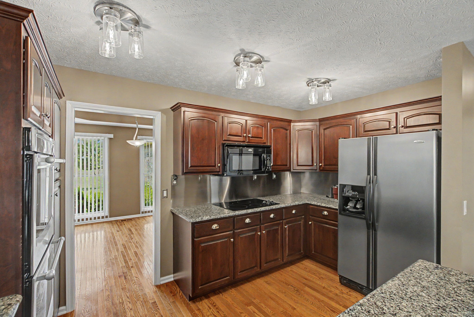
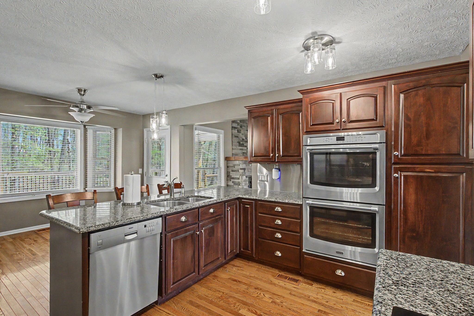
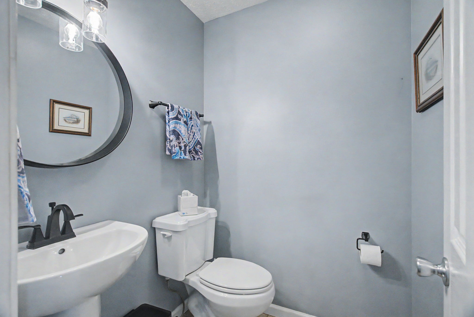
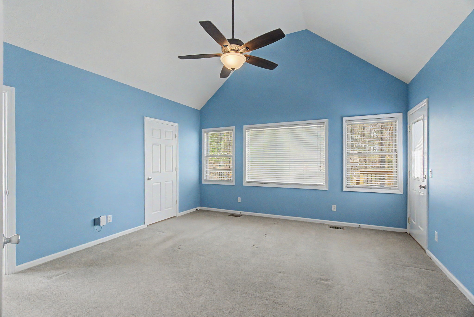
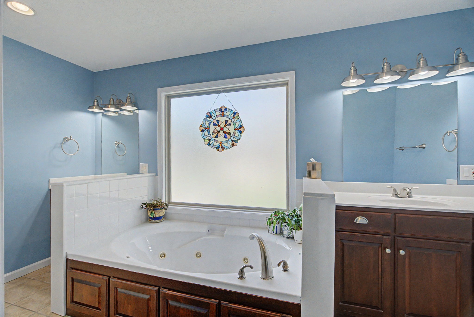
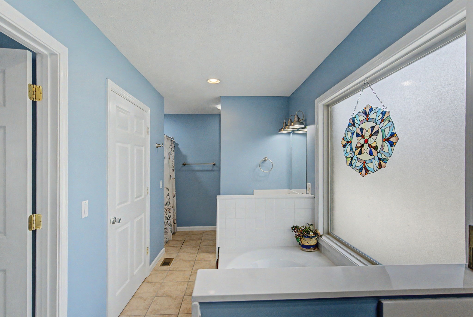
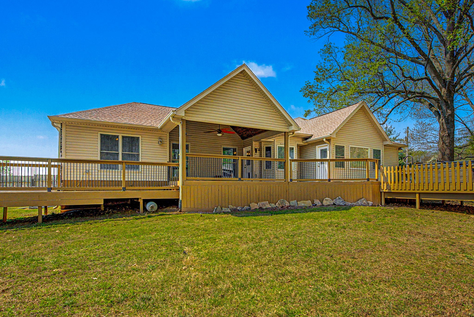
Nestled well off the road for ultimate privacy, this property features a 2,060 square feet Main Home with 3 bedrooms, 2.5 bathrooms, Office, Formal Dining room, and spacious Livingroom and Kitchen with a breakfast nook that overlooks the gorgeous back yard. The home has been meticulously cared for and offers a solid foundation for a new owner to make it their own.

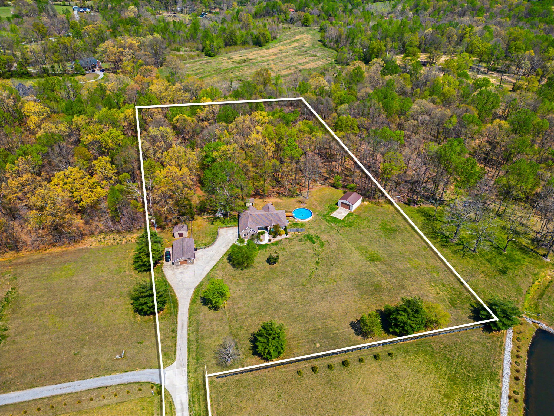
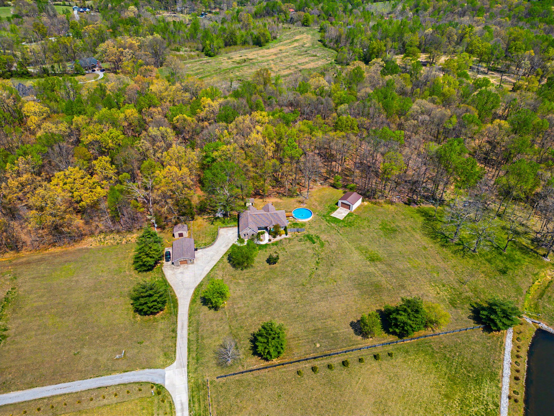
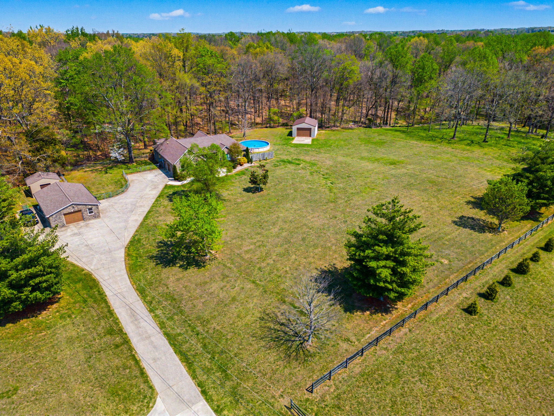
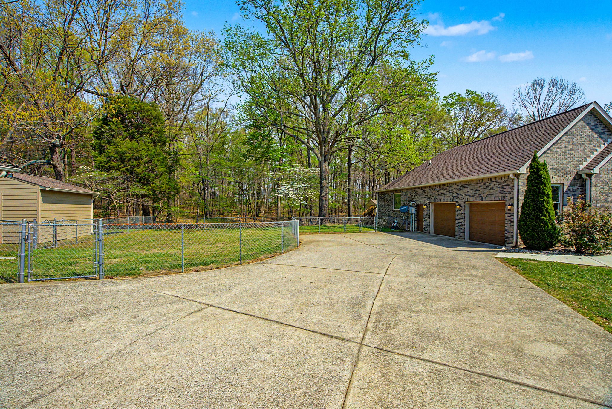
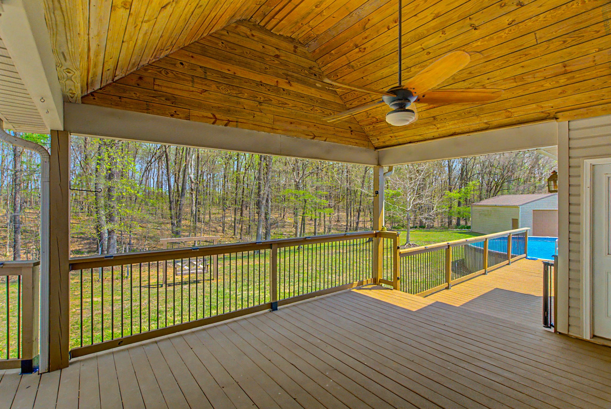
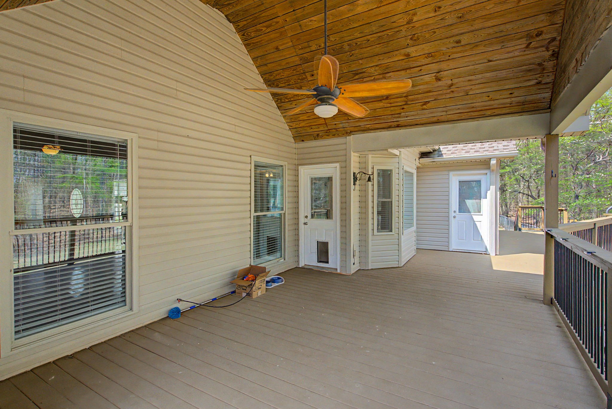
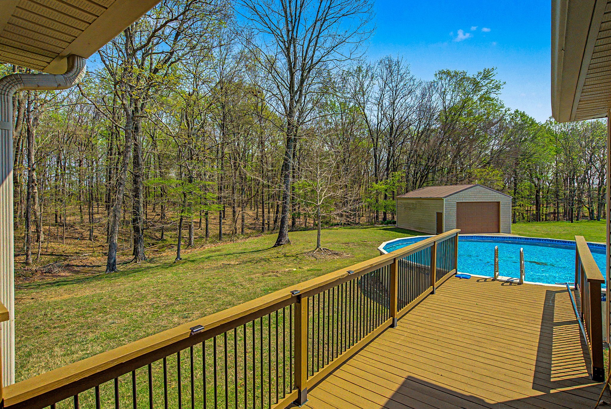
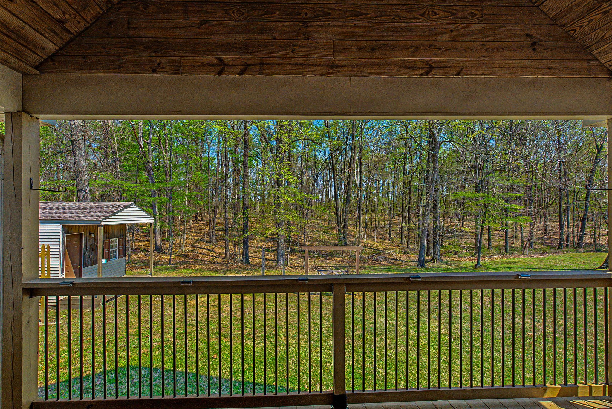
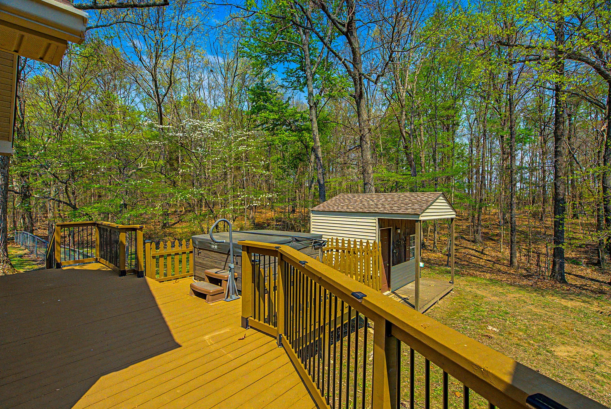
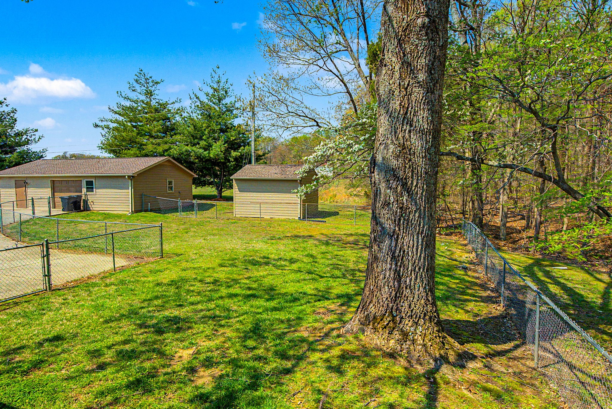
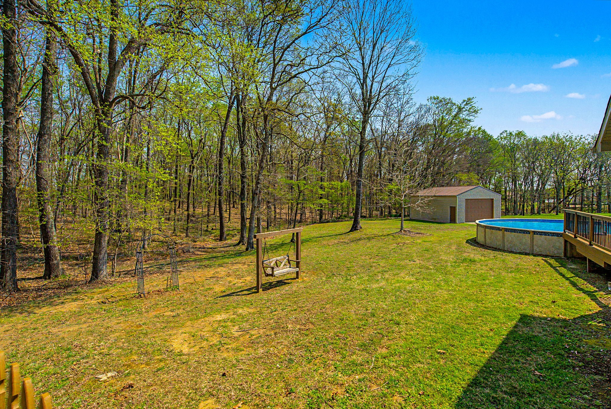
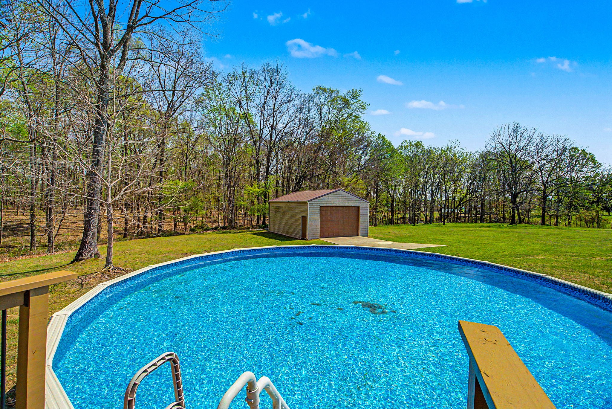
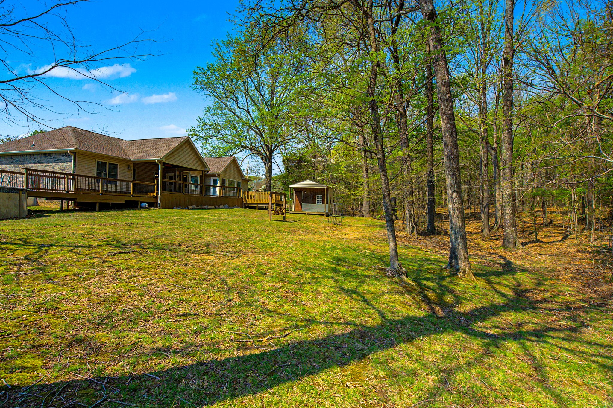
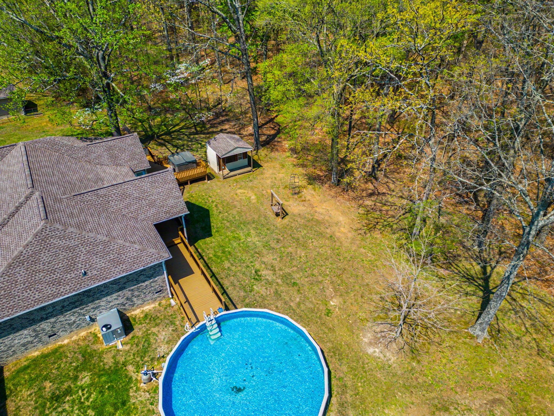
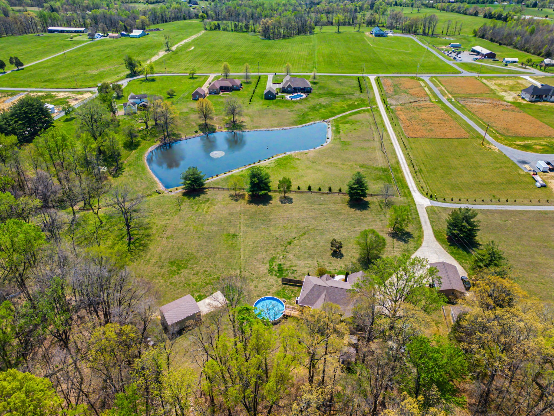
Step outside and enjoy everything this property has to offer--from the expansive back deck that spans the length of the home, to the 30' above-ground pool with a brand-new liner and a hot tub that's perfect for relaxing evenings under the stars. The yard has tons of space for play or pets and there's even a fenced in portion ready for small children.

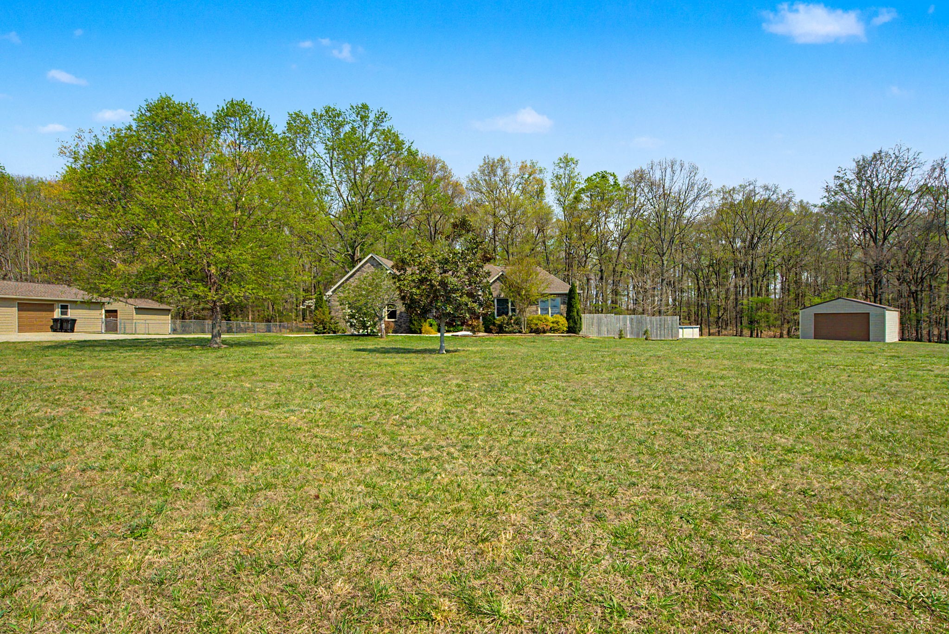
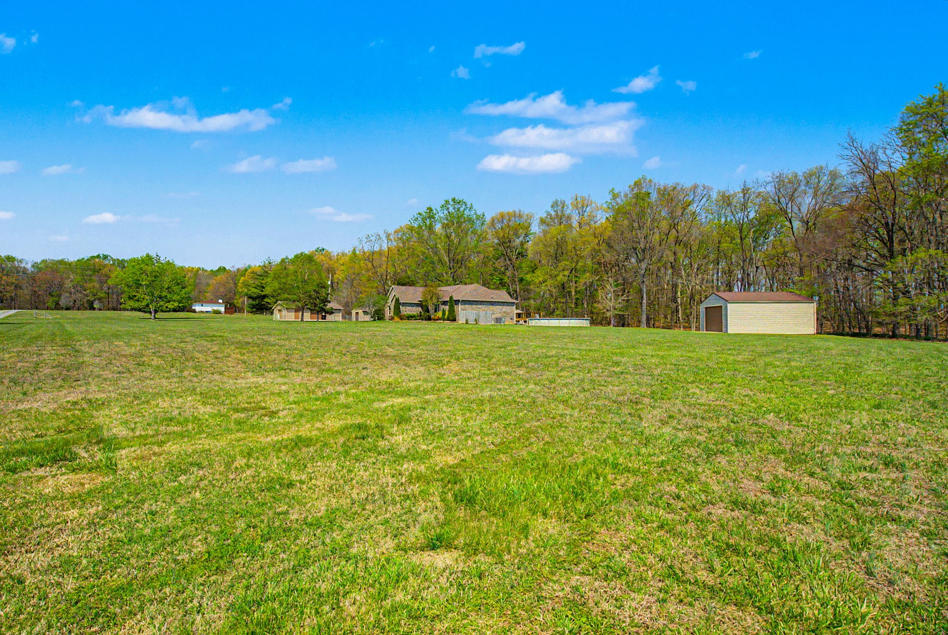
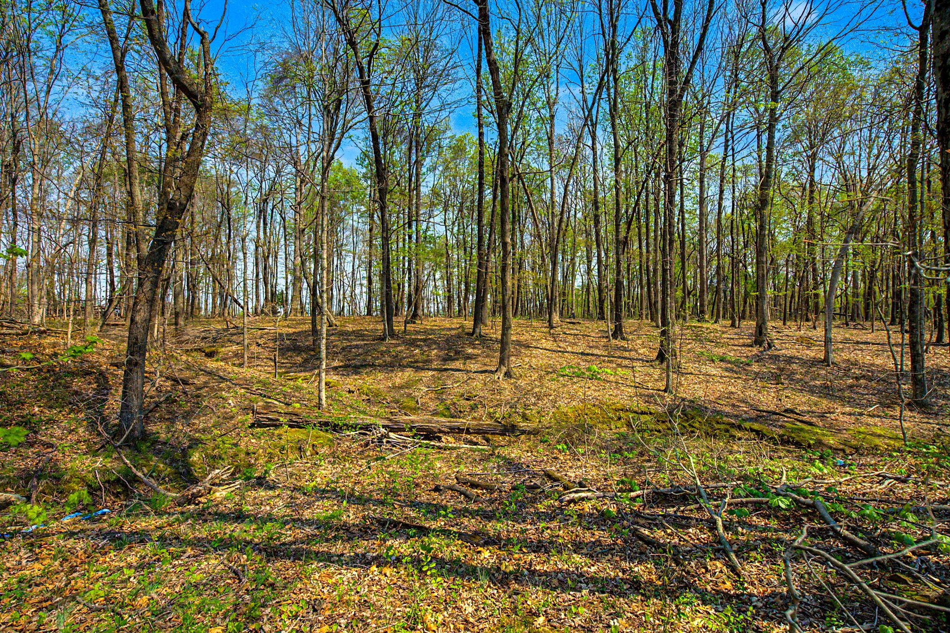
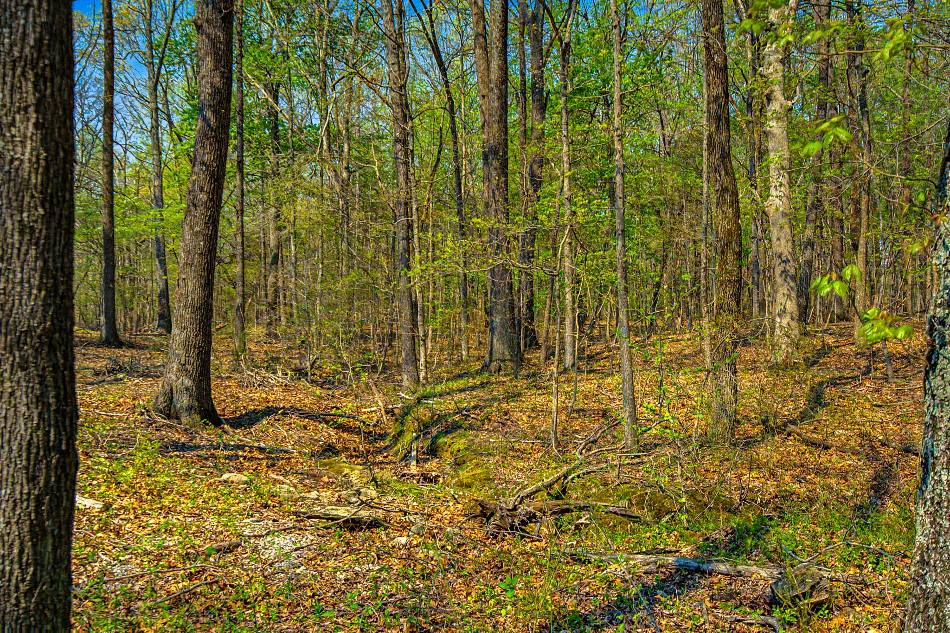
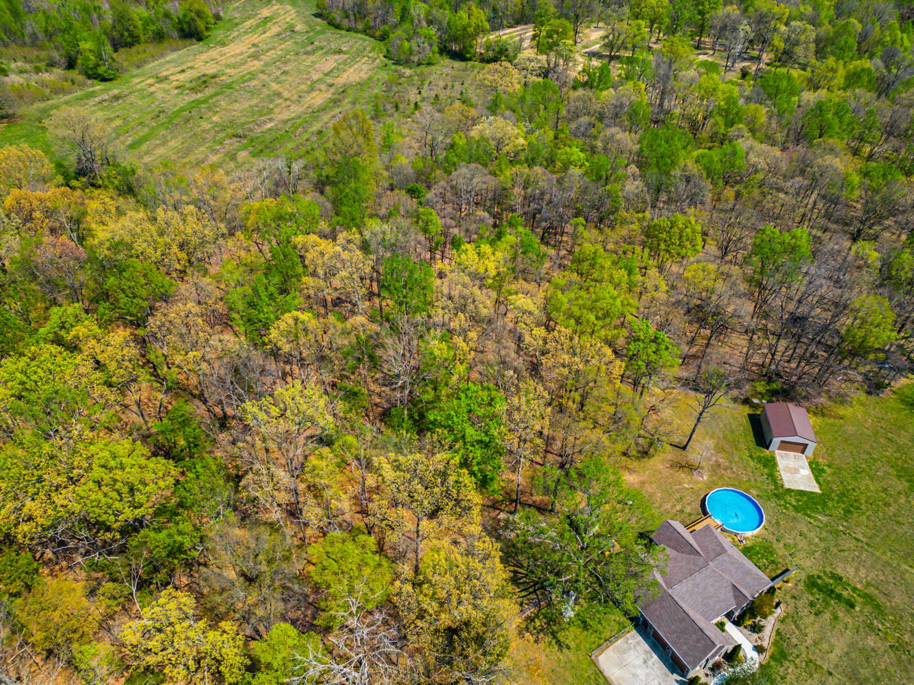
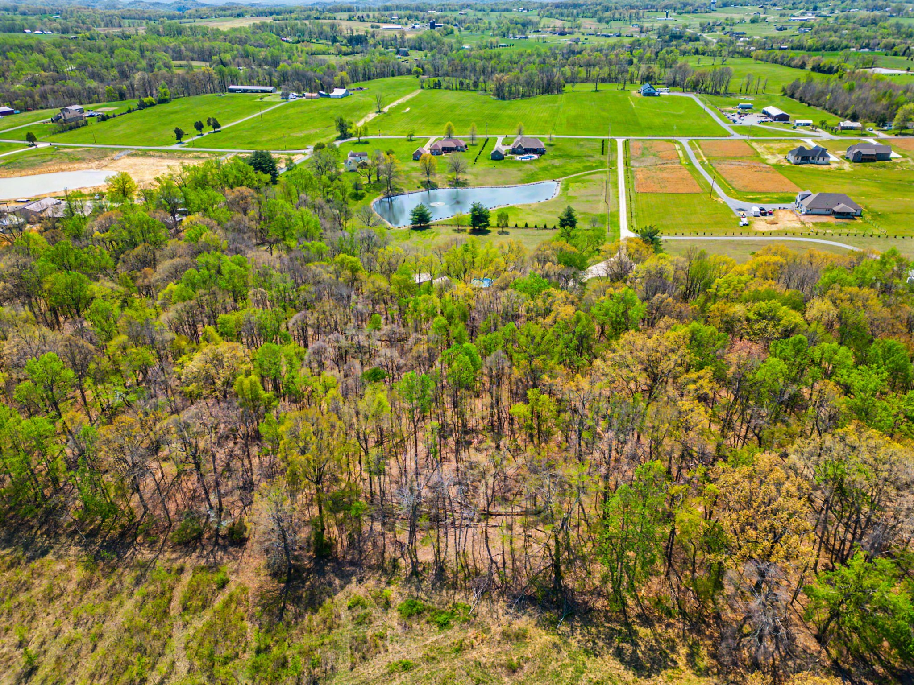
The land itself is truly special, with approximately 3 acres manicured and maintained, and an additional 3+ acres of wooded trails ideal for riding, exploring, or simply enjoying nature.

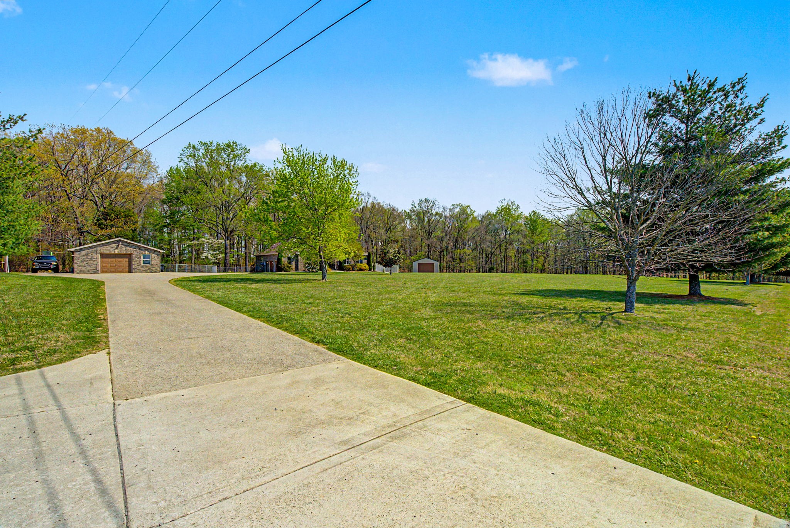
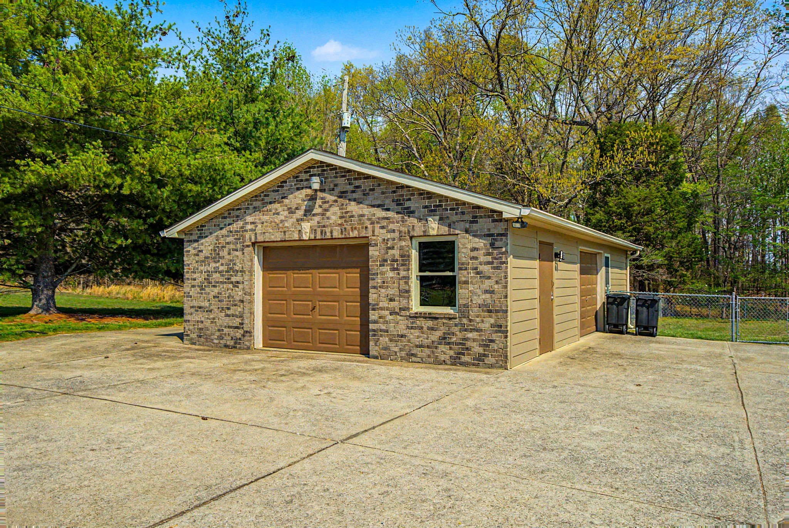
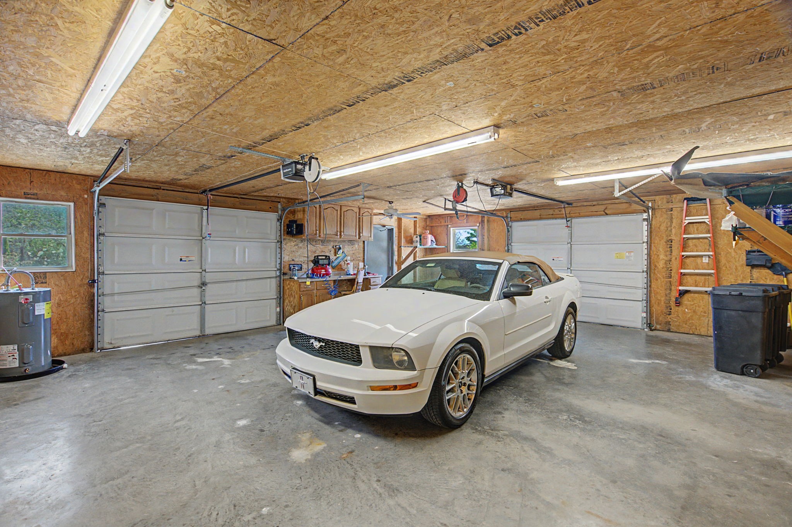
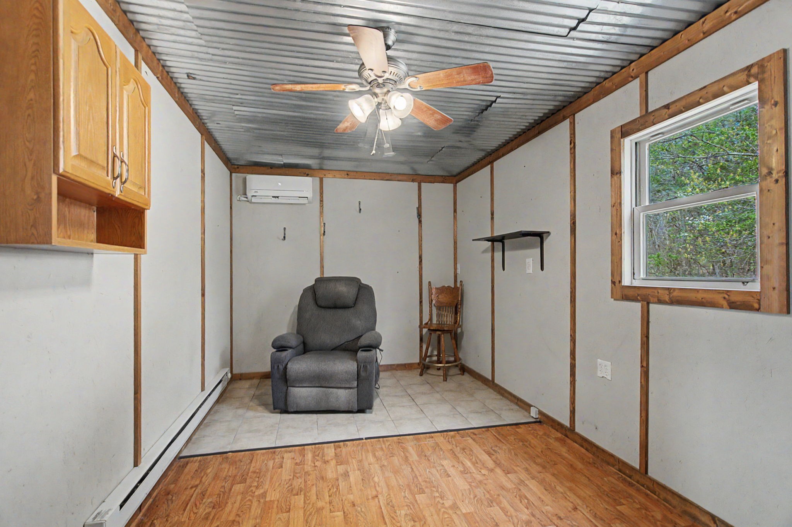
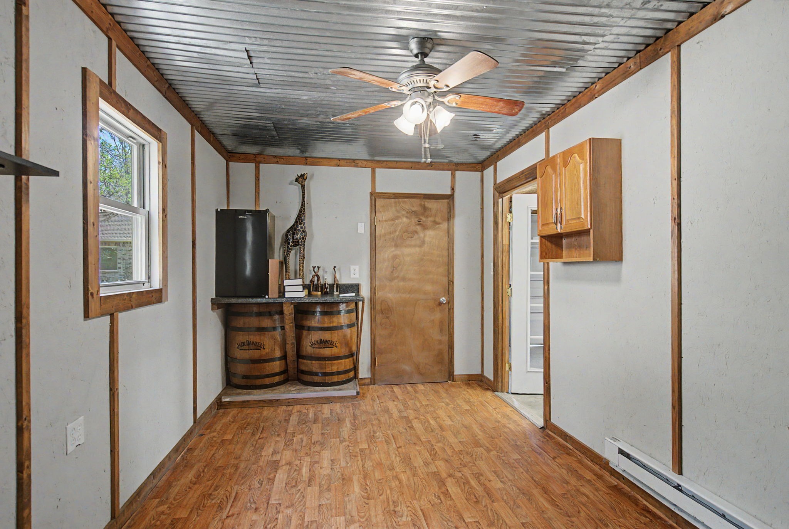
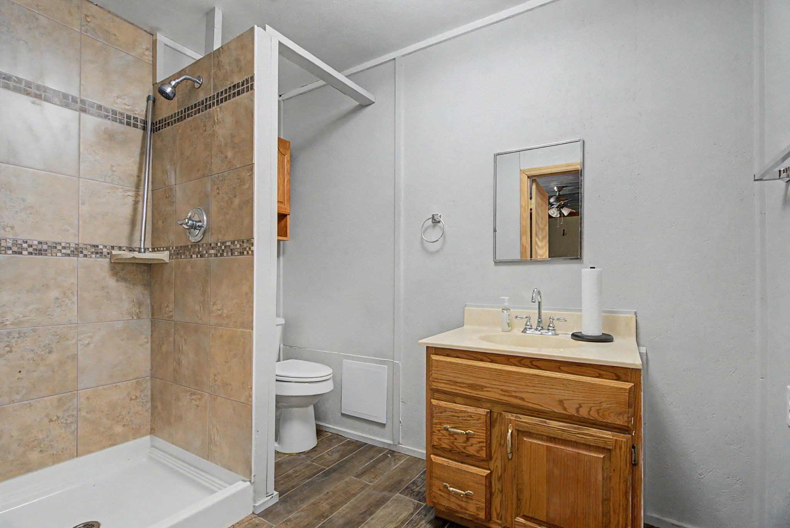
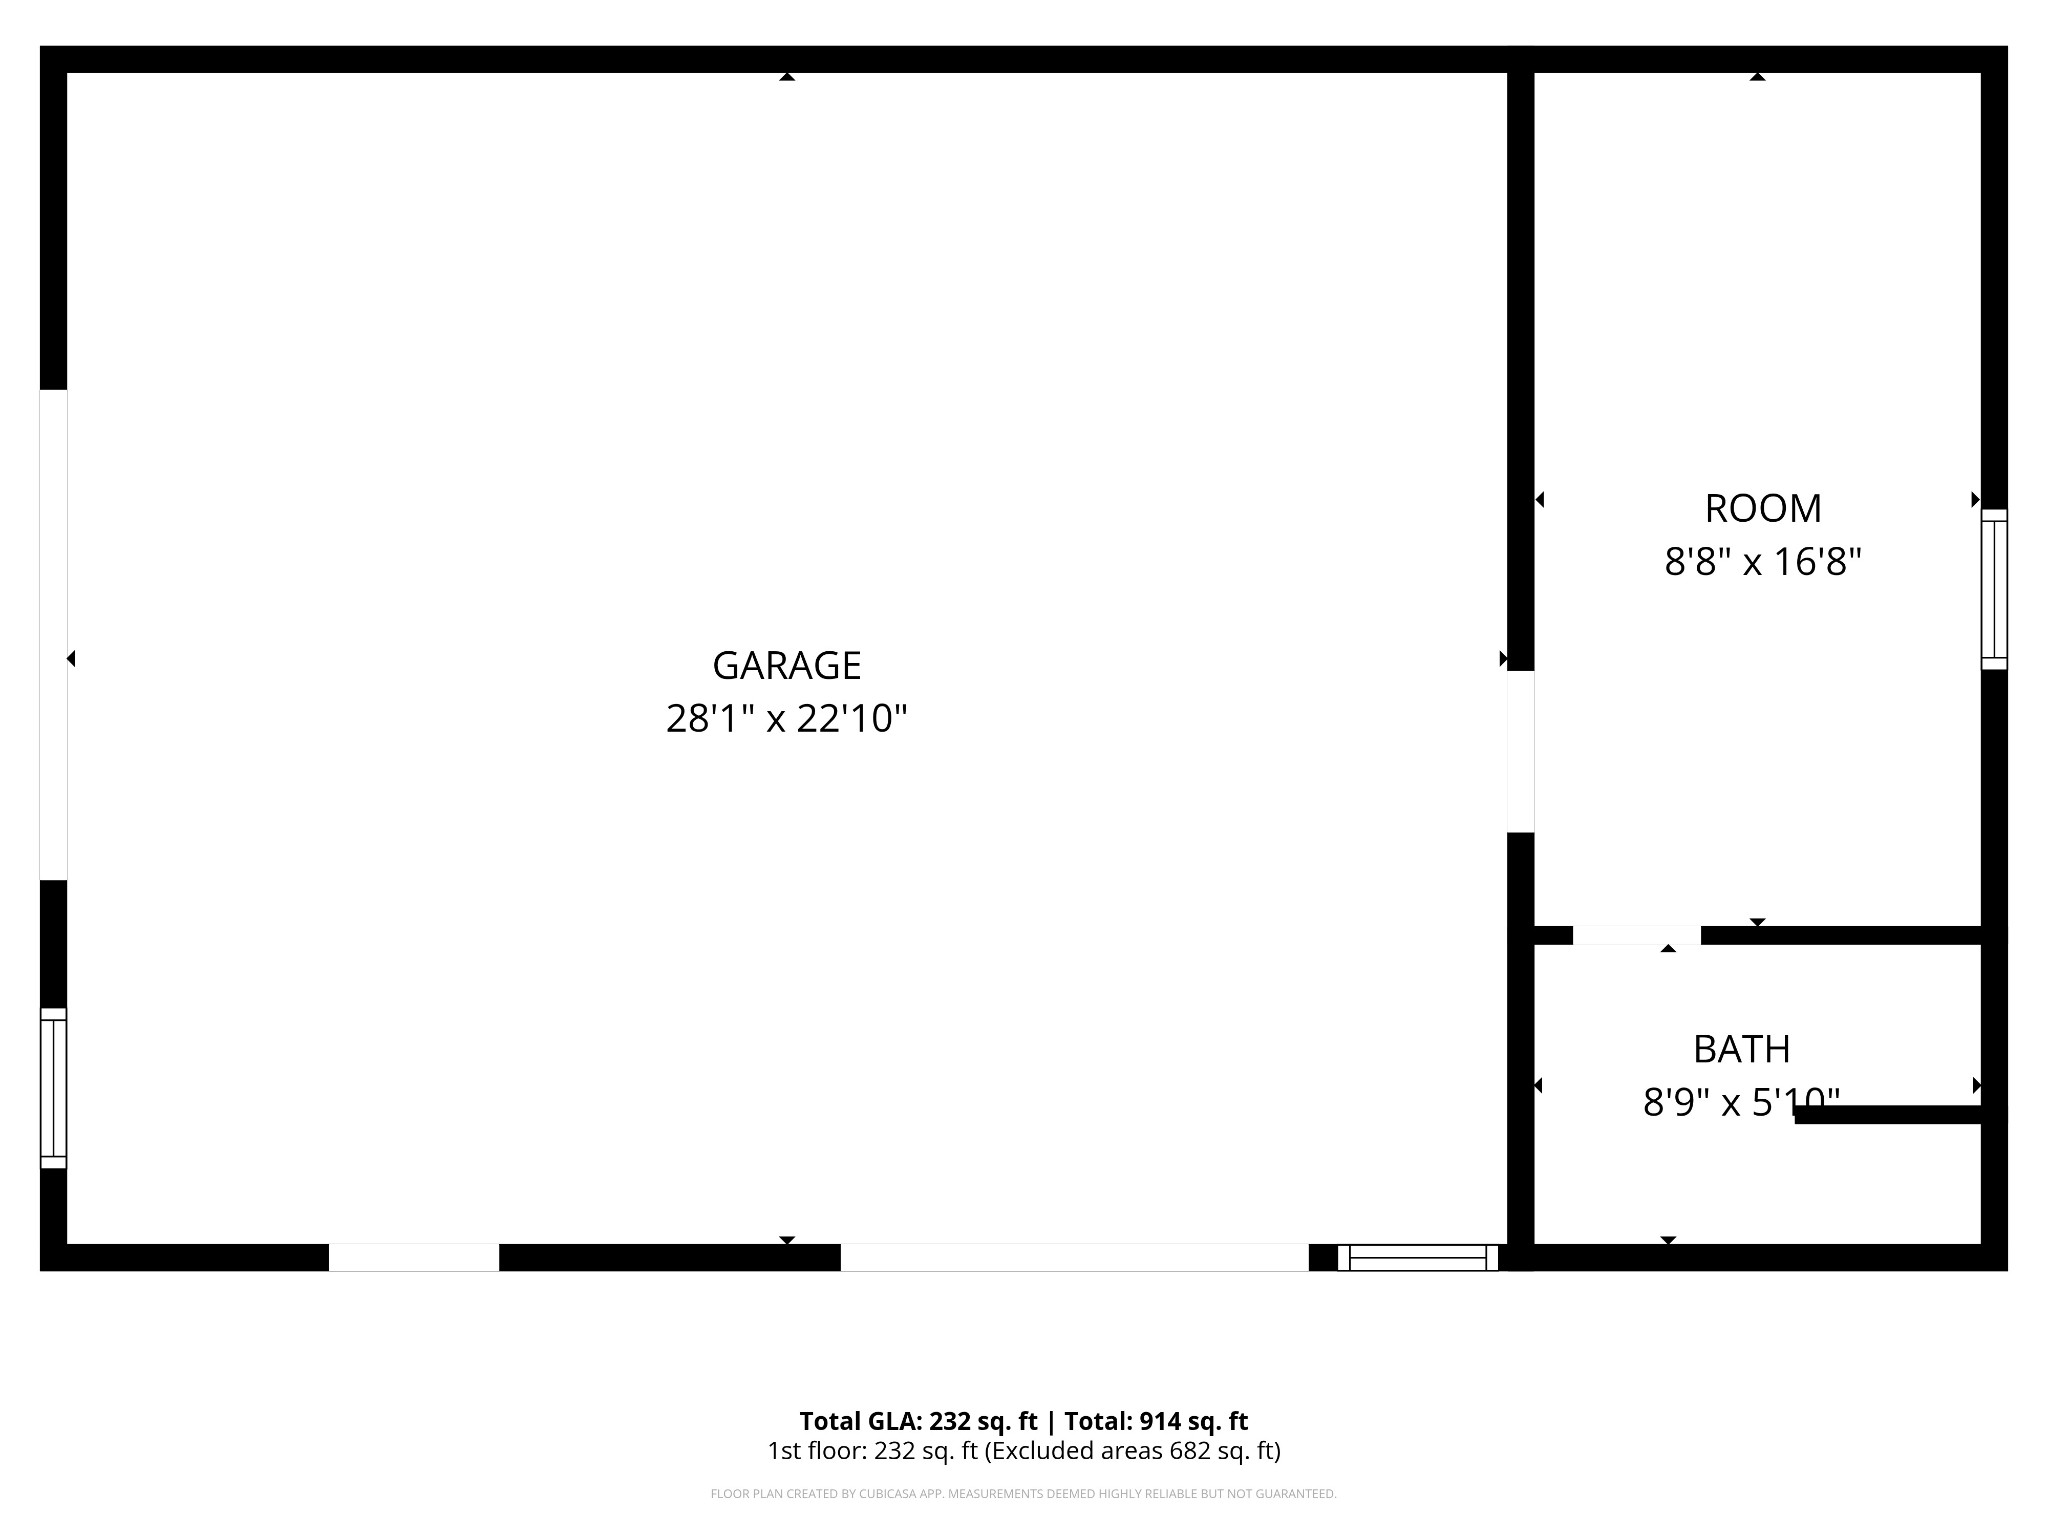
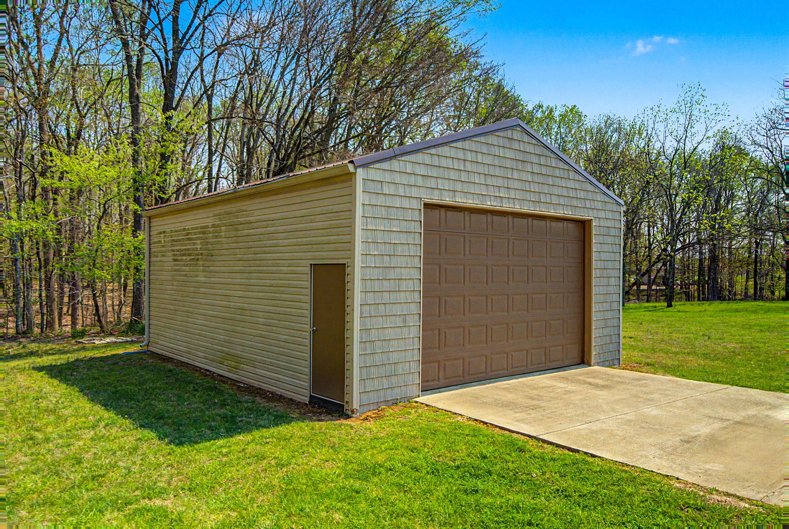
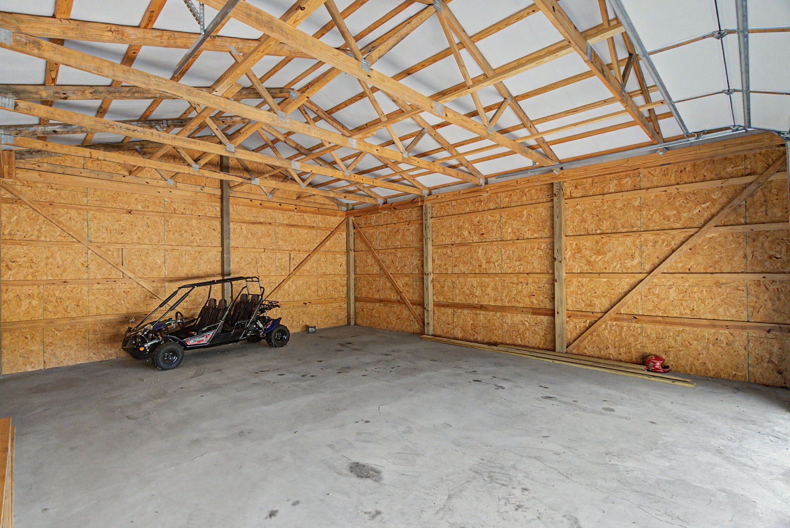
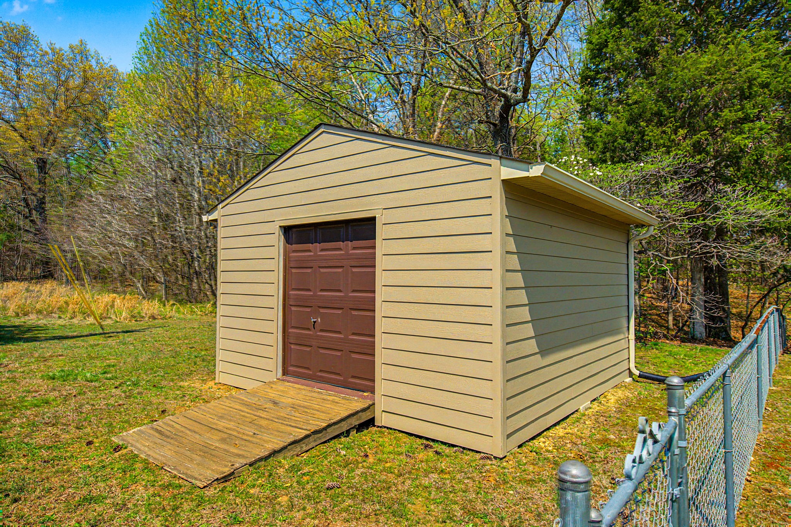
For those needing space for hobbies, work, or storage, this property delivers in a big way. In addition to the attached 2-car garage, you'll find a detached 3-car garage complete with heated and cooled office space and a full bathroom--perfect for a home business, guest space, or workshop. There's also a 24x30 shop with a concrete floor and a 16x16 storage shed, giving you endless flexibility for equipment, tools, or recreational use.

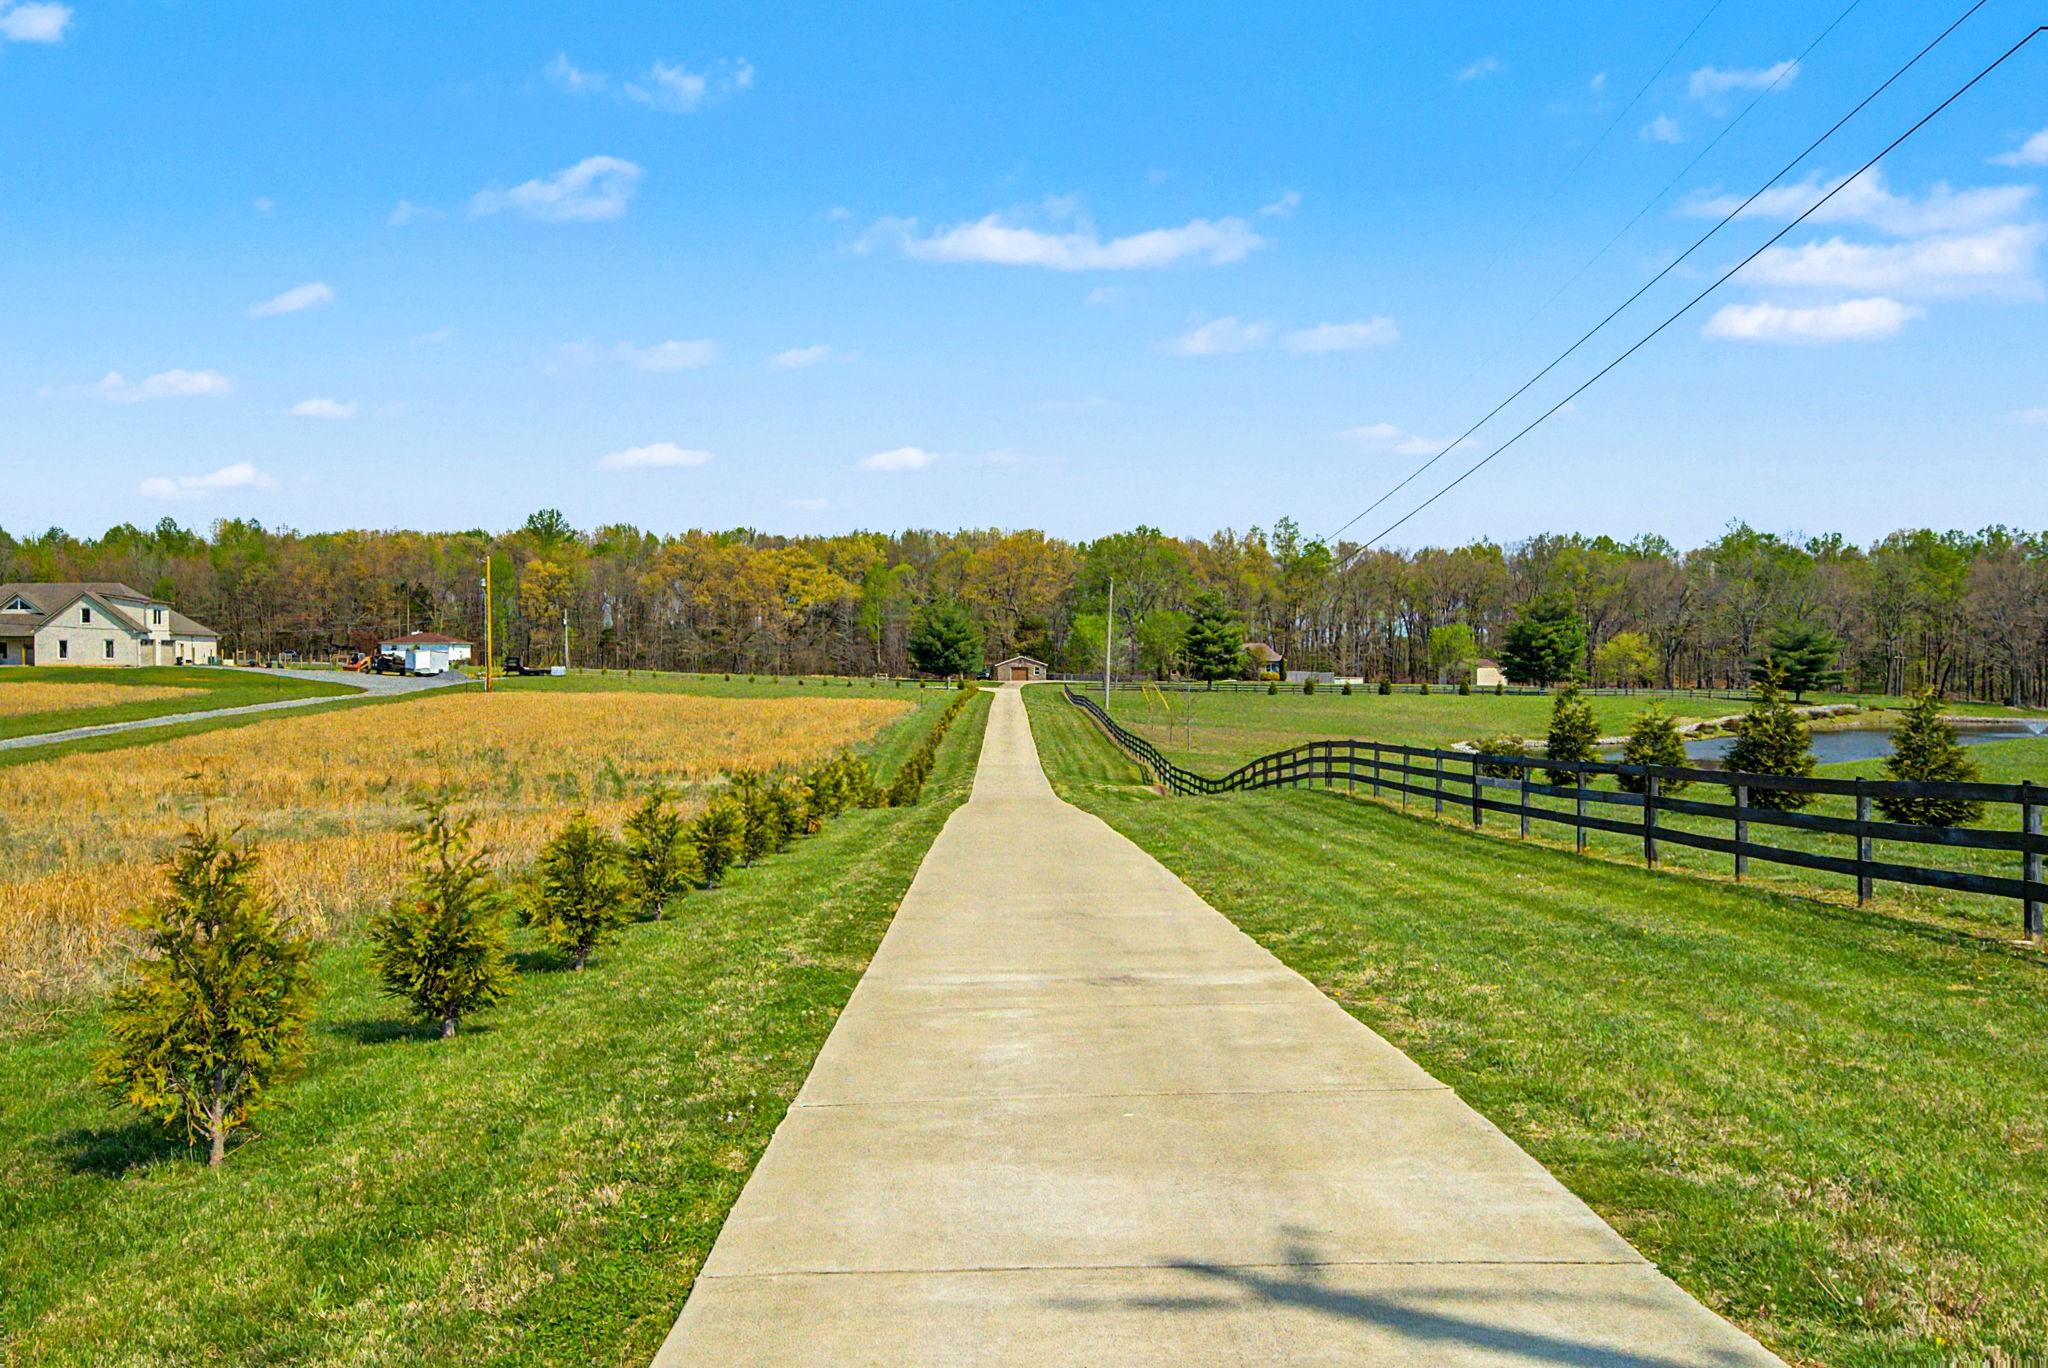
A concrete driveway, peaceful setting, and versatile features make this property a rare find in today's market. Whether you're looking for a private homestead, a place to run your business, or simply room to spread out and enjoy the outdoors--this one checks all the boxes.

3
beds

3
baths

2,060 Sq.Ft. LIVING AREA

6.29 Acres lot

Amber Cline

Amber Cline

Features & Amenities

Interior

  • total bedrooms3
  • Total bathrooms3
  • full bathrooms2
  • half bathroom1
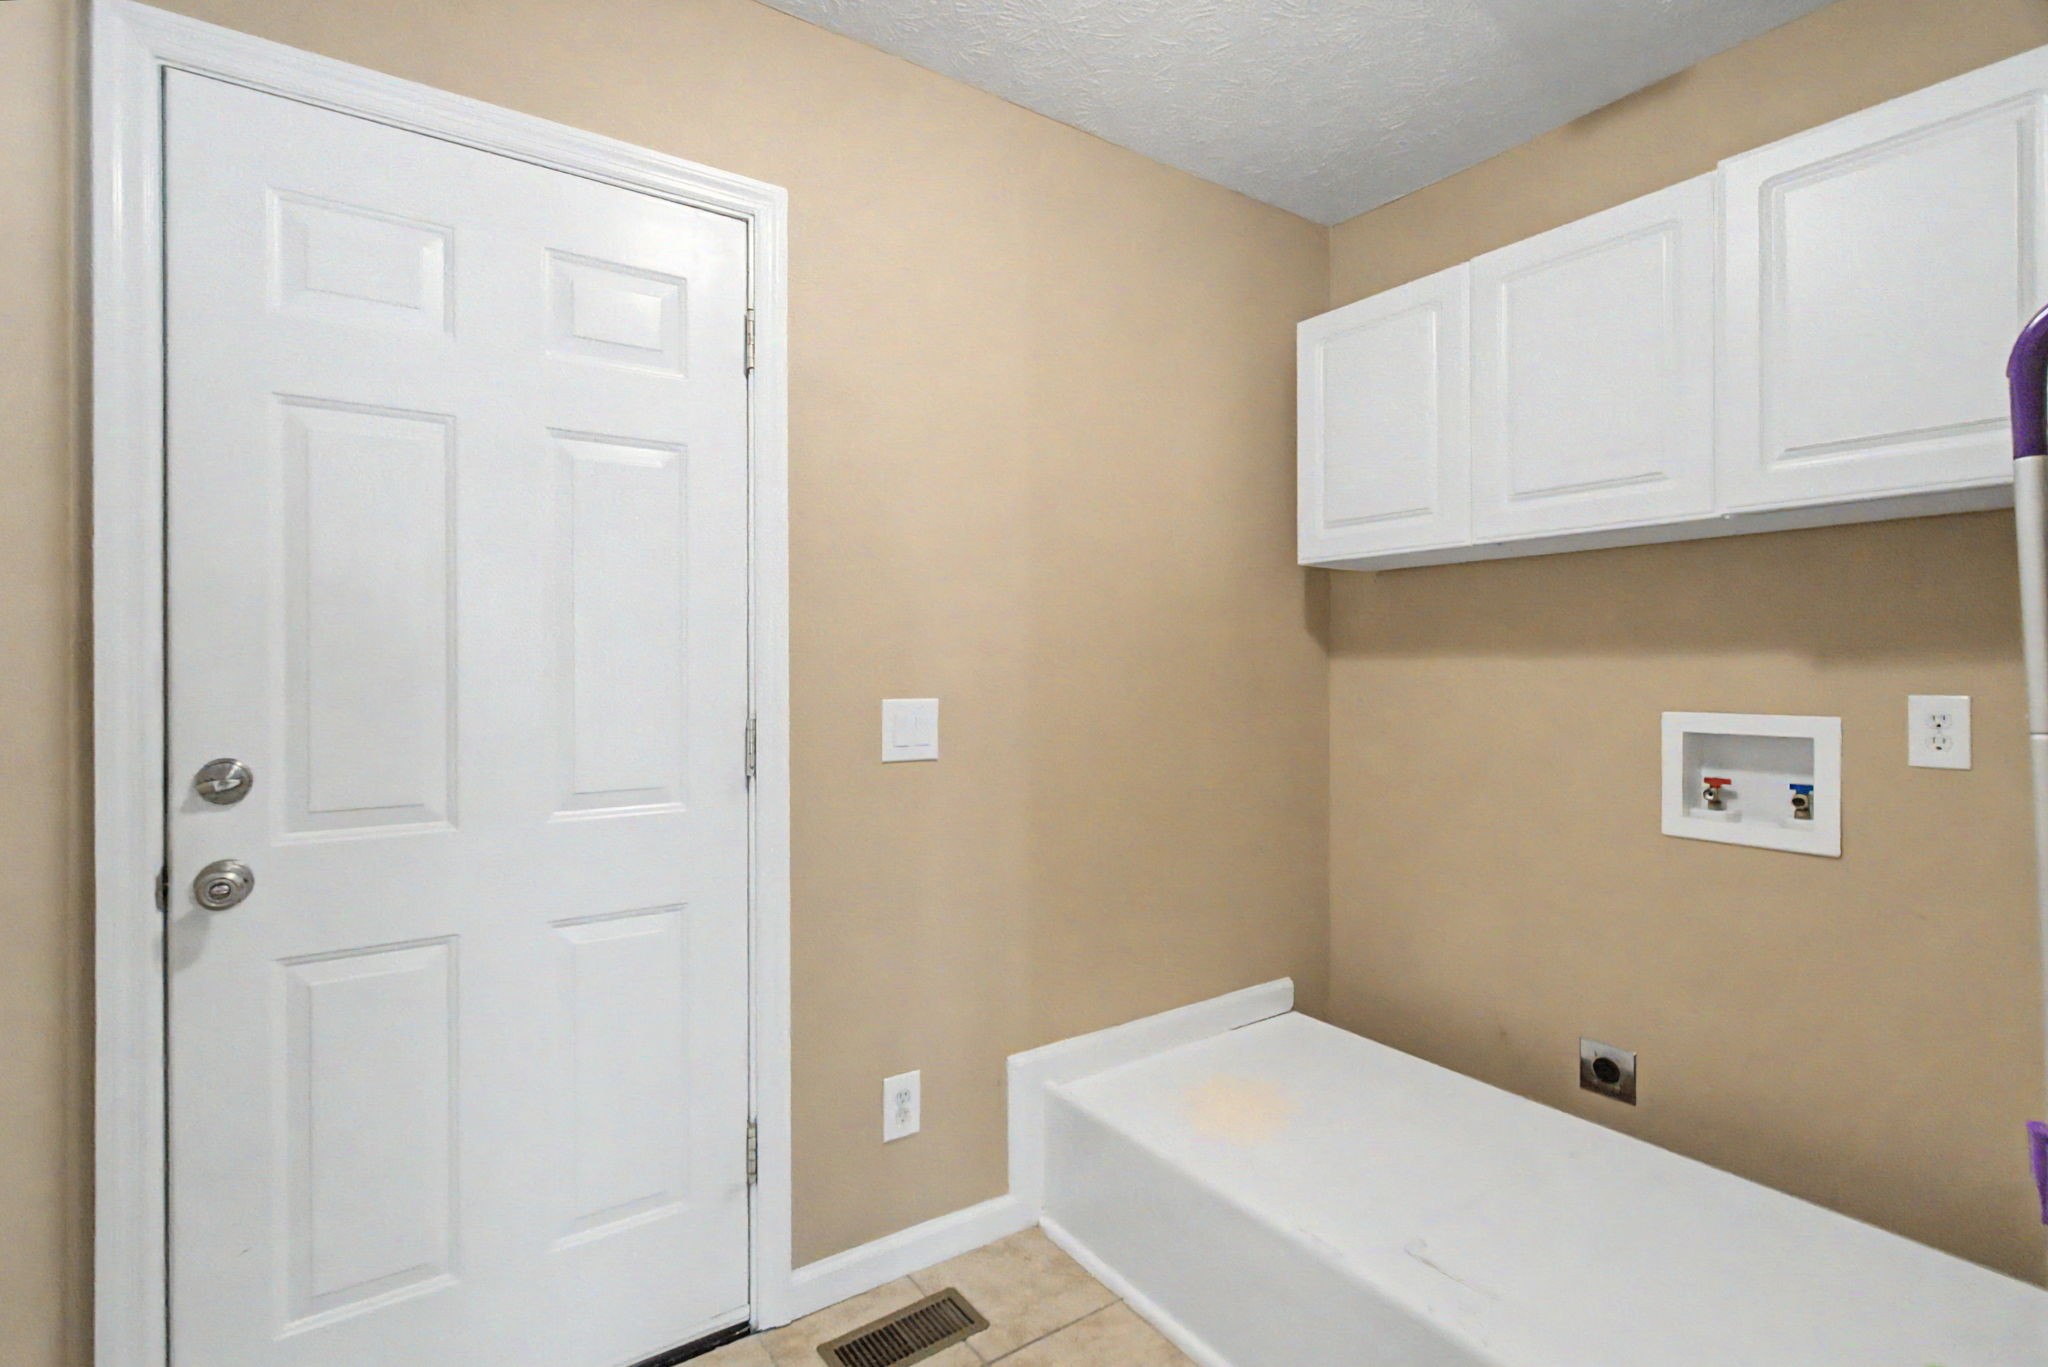
  • Laundry room Electric Dryer Hookup, Washer Hookup
  • Flooring Carpet, Wood, Tile
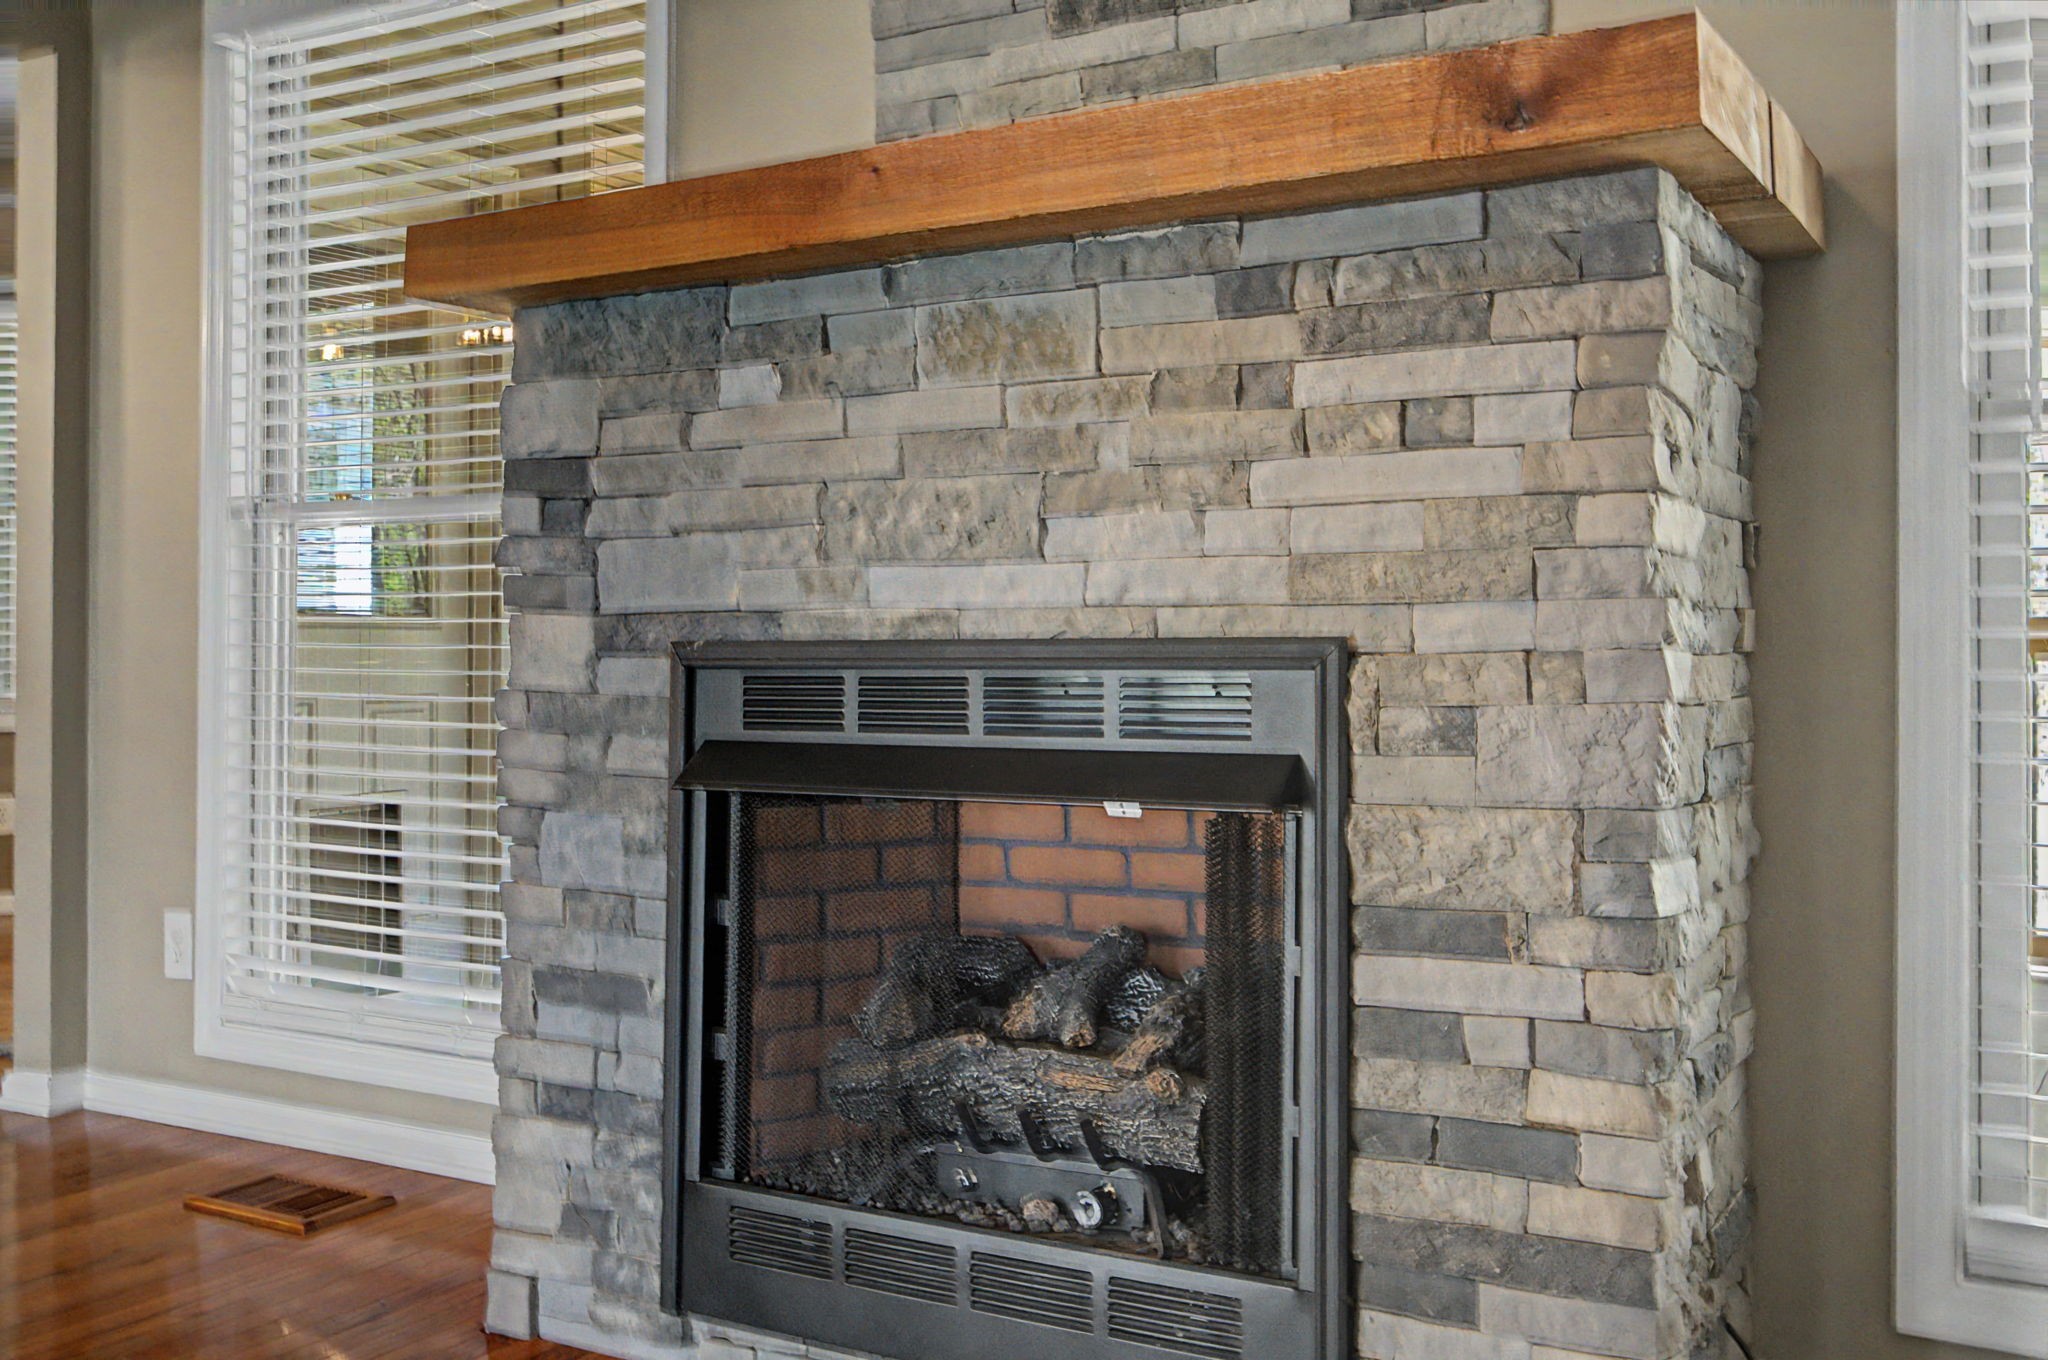
  • Fireplace Gas, Living Room
  • APPLIANCES Double Oven, Built-In Electric Range, Dishwasher, Microwave, Refrigerator, Stainless Steel Appliance(s)

Area & Lot

  • Status Sold
  • Date Sold June 18, 2026
  • Living Area2,060 Sq.Ft.
  • Total Area2,060 Sq.Ft.
  • Lot Area6.29 Acres
  • MLS® ID3170733
  • TypeResidential
  • YEAR BUILT2006
  • NeighborhoodPortland
  • Elementary SchoolOakmont Elementary
  • Middle SchoolPortland East Middle School
  • High SchoolPortland High School

Exterior

  • STORIES1
  • Garage Space5.0
  • water SourcePublic
  • utilitiesElectricity Available, Water Available
  • PoolAbove Ground
  • lot featuresCleared, Level, Wooded
  • parkingGarage Faces Side, Concrete, Driveway
  • HEAT TYPECentral, Electric
  • AIR CONDITIONINGCentral Air, Electric
  • sewerSeptic Tank
  • security FeaturesSmoke Detector(s)

Financial

  • Sales Price$760,000
  • Real Estate Tax $2,247/yr

Portland

Explore

People First. Always.

Real estate is more than contracts and closings. It is families finding home, individuals stepping into new chapters, and communities growing stronger together. That is why we approach every relationship with intention, every decision with integrity, and every opportunity with a deep respect for the people we serve.

Follow Me on Instagram