Leave a Message

Thank you for your message. We will be in touch with you shortly.

177 Makinley Dr
177 Makinley Dr
177 Makinley Dr
177 Makinley Dr
177 Makinley Dr
177 Makinley Dr
177 Makinley Dr
177 Makinley Dr
177 Makinley Dr
177 Makinley Dr
177 Makinley Dr
177 Makinley Dr
177 Makinley Dr
177 Makinley Dr
177 Makinley Dr
177 Makinley Dr
177 Makinley Dr
177 Makinley Dr
177 Makinley Dr
177 Makinley Dr
177 Makinley Dr
177 Makinley Dr
177 Makinley Dr
177 Makinley Dr
177 Makinley Dr
SEE ALL PHOTOS
177 Makinley Dr
177 Makinley Dr
177 Makinley Dr
177 Makinley Dr
177 Makinley Dr
177 Makinley Dr
177 Makinley Dr
177 Makinley Dr
177 Makinley Dr
177 Makinley Dr
177 Makinley Dr
177 Makinley Dr
177 Makinley Dr
177 Makinley Dr
177 Makinley Dr
177 Makinley Dr
177 Makinley Dr
177 Makinley Dr
177 Makinley Dr
177 Makinley Dr
177 Makinley Dr
177 Makinley Dr
177 Makinley Dr
177 Makinley Dr
177 Makinley Dr
Courtesy of BHGRE | Ben Bray Real Estate & Associates, Whitney Shrum Listing Contact: 6154896821 
Sold

177 Makinley Dr

177 Makinley Dr, Lafayette, TN 37083

$436,000
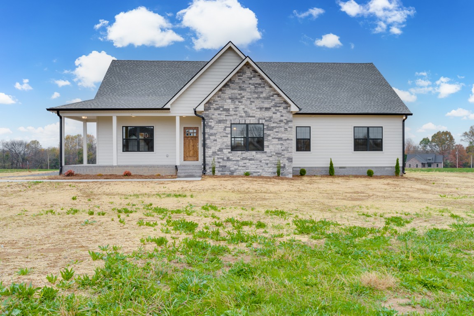
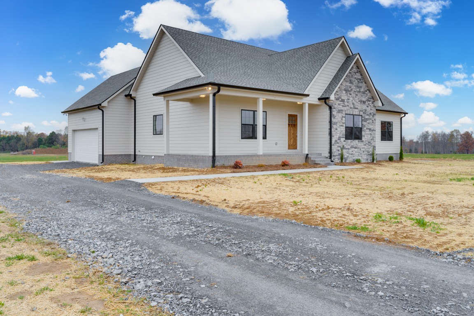
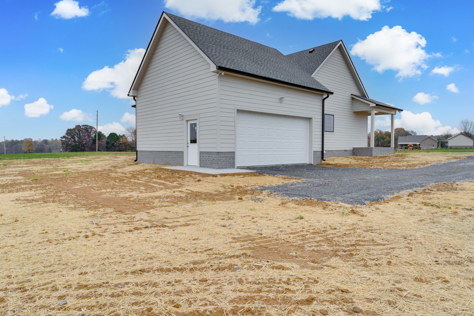
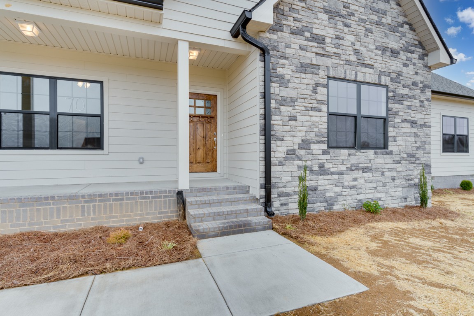
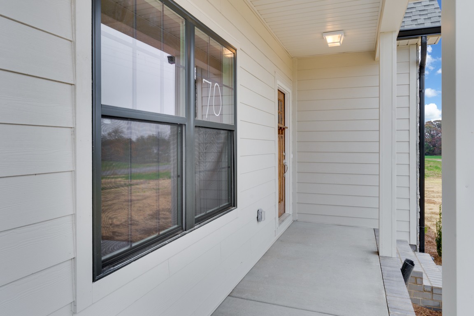
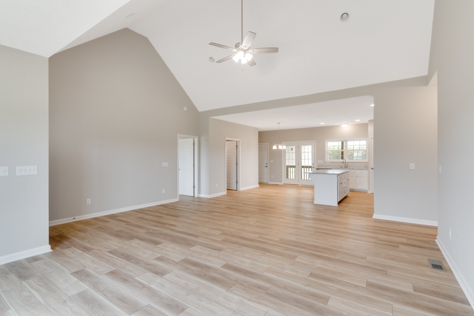
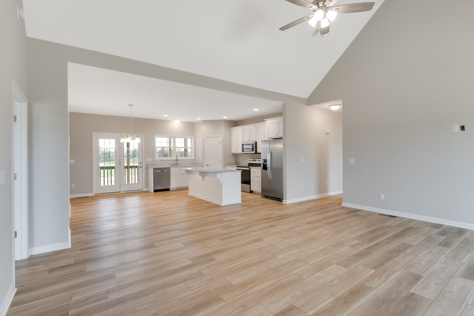
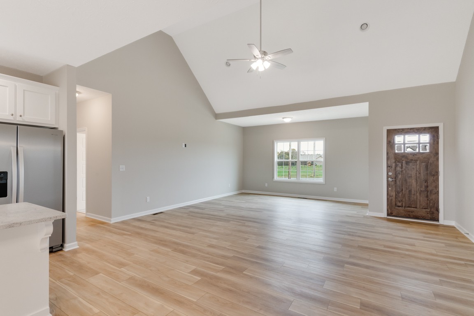
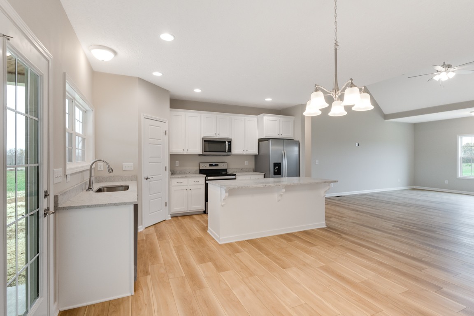
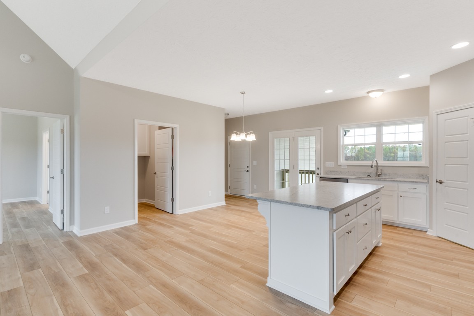
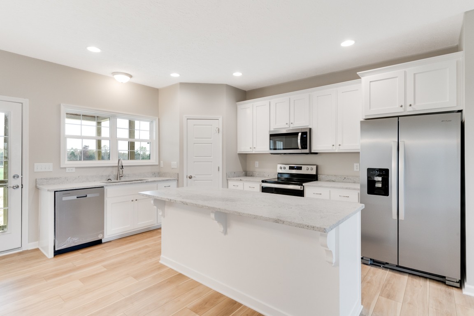
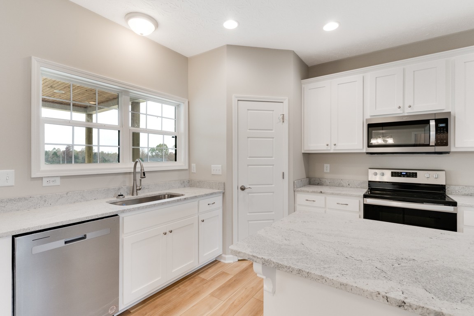
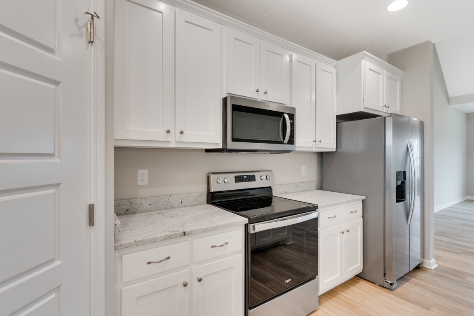
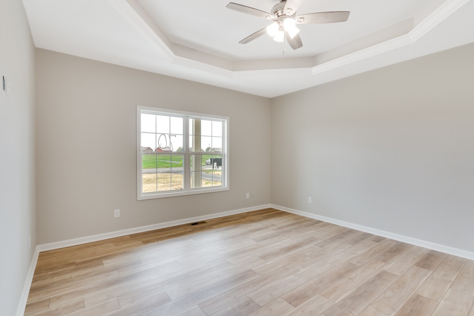
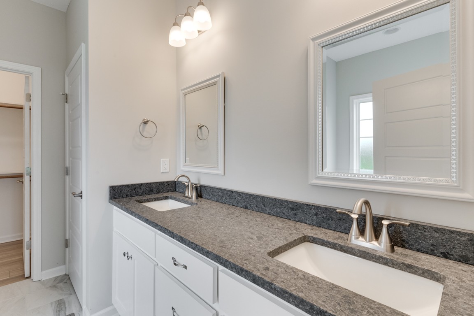
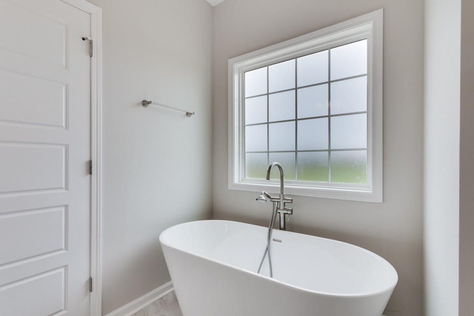
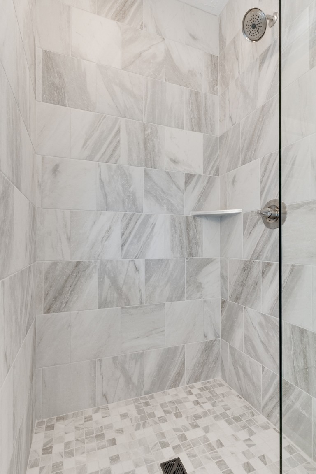
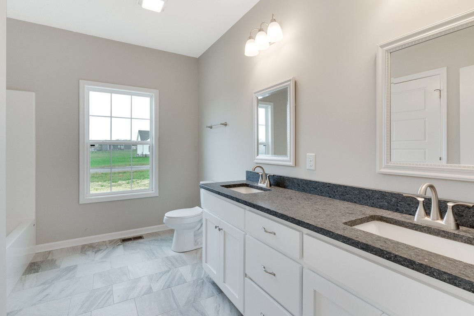
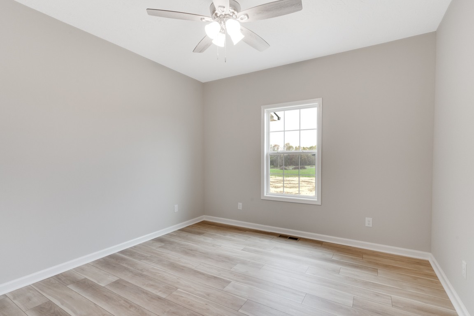
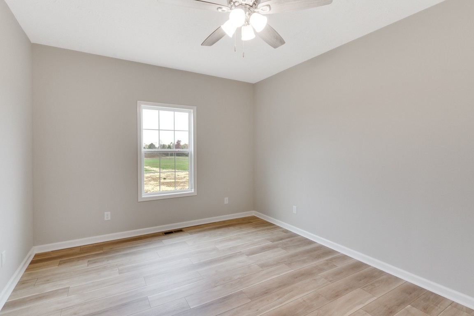
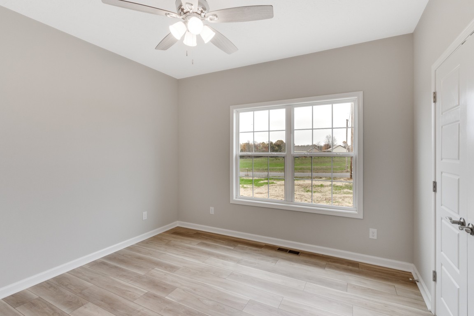
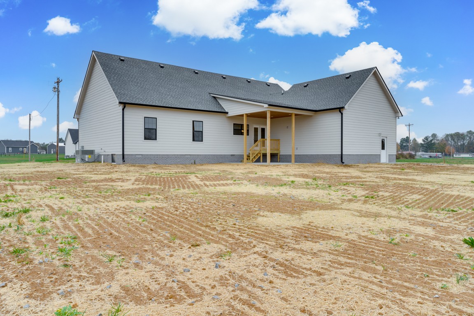
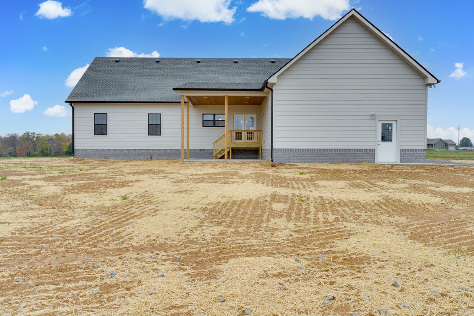
Welcome to Saddlebrook! The "Castalian" 4 bedroom home offers an open concept design, allowing for seamless flow between the main living spaces. The exterior is adorned with durable and stylish Hardie siding improved with a wrap around front porch, ensuring both longevity and curb appeal. Inside, you'll find LVP flooring throughout. The master suite features a large walk-in closet, tiled shower, double vanities, and soaking tub. Kitchen includes custom cabinetry, granite countertops, and a full suite of stainless steel appliances. Plenty of storage included with the attached garage. Don't miss your chance to make Saddlebrook home!

4
beds

2
baths

2,016 Sq.Ft. LIVING AREA

1.1 Acres lot

Features & Amenities

Interior

  • total bedrooms4
  • Total bathrooms2
  • full bathrooms2
  • Flooring Vinyl
  • APPLIANCES Dishwasher, Microwave, Refrigerator, Stainless Steel Appliance(s), Built-In Electric Oven, Built-In Electric Range
  • other interior Features Ceiling Fan(s), Extra Closets, High Ceilings, Open Floorplan, Walk-In Closet(s), High Speed Internet

Area & Lot

  • Status Sold
  • Living Area2,016 Sq.Ft.
  • Total Area2,016 Sq.Ft.
  • Lot Area1.1 Acres
  • MLS® ID2687327
  • TypeResidential
  • YEAR BUILT2024
  • Elementary SchoolFairlane Elementary
  • Middle SchoolMacon County Junior High School
  • High SchoolMacon County High School

Exterior

  • STORIES1
  • Garage Space2.0
  • water SourcePublic
  • utilitiesWater Available
  • roofAsphalt
  • lot featuresCleared, Level
  • parkingGarage Door Opener, Attached
  • HEAT TYPECentral
  • AIR CONDITIONINGCentral Air
  • sewerSeptic Tank

Financial

  • Sales Price$436,000
  • Real Estate Tax $100/yr

People First. Always.

Real estate is more than contracts and closings. It is families finding home, individuals stepping into new chapters, and communities growing stronger together. That is why we approach every relationship with intention, every decision with integrity, and every opportunity with a deep respect for the people we serve.

Follow Me on Instagram