Leave a Message

Thank you for your message. We will be in touch with you shortly.

1716 Elliott Williams Pvt Way
SEE ALL PHOTOS
1716 Elliott Williams Pvt Way
Courtesy of Davidson Homes, LLC, Jenn Smith Listing Contact: 6154911701 
Sold

1716 Elliott Williams Pvt Way

1716 Elliott Williams Pvt Way, Gallatin, TN 37066

$279,900
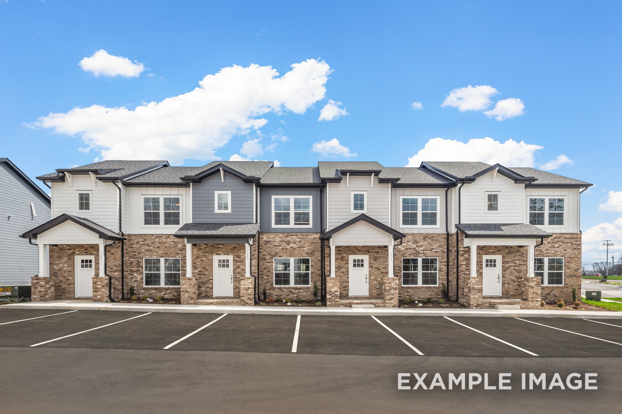
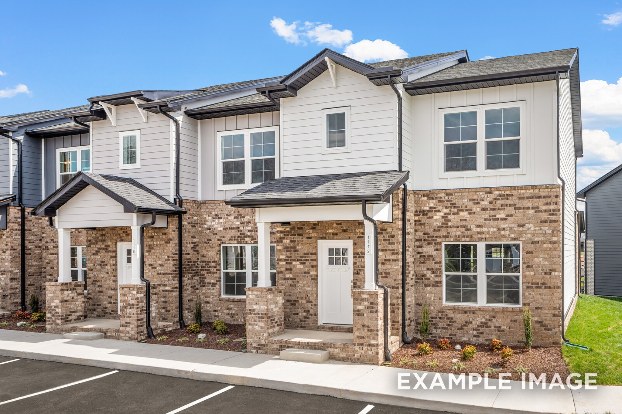
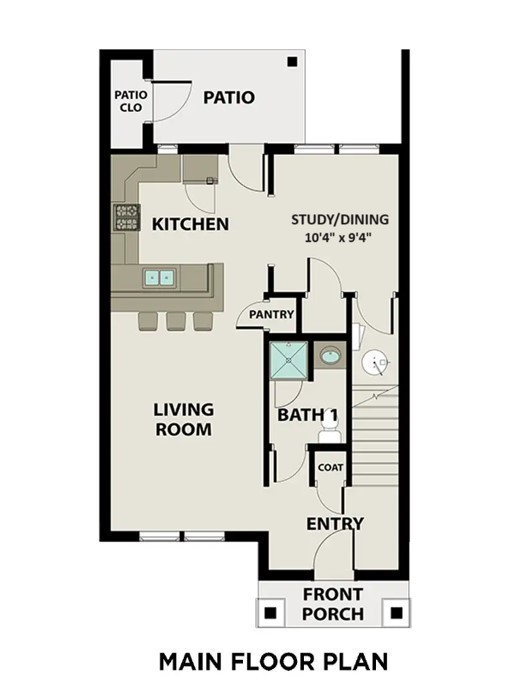
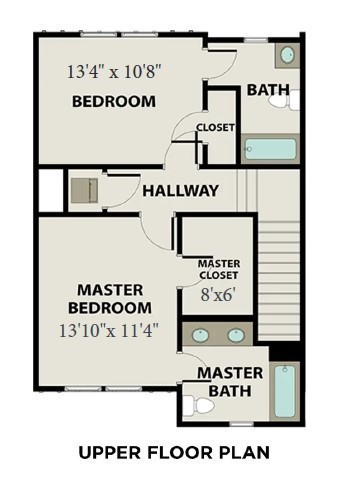
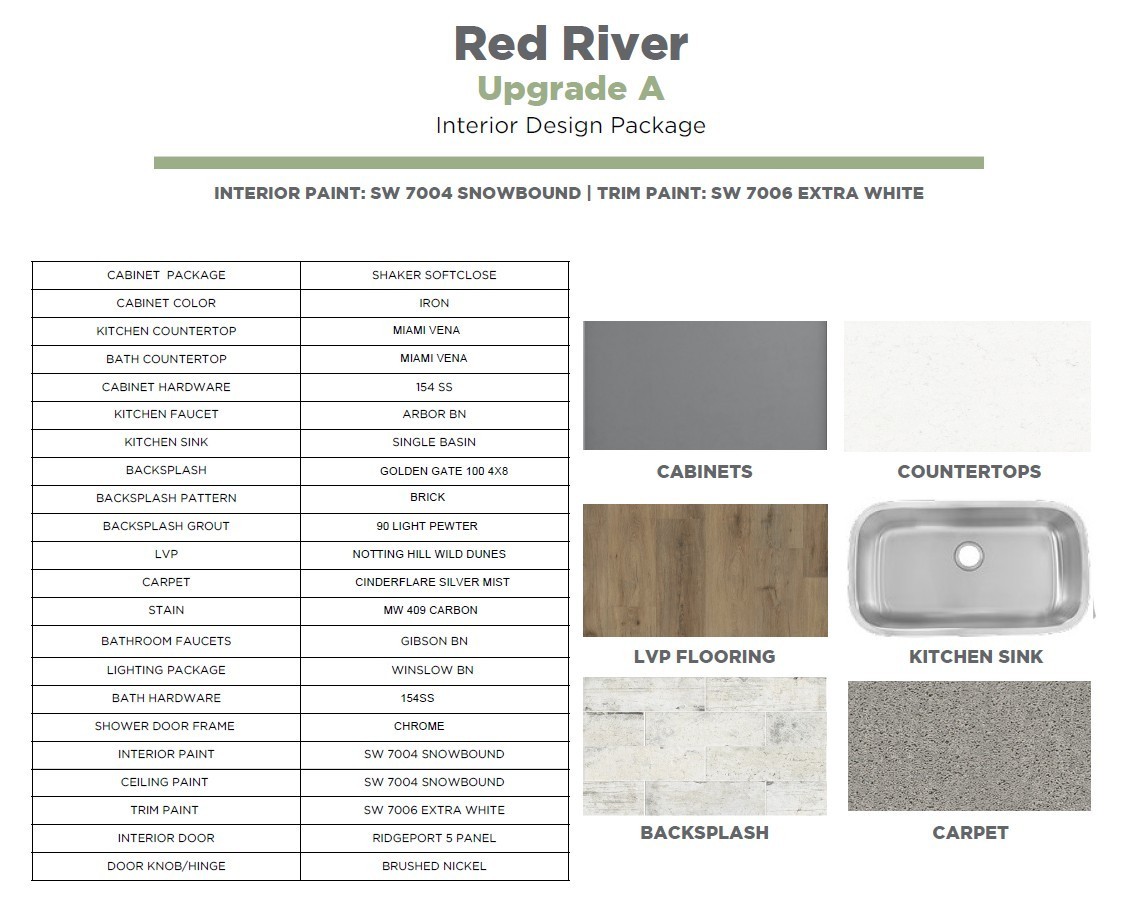
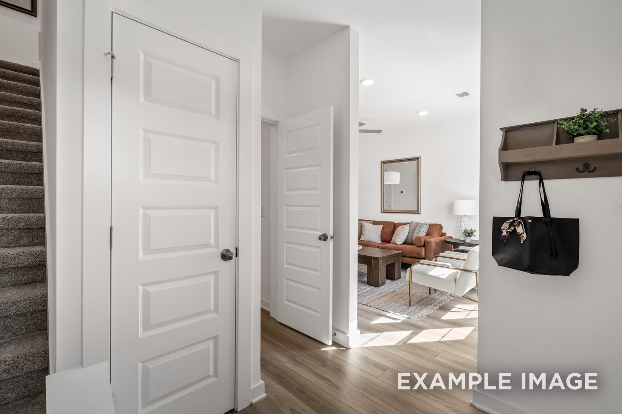
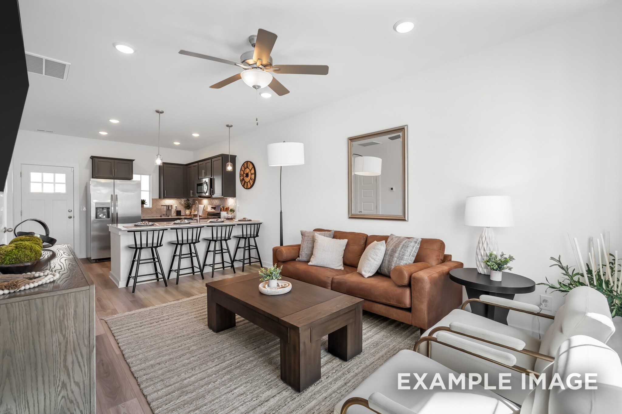
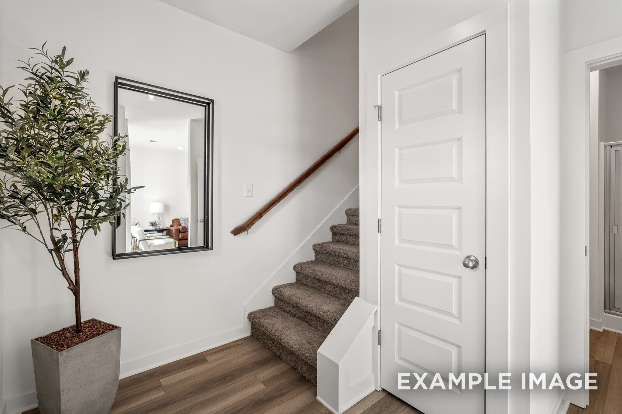
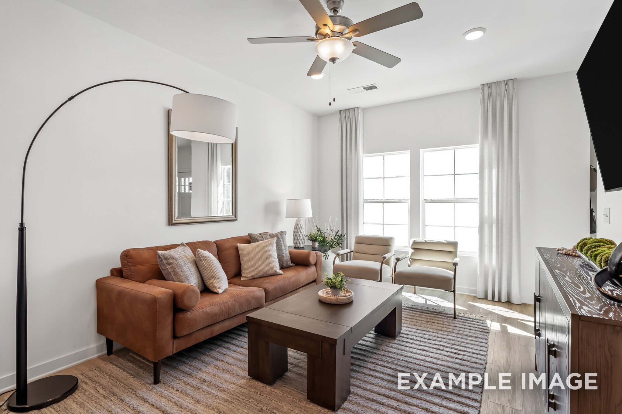
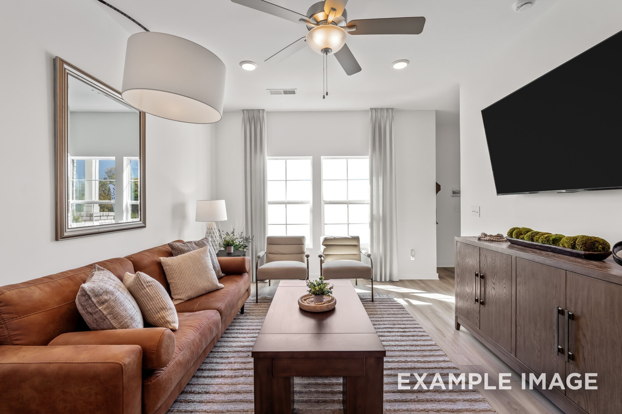
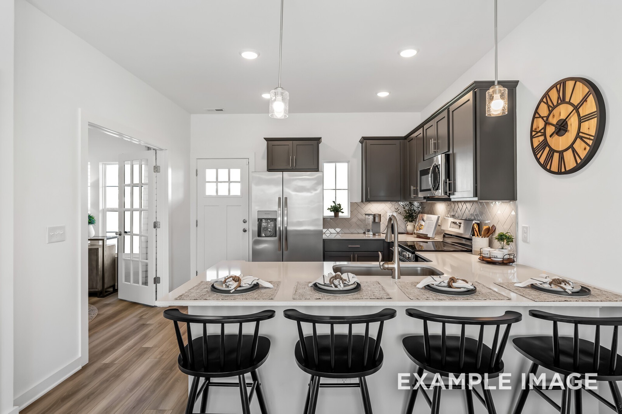
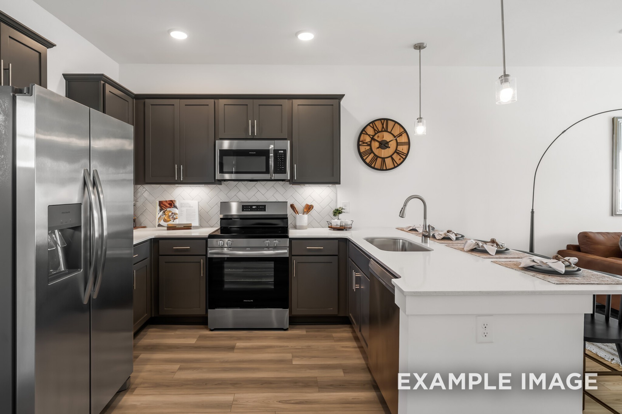
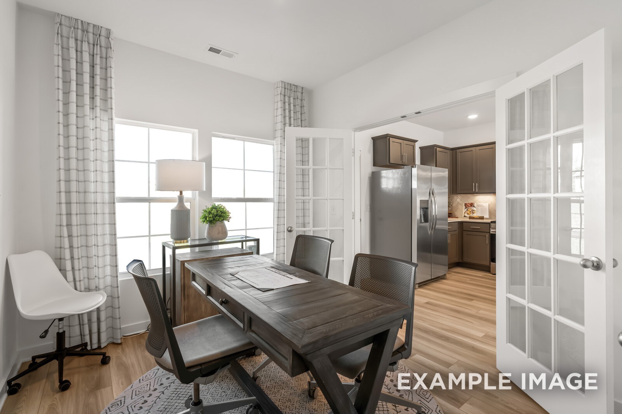
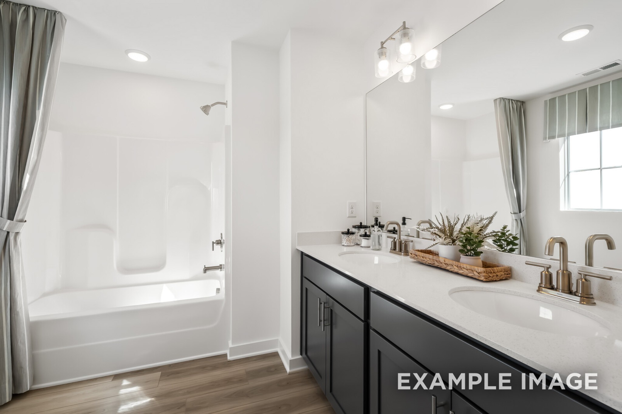
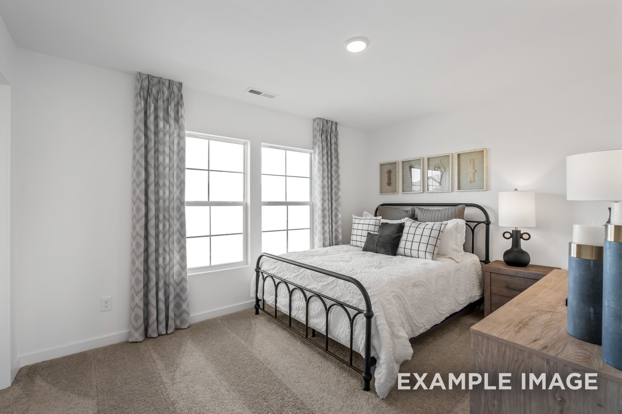
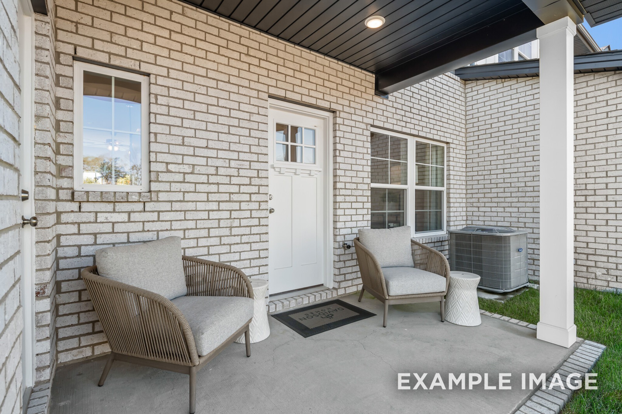
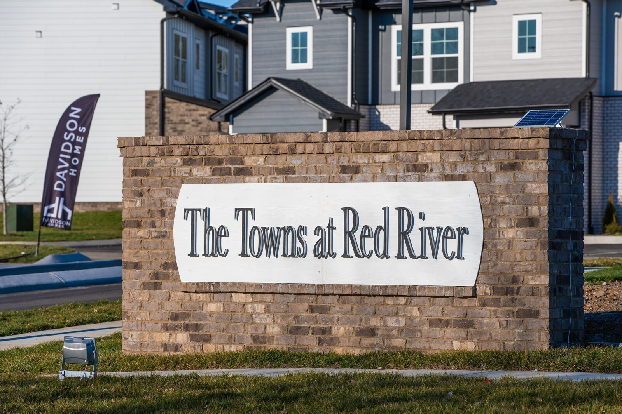
This END UNIT will be move-in ready in October or November. Come experience The Towns at Red River and discover the perfect blend of modern living and small-town charm. Located near the historic town square, shopping, restaurants & all that Gallatin has to offer, we're just a quick 30-minute drive to Downtown Nashville. Spacious interiors designed for seamless flow and versatility, creating an inviting atmosphere for both everyday living and entertaining. The open-concept kitchen features quartz countertops, stainless steel appliances and stylish finishes that marry functionality with aesthetics. Each home features a covered back patio, providing residents with a private retreat for enjoying the outdoors. Come visit our two brand new model homes. Financing incentives are available; see sales for full details.

2
beds

3
baths

1,359 Sq.Ft. LIVING AREA

Features & Amenities

Interior

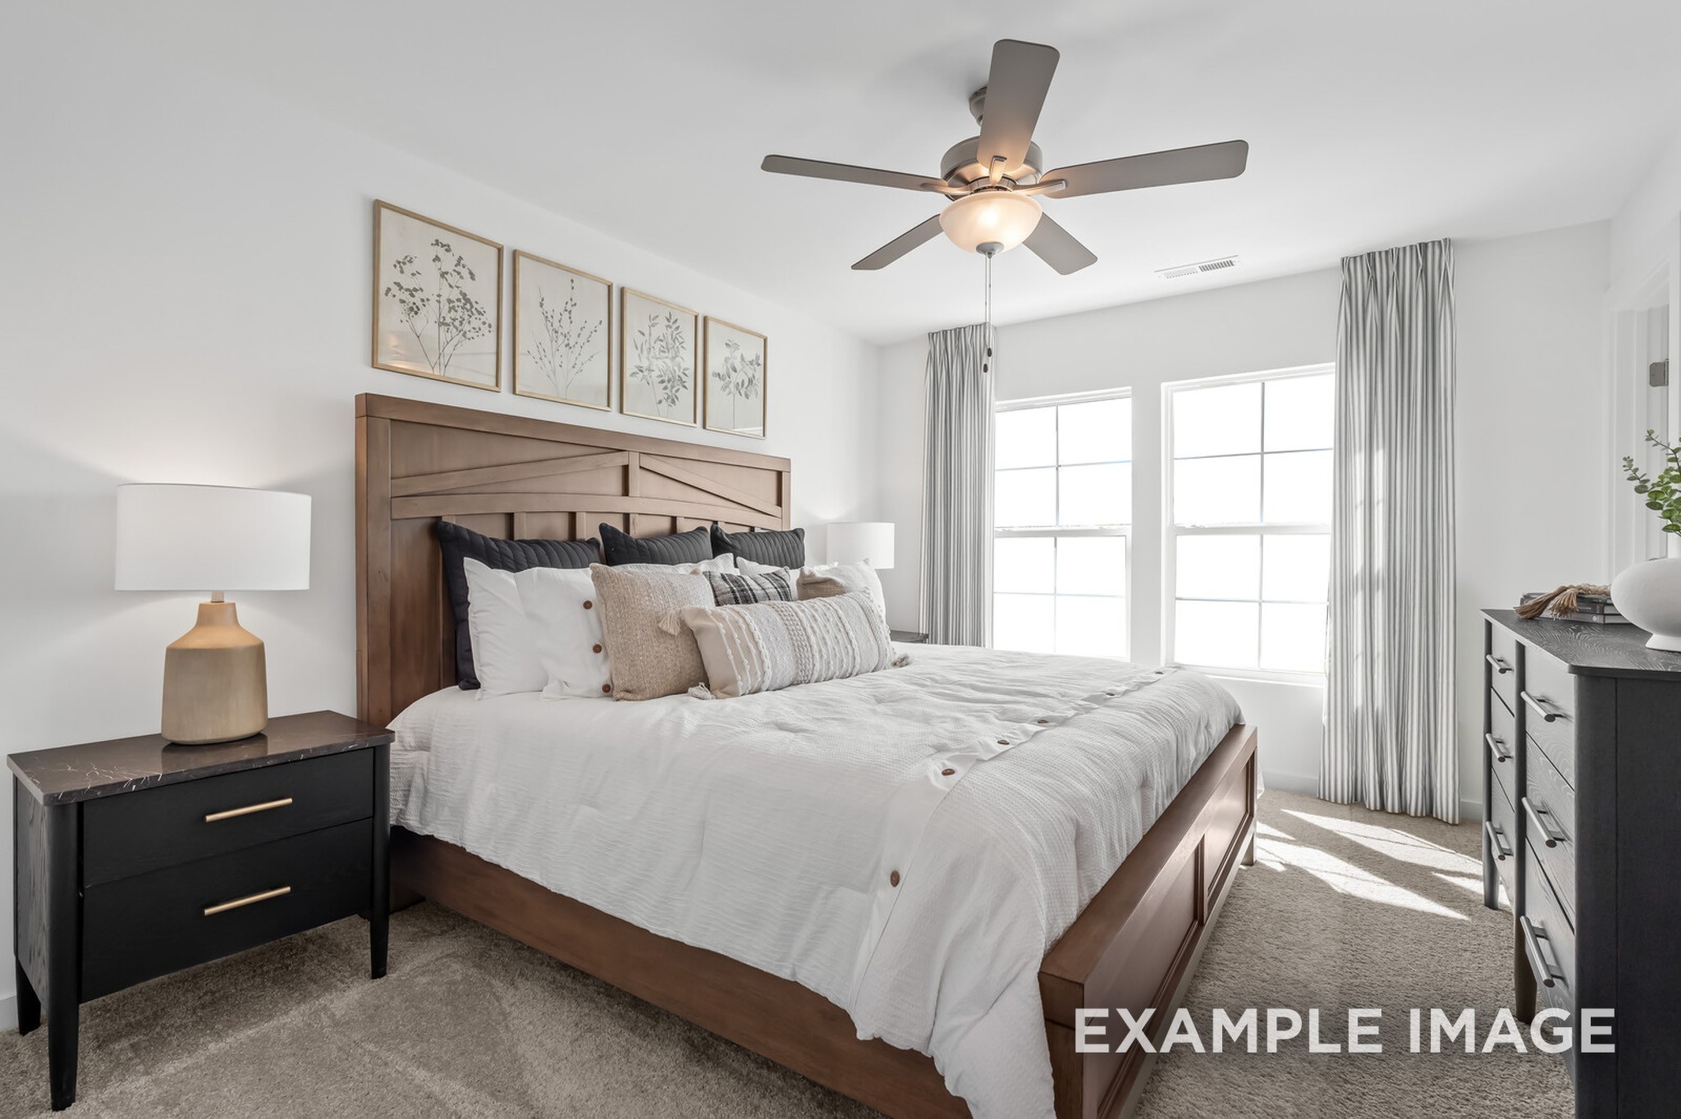
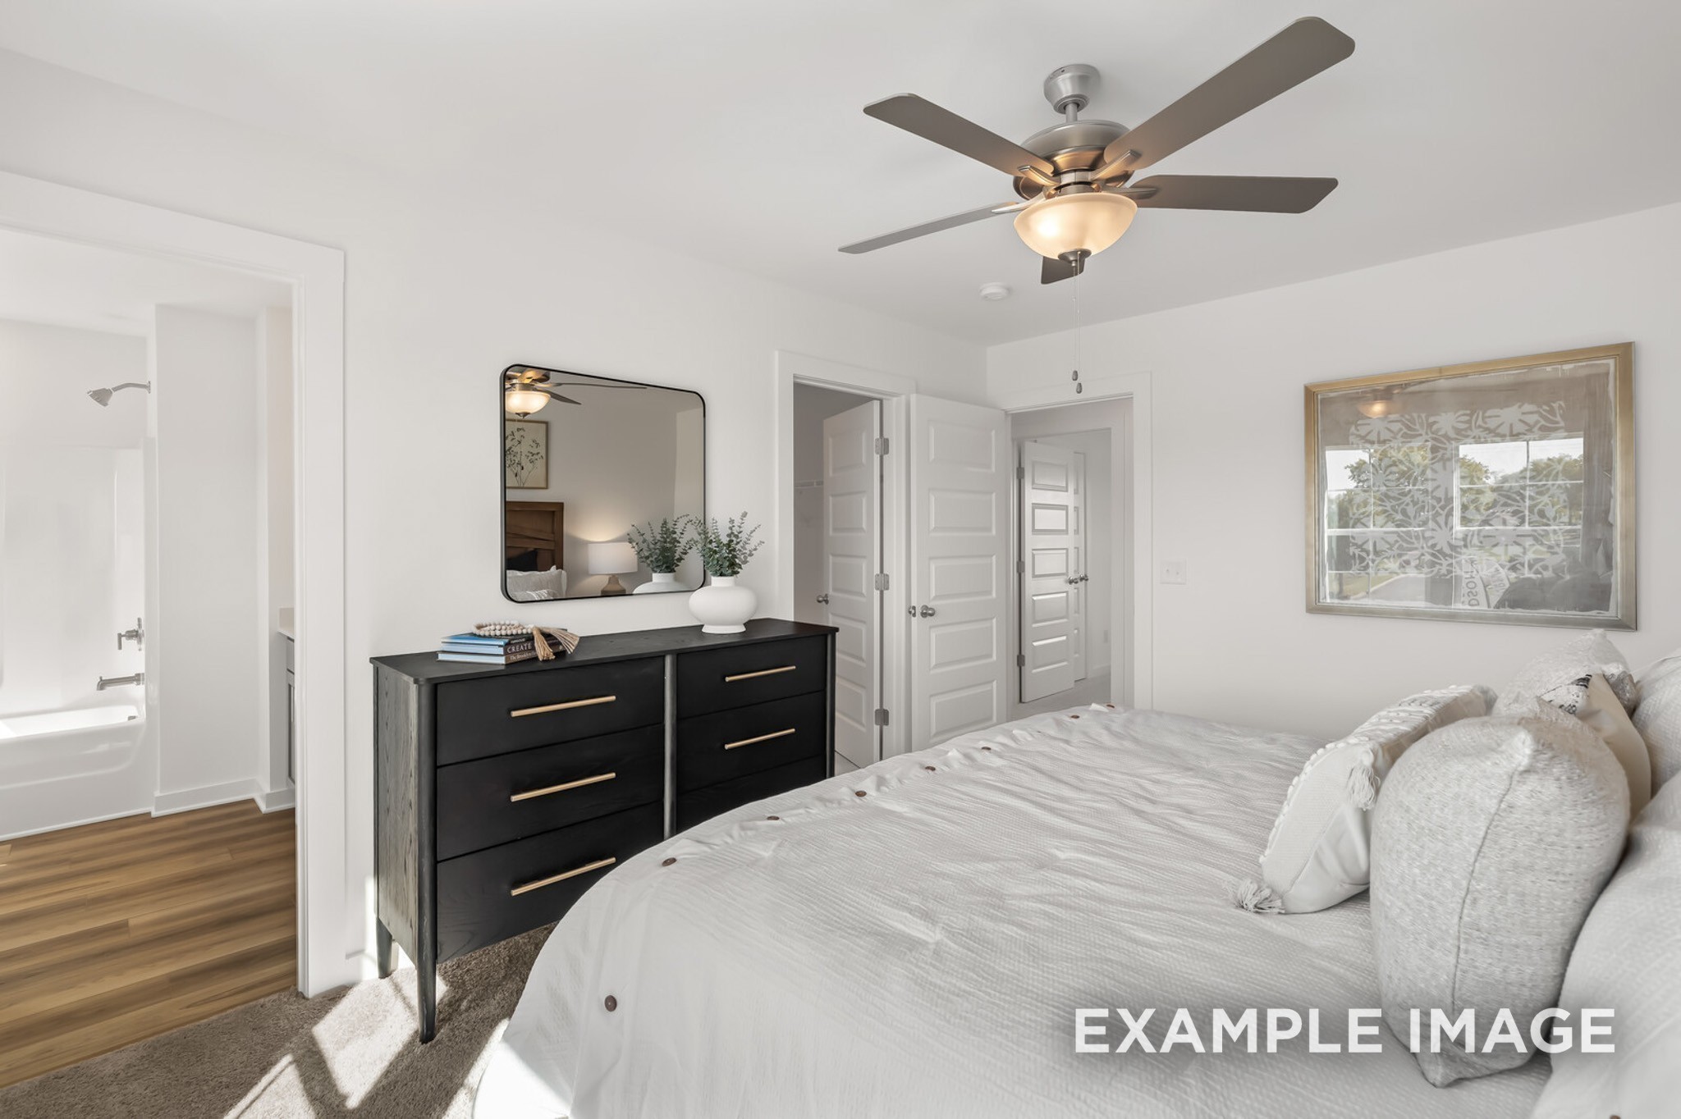
  • total bedrooms2
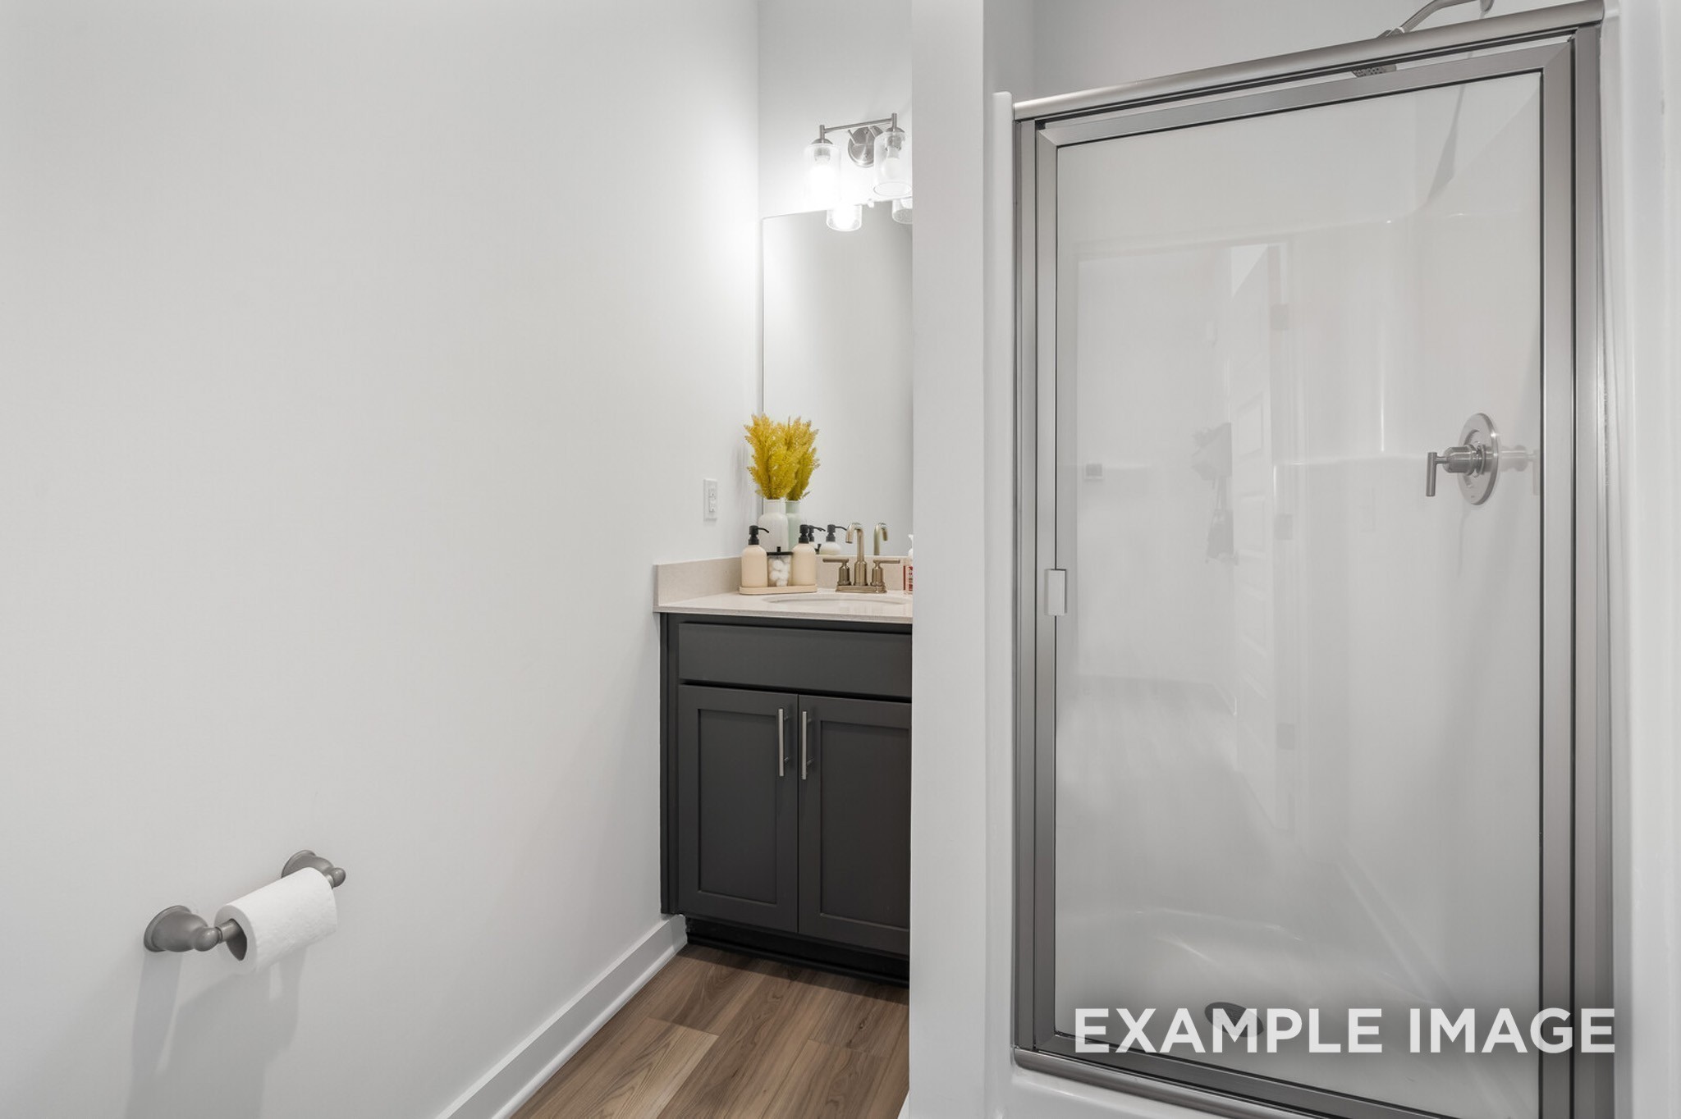
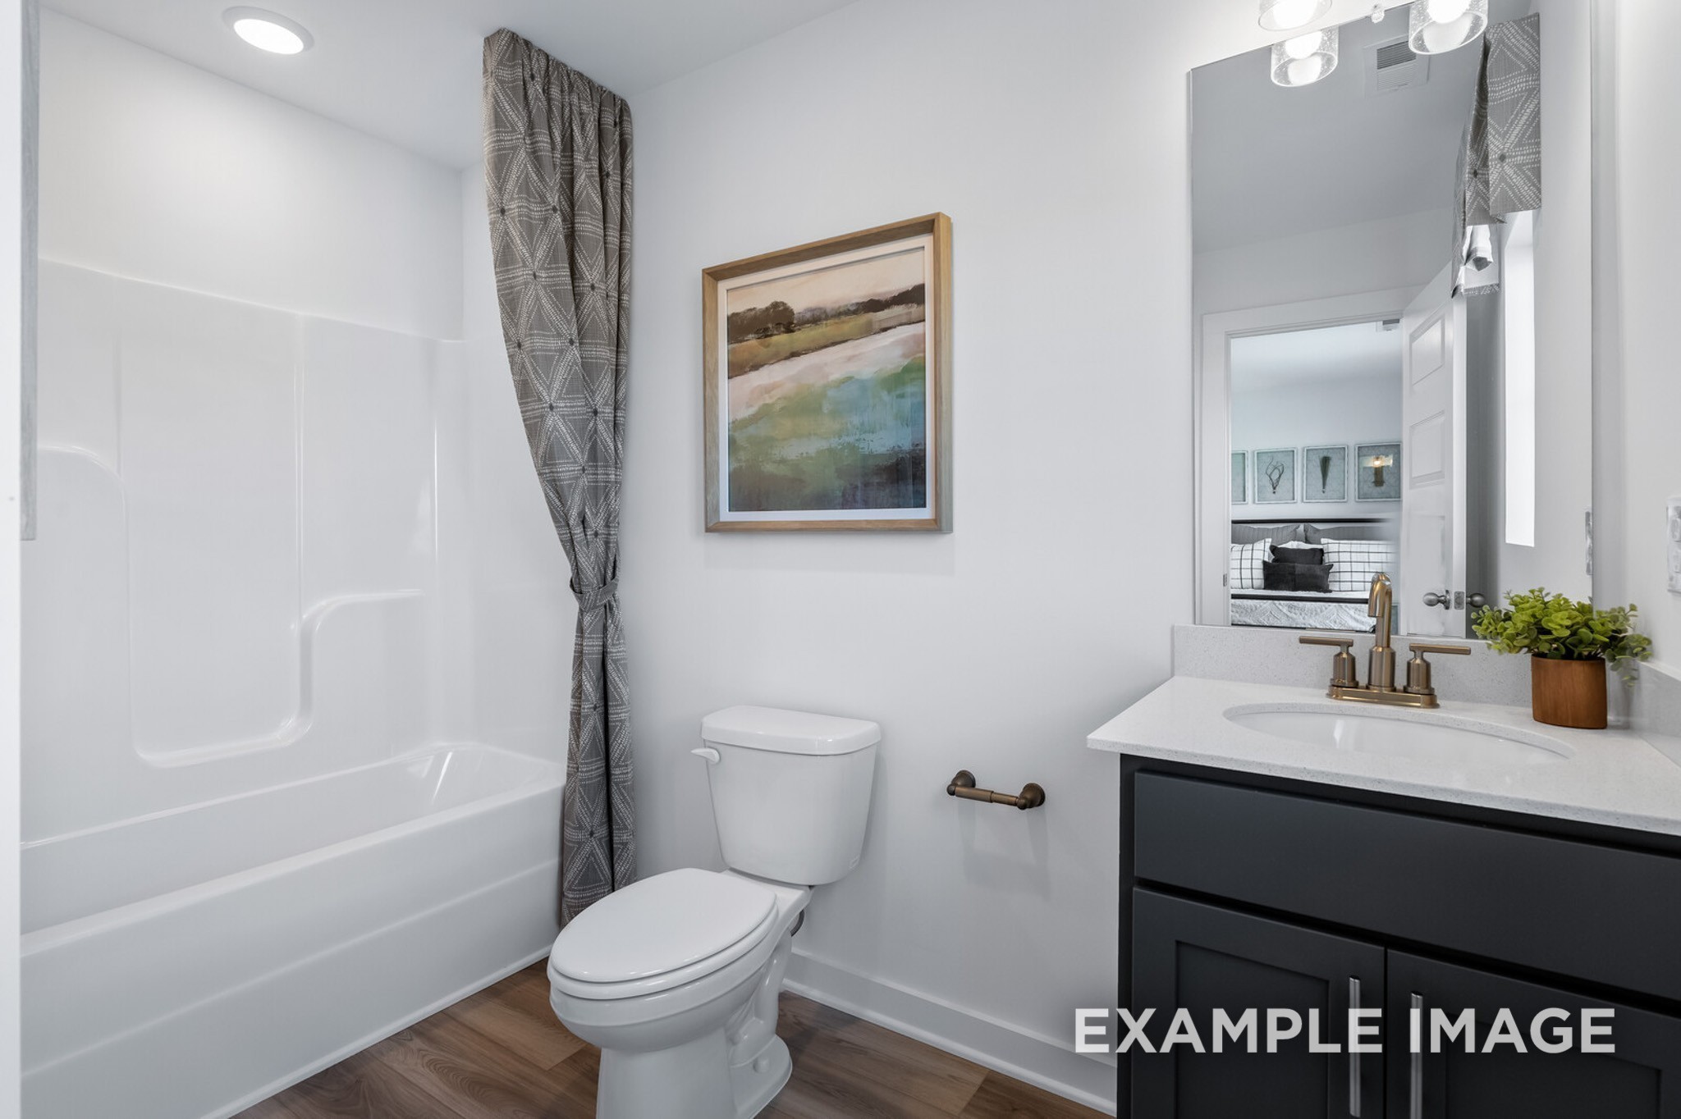
  • Total bathrooms3
  • full bathrooms3
  • Flooring Carpet, Vinyl
  • APPLIANCES Dishwasher, Disposal, Microwave, Electric Oven, Electric Range
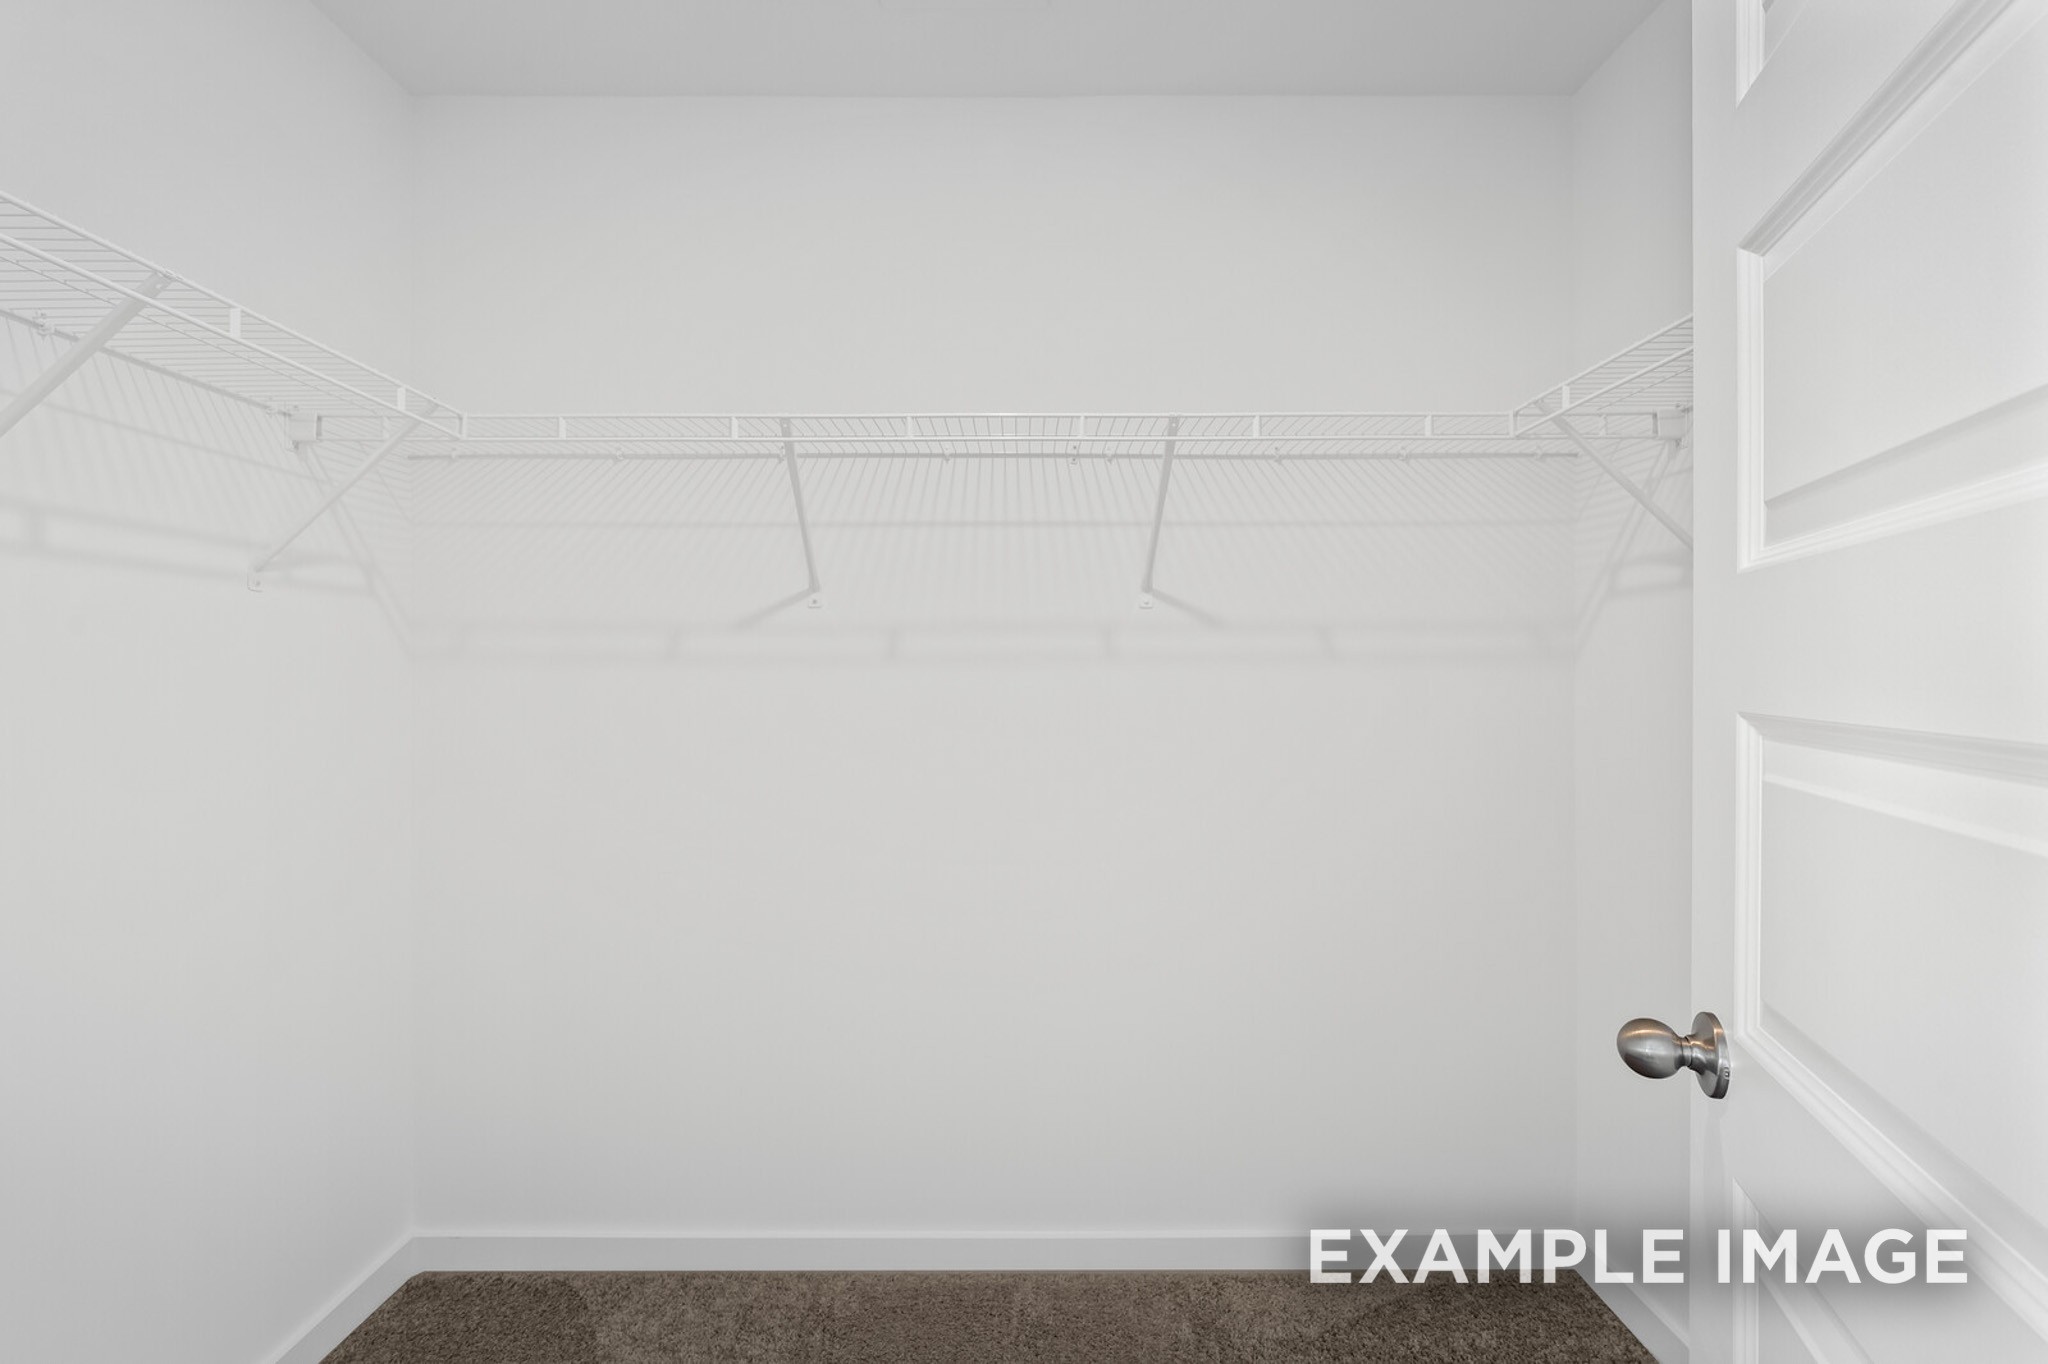
  • other interior Features Air Filter, Extra Closets, Walk-In Closet(s)

Area & Lot

  • Status Sold
  • Living Area1,359 Sq.Ft.
  • Total Area1,359 Sq.Ft.
  • MLS® ID2980351
  • TypeTownhouse
  • YEAR BUILT2025
  • NeighborhoodGallatin
  • Elementary SchoolGuild Elementary
  • Middle SchoolRucker Stewart Middle
  • High SchoolGallatin Senior High School

Exterior

  • STORIES2
  • water SourcePublic
  • utilitiesWater Available
  • lot featuresLevel
  • HEAT TYPECentral
  • AIR CONDITIONINGCentral Air
  • sewerPublic Sewer
  • HOA AmenitiesUnderground Utilities

Financial

  • Sales Price$279,900
  • Real Estate Tax $2,000/yr
  • HOA $125/mo

Gallatin

Explore

People First. Always.

Real estate is more than contracts and closings. It is families finding home, individuals stepping into new chapters, and communities growing stronger together. That is why we approach every relationship with intention, every decision with integrity, and every opportunity with a deep respect for the people we serve.

Follow Me on Instagram