Leave a Message

Thank you for your message. We will be in touch with you shortly.

135 Bloomsbury Dr
135 Bloomsbury Dr
135 Bloomsbury Dr
135 Bloomsbury Dr
135 Bloomsbury Dr
135 Bloomsbury Dr
135 Bloomsbury Dr
135 Bloomsbury Dr
135 Bloomsbury Dr
135 Bloomsbury Dr
135 Bloomsbury Dr
135 Bloomsbury Dr
135 Bloomsbury Dr
135 Bloomsbury Dr
135 Bloomsbury Dr
135 Bloomsbury Dr
135 Bloomsbury Dr
135 Bloomsbury Dr
135 Bloomsbury Dr
135 Bloomsbury Dr
135 Bloomsbury Dr
135 Bloomsbury Dr
135 Bloomsbury Dr
135 Bloomsbury Dr
135 Bloomsbury Dr
135 Bloomsbury Dr
135 Bloomsbury Dr
135 Bloomsbury Dr
135 Bloomsbury Dr
135 Bloomsbury Dr
135 Bloomsbury Dr
135 Bloomsbury Dr
135 Bloomsbury Dr
135 Bloomsbury Dr
135 Bloomsbury Dr
135 Bloomsbury Dr
135 Bloomsbury Dr
135 Bloomsbury Dr
135 Bloomsbury Dr
135 Bloomsbury Dr
135 Bloomsbury Dr
135 Bloomsbury Dr
135 Bloomsbury Dr
135 Bloomsbury Dr
135 Bloomsbury Dr
135 Bloomsbury Dr
135 Bloomsbury Dr
135 Bloomsbury Dr
135 Bloomsbury Dr
135 Bloomsbury Dr
135 Bloomsbury Dr
135 Bloomsbury Dr
135 Bloomsbury Dr
135 Bloomsbury Dr
135 Bloomsbury Dr
135 Bloomsbury Dr
135 Bloomsbury Dr
135 Bloomsbury Dr
135 Bloomsbury Dr
135 Bloomsbury Dr
135 Bloomsbury Dr
135 Bloomsbury Dr
135 Bloomsbury Dr
135 Bloomsbury Dr
135 Bloomsbury Dr
135 Bloomsbury Dr
135 Bloomsbury Dr
135 Bloomsbury Dr
135 Bloomsbury Dr
135 Bloomsbury Dr
135 Bloomsbury Dr
135 Bloomsbury Dr
135 Bloomsbury Dr
135 Bloomsbury Dr
135 Bloomsbury Dr
135 Bloomsbury Dr
135 Bloomsbury Dr
135 Bloomsbury Dr
135 Bloomsbury Dr
135 Bloomsbury Dr
135 Bloomsbury Dr
135 Bloomsbury Dr
SEE ALL PHOTOS
135 Bloomsbury Dr
135 Bloomsbury Dr
135 Bloomsbury Dr
135 Bloomsbury Dr
135 Bloomsbury Dr
135 Bloomsbury Dr
135 Bloomsbury Dr
135 Bloomsbury Dr
135 Bloomsbury Dr
135 Bloomsbury Dr
135 Bloomsbury Dr
135 Bloomsbury Dr
135 Bloomsbury Dr
135 Bloomsbury Dr
135 Bloomsbury Dr
135 Bloomsbury Dr
135 Bloomsbury Dr
135 Bloomsbury Dr
135 Bloomsbury Dr
135 Bloomsbury Dr
135 Bloomsbury Dr
135 Bloomsbury Dr
135 Bloomsbury Dr
135 Bloomsbury Dr
135 Bloomsbury Dr
135 Bloomsbury Dr
135 Bloomsbury Dr
135 Bloomsbury Dr
135 Bloomsbury Dr
135 Bloomsbury Dr
135 Bloomsbury Dr
135 Bloomsbury Dr
135 Bloomsbury Dr
135 Bloomsbury Dr
135 Bloomsbury Dr
135 Bloomsbury Dr
135 Bloomsbury Dr
135 Bloomsbury Dr
135 Bloomsbury Dr
135 Bloomsbury Dr
135 Bloomsbury Dr
135 Bloomsbury Dr
135 Bloomsbury Dr
135 Bloomsbury Dr
135 Bloomsbury Dr
135 Bloomsbury Dr
135 Bloomsbury Dr
135 Bloomsbury Dr
135 Bloomsbury Dr
135 Bloomsbury Dr
135 Bloomsbury Dr
135 Bloomsbury Dr
135 Bloomsbury Dr
135 Bloomsbury Dr
135 Bloomsbury Dr
135 Bloomsbury Dr
135 Bloomsbury Dr
135 Bloomsbury Dr
135 Bloomsbury Dr
135 Bloomsbury Dr
135 Bloomsbury Dr
135 Bloomsbury Dr
135 Bloomsbury Dr
135 Bloomsbury Dr
135 Bloomsbury Dr
135 Bloomsbury Dr
135 Bloomsbury Dr
135 Bloomsbury Dr
135 Bloomsbury Dr
135 Bloomsbury Dr
135 Bloomsbury Dr
135 Bloomsbury Dr
135 Bloomsbury Dr
135 Bloomsbury Dr
135 Bloomsbury Dr
135 Bloomsbury Dr
135 Bloomsbury Dr
135 Bloomsbury Dr
135 Bloomsbury Dr
135 Bloomsbury Dr
135 Bloomsbury Dr
135 Bloomsbury Dr
Courtesy of Local Realty Partners, Tina Wilkerson Listing Contact: 6155193294 
For Sale

135 Bloomsbury Dr

135 Bloomsbury Dr, Portland, TN 37148

$799,900
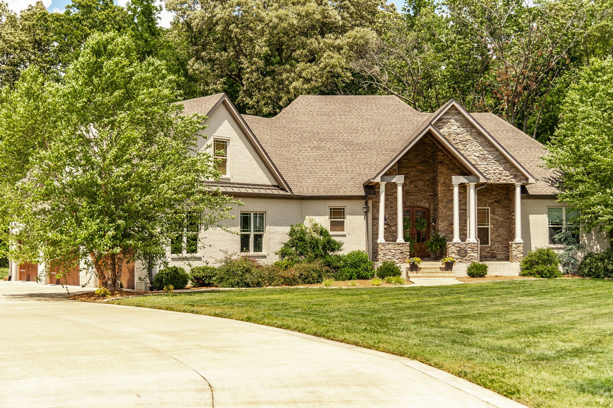
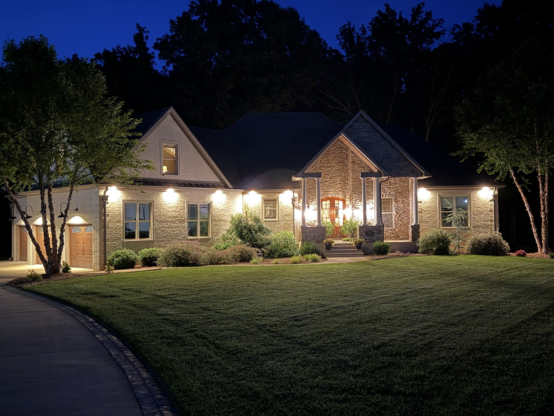
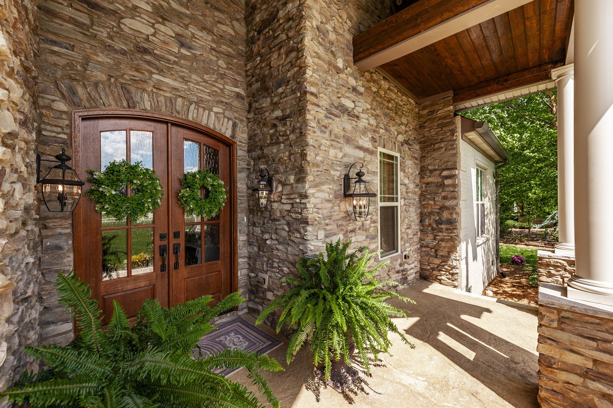
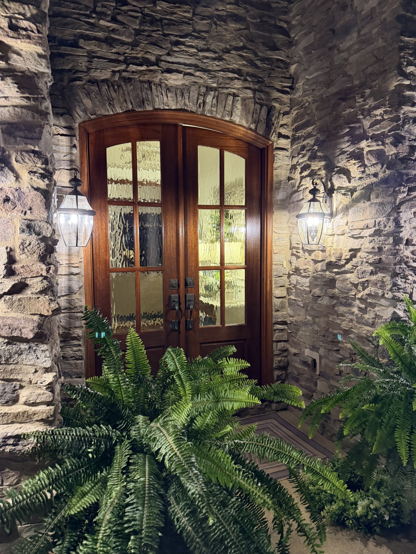
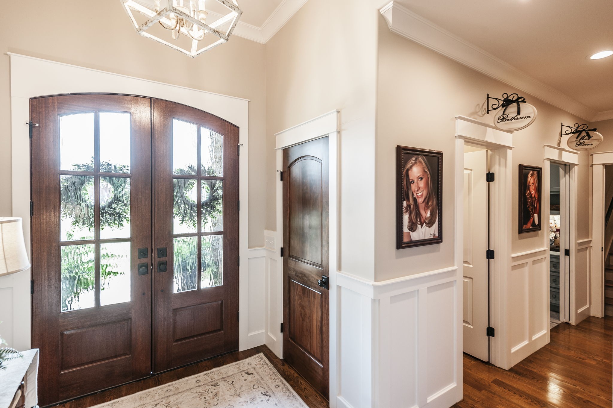
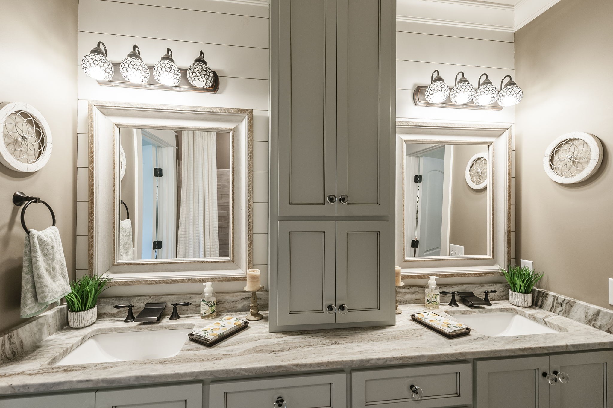
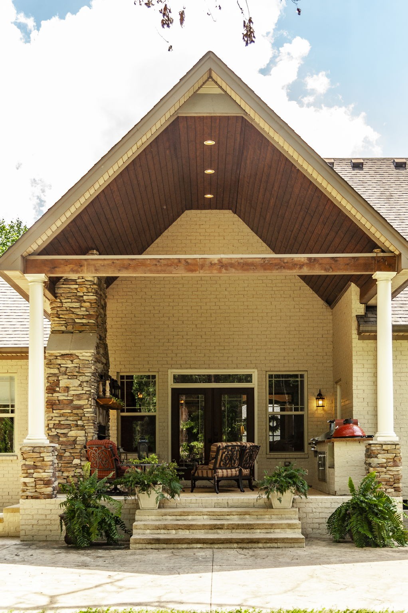
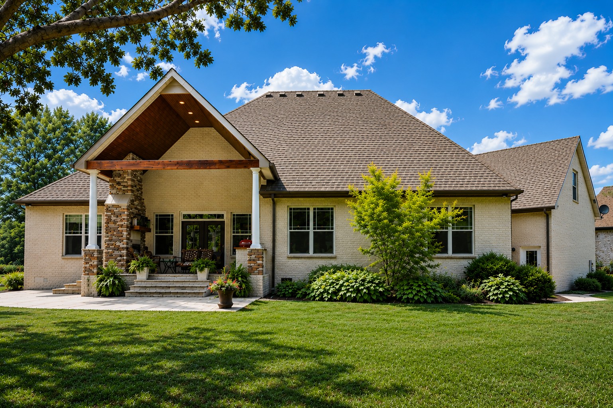
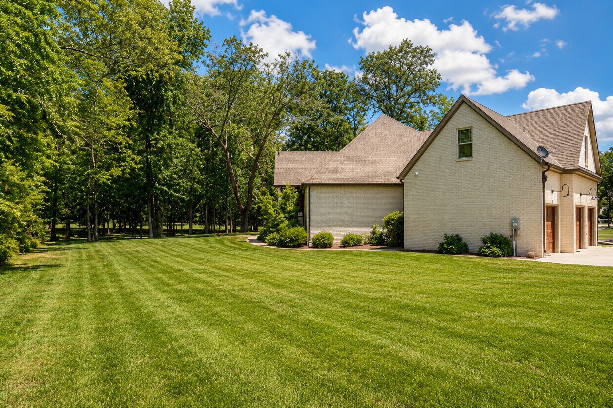
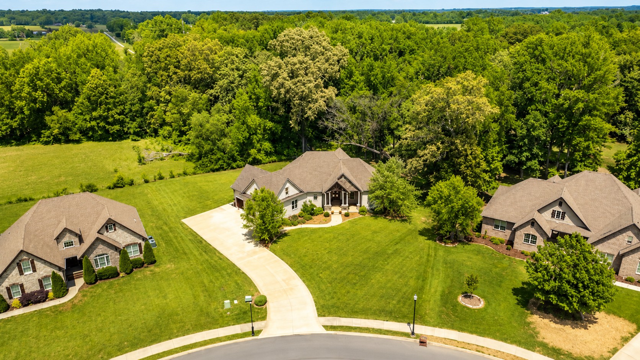
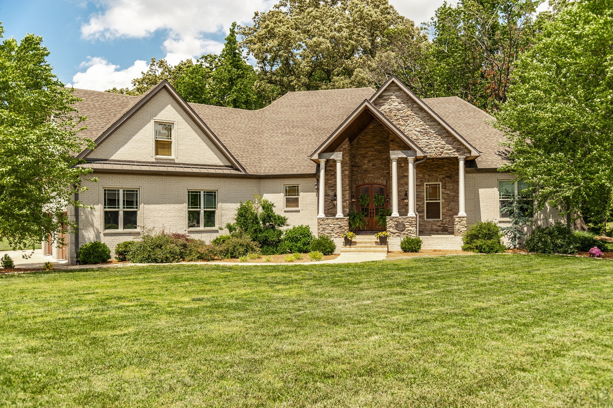
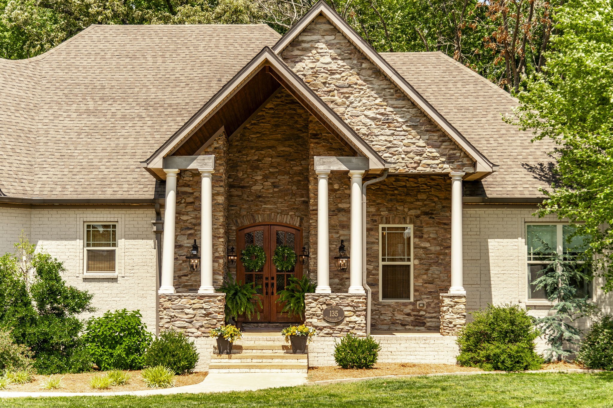
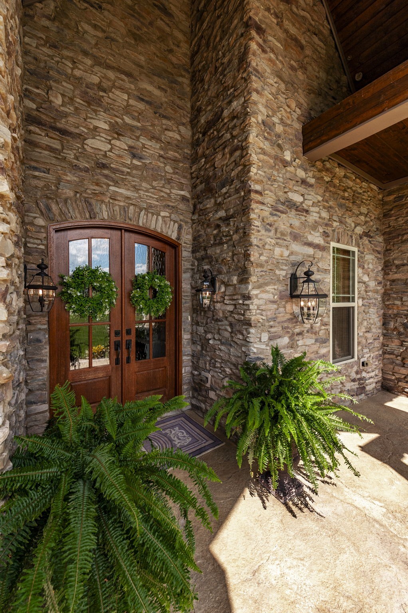
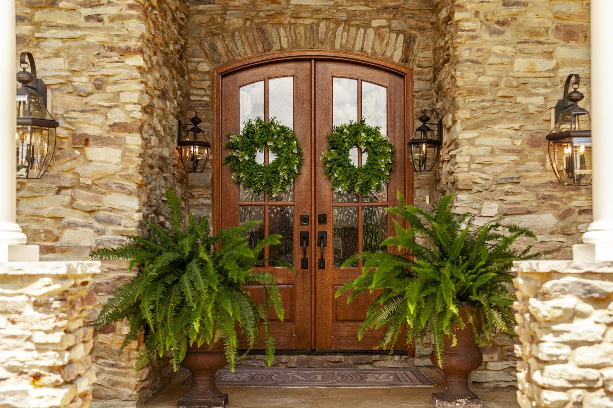
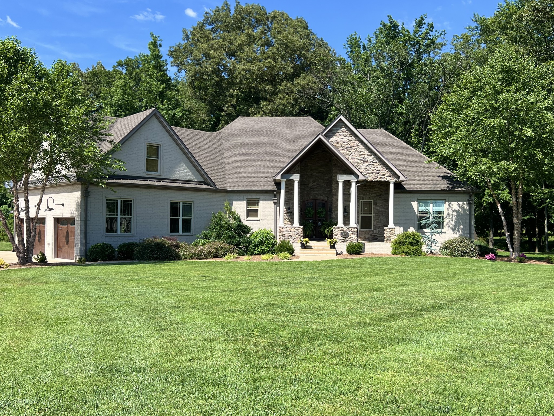
Situated on a beautifully landscaped corner lot, this exceptional custom-built residence showcases timeless elegance and extraordinary craftsmanship throughout. The striking stone exterior, expansive covered front porch, and stunning double wood entry doors create an unforgettable first impression.

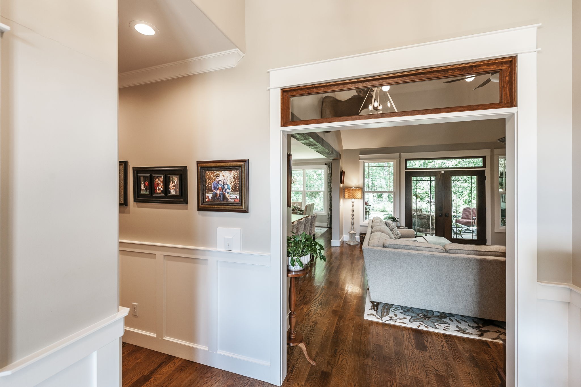
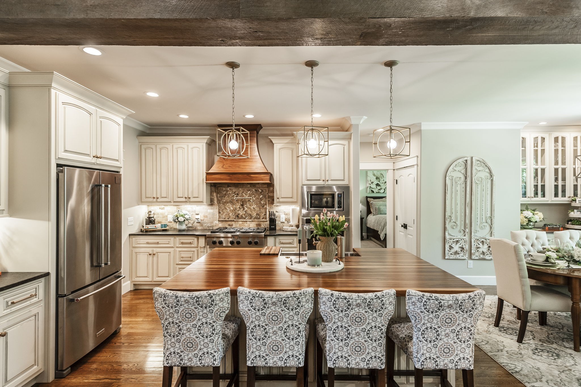
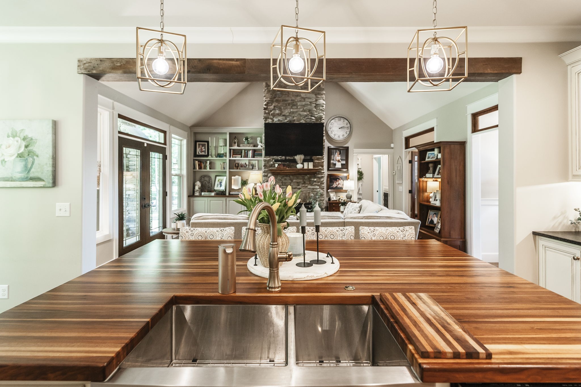
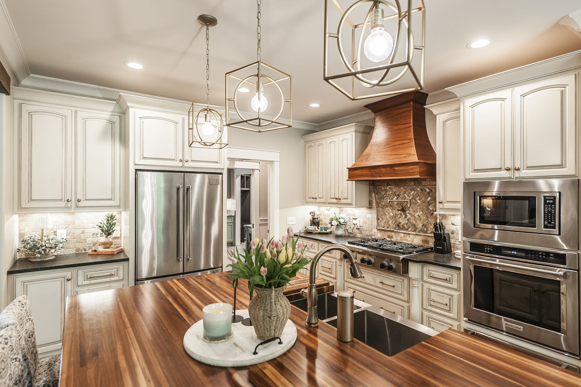
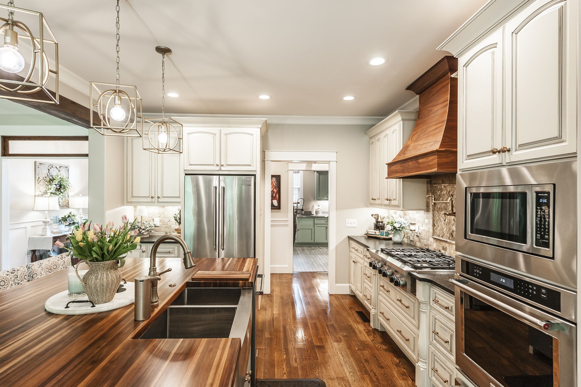
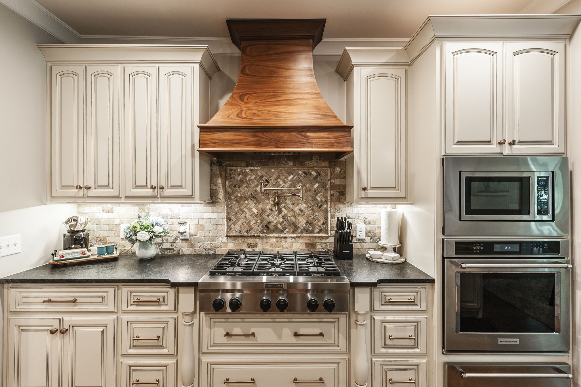
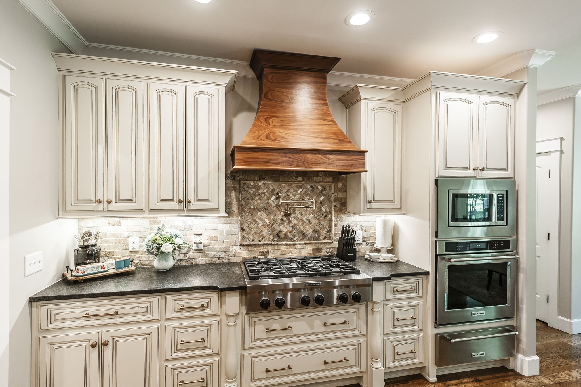
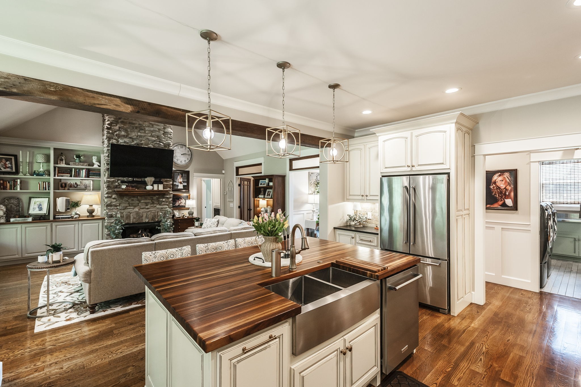
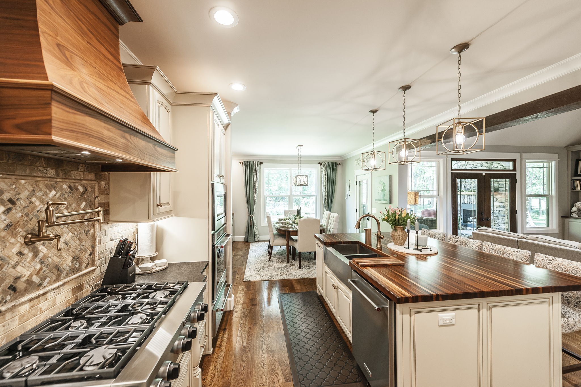
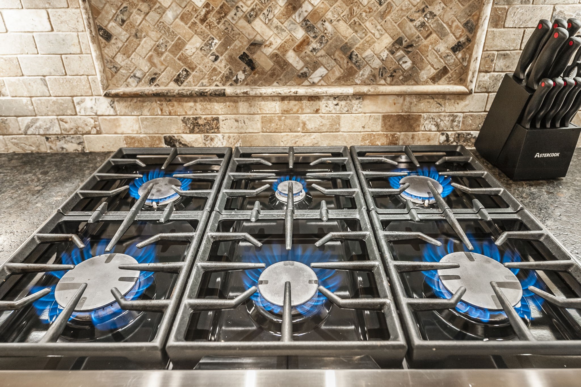
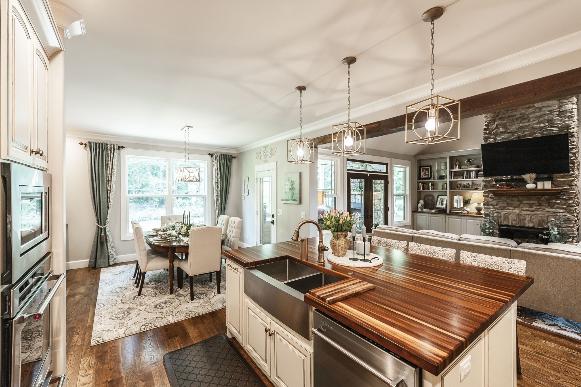
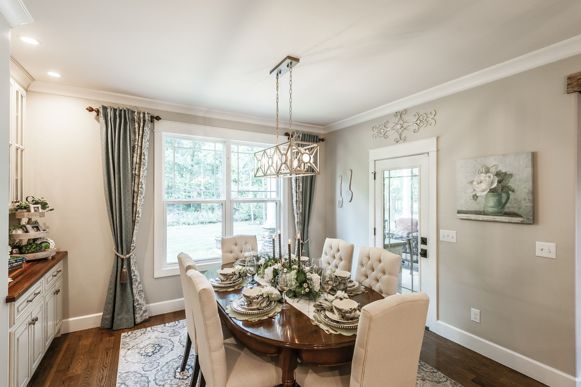
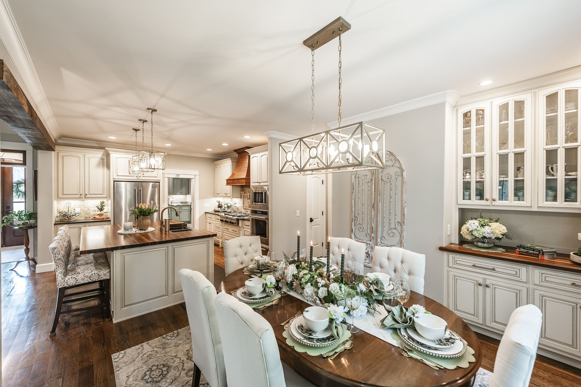
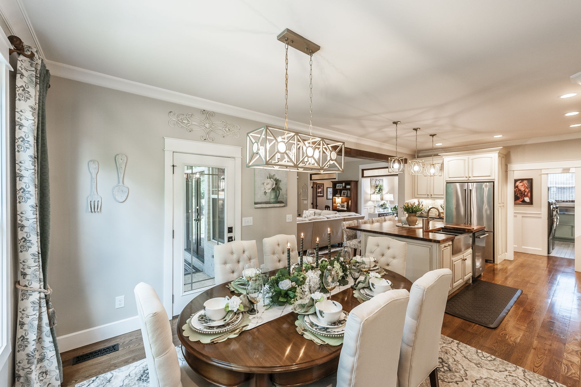
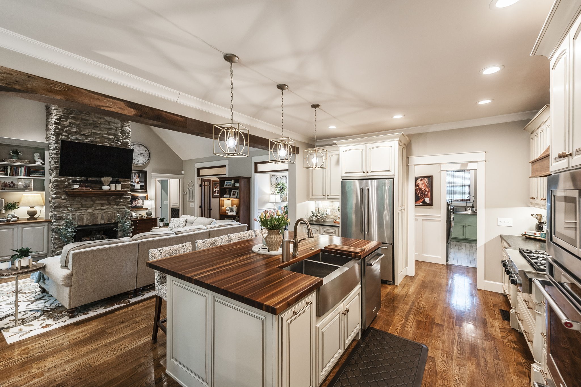
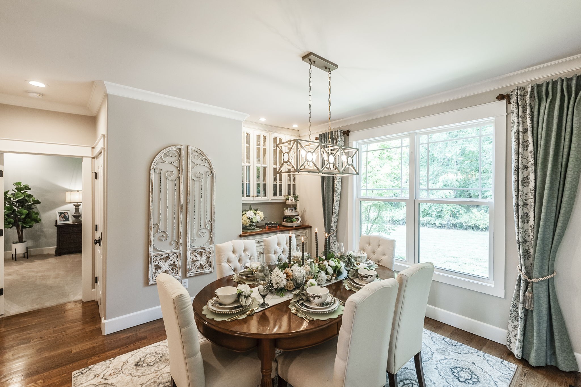
Inside, rich hardwood flooring, designer finishes, and gorgeous wood beam ceilings complement the home's warm yet sophisticated aesthetic. The gourmet chef's kitchen features custom cabinetry, a massive butcher block island with farmhouse sink, professional gas range with pot filler, built-in stainless appliances, spacious walk-in pantry, and elegant butler's pantry for additional prep and storage space. The elegant dining area features a beautifully designed built-in buffet perfect for entertaining.

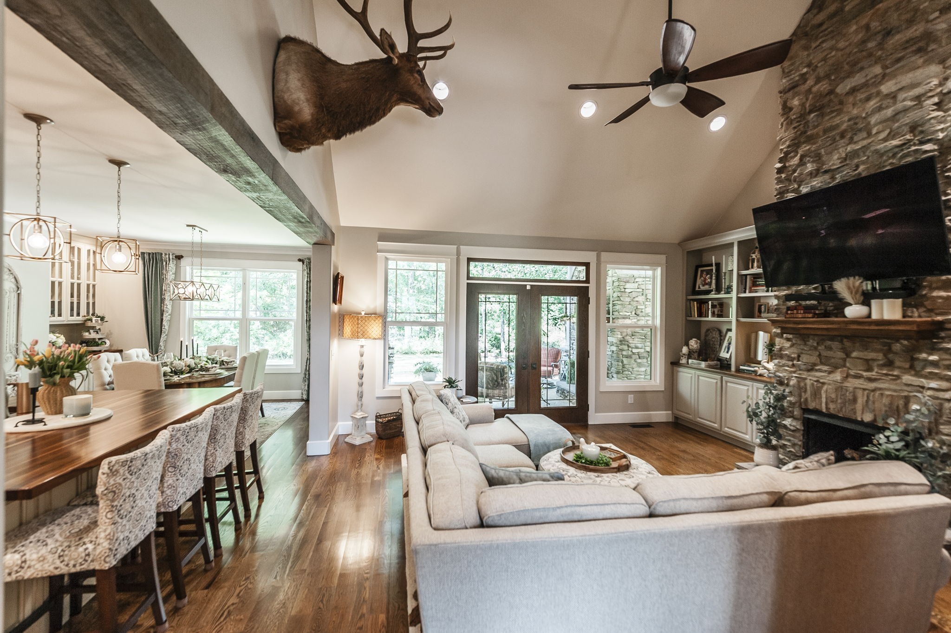
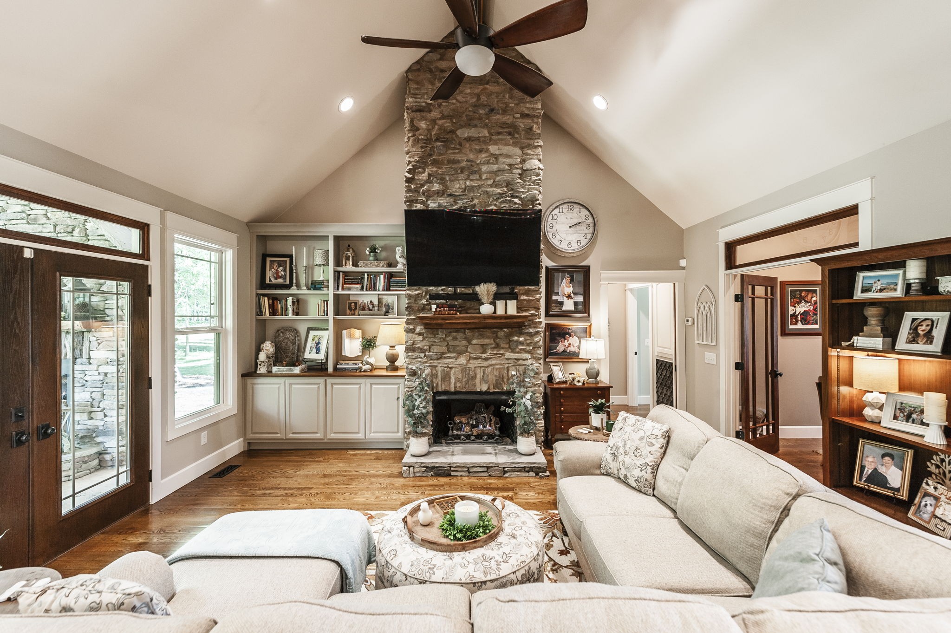
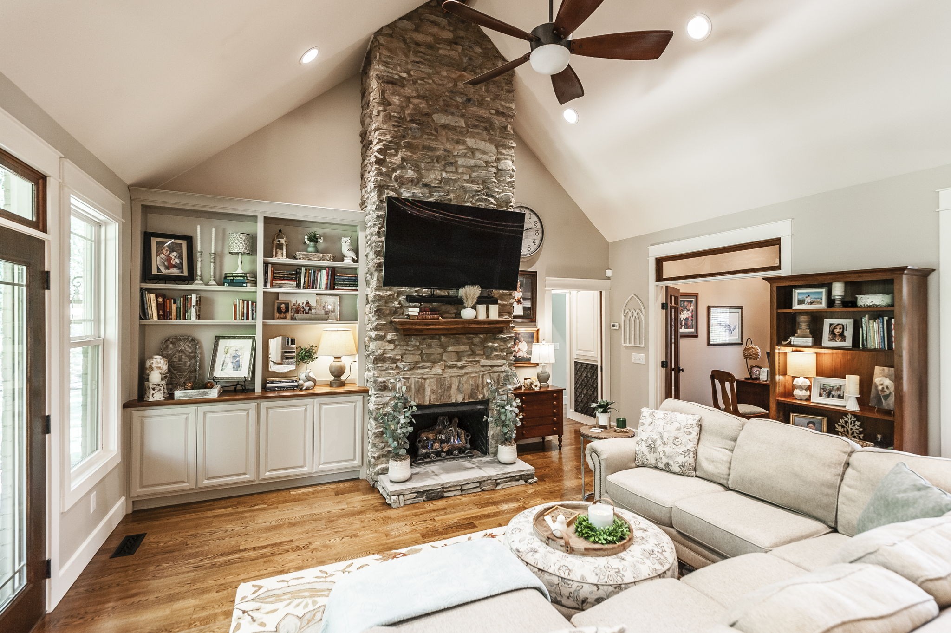
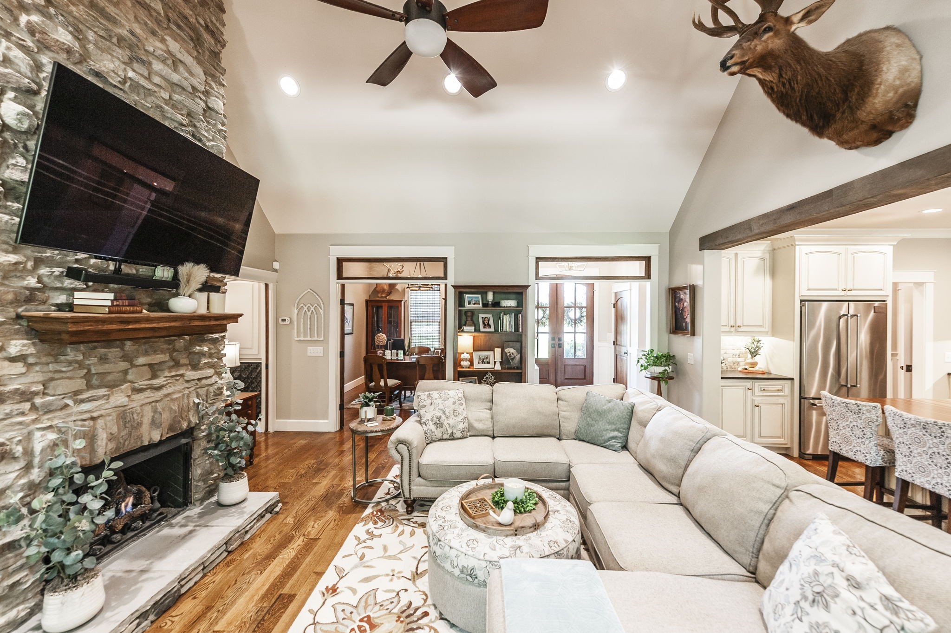
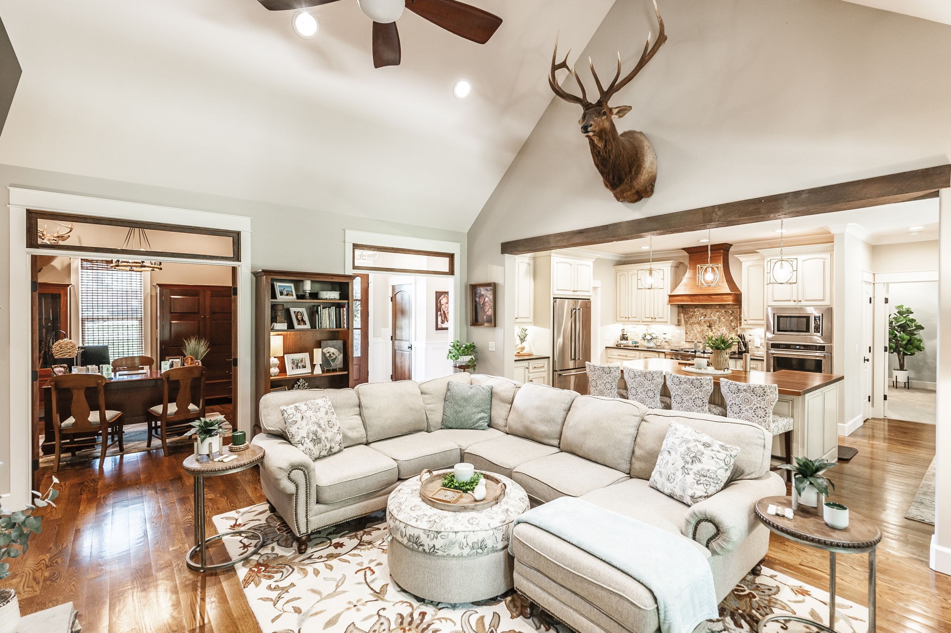
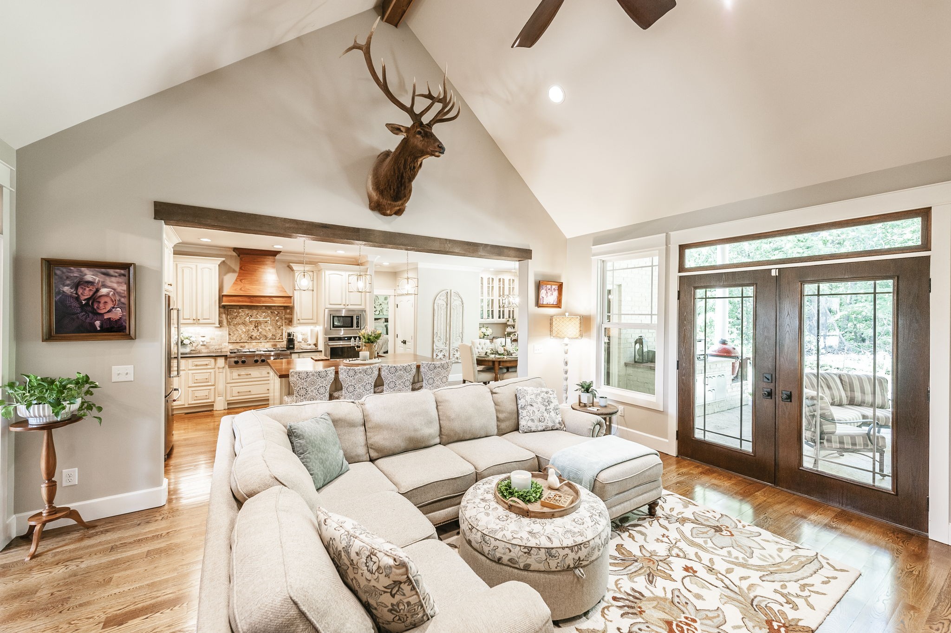
The open-concept living area is anchored by an impressive floor-to-ceiling stone fireplace, custom built-ins, and beautifully designed gathering spaces that flow seamlessly throughout the home.

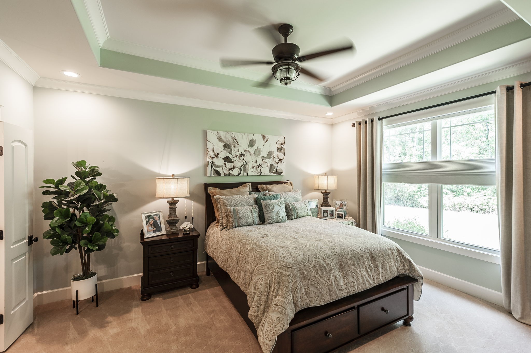
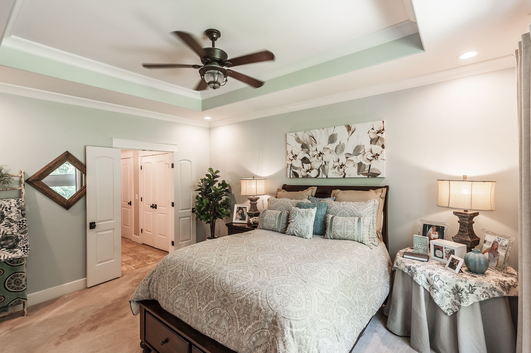
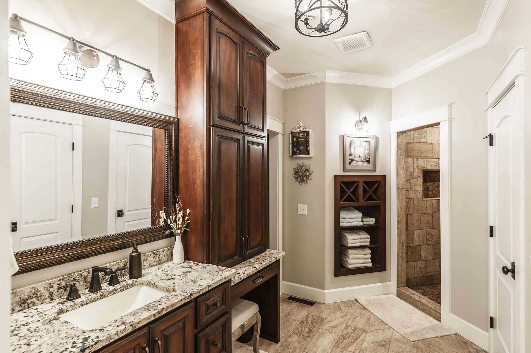
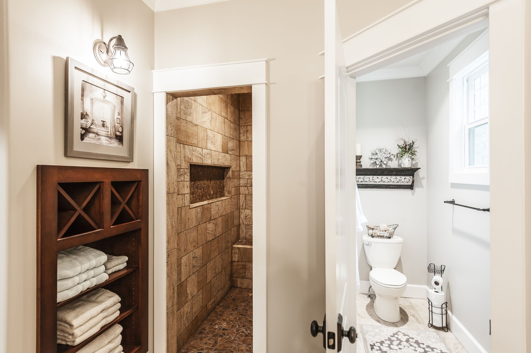
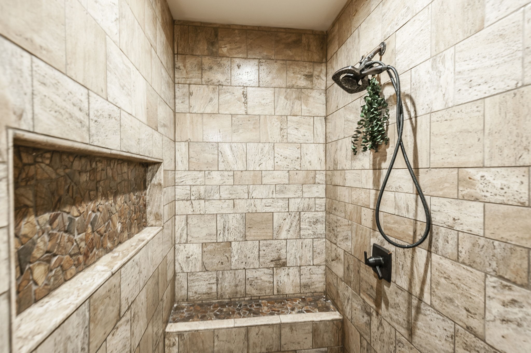
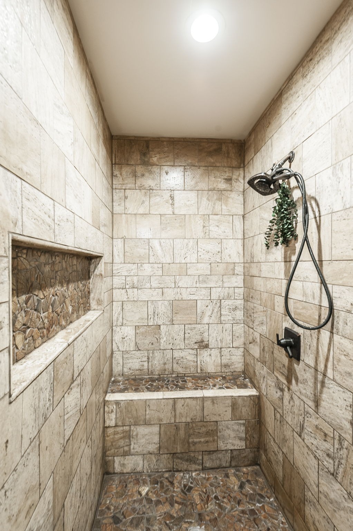
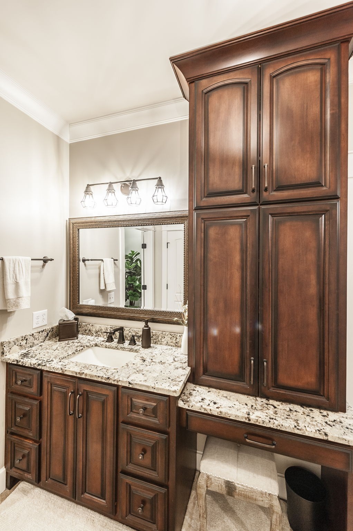
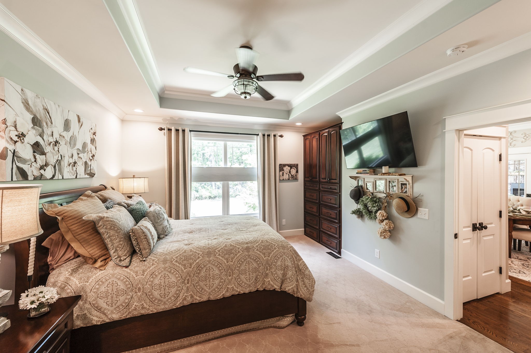
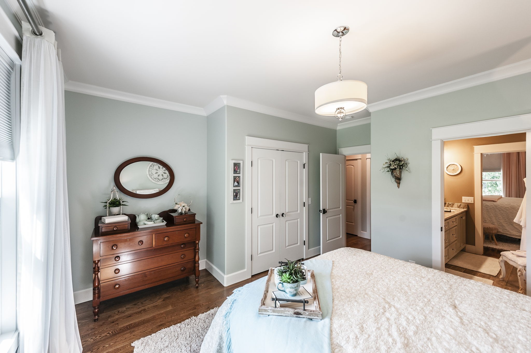
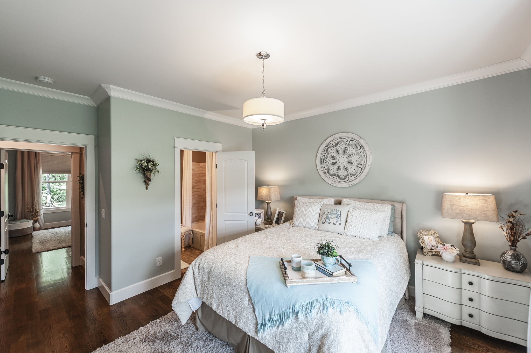
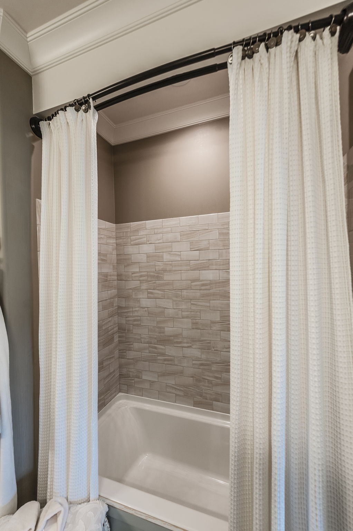
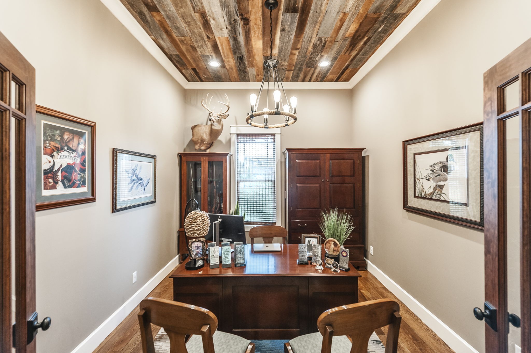
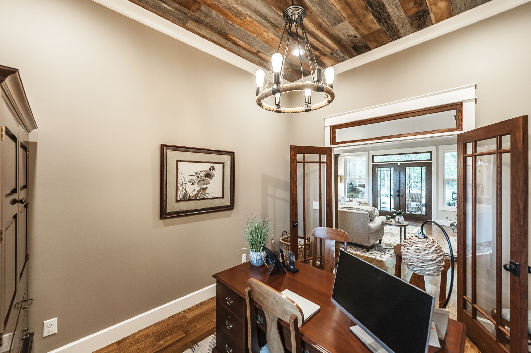
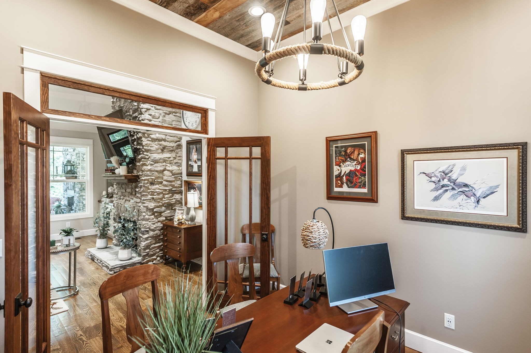
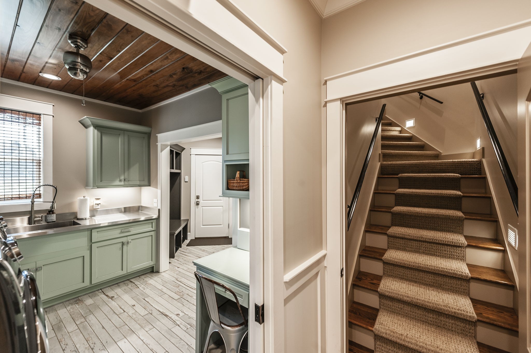
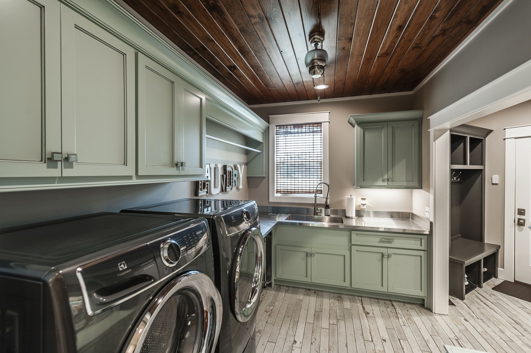
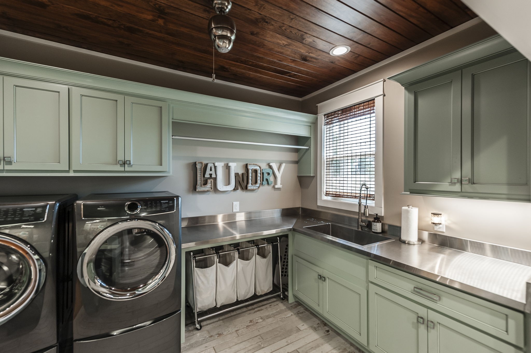
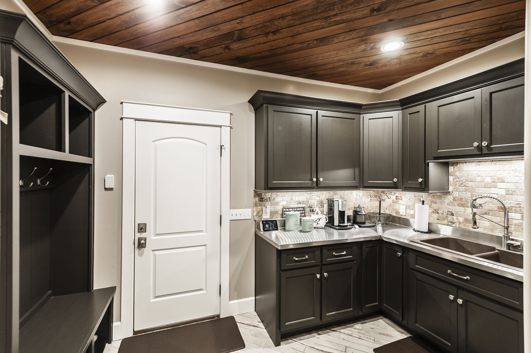
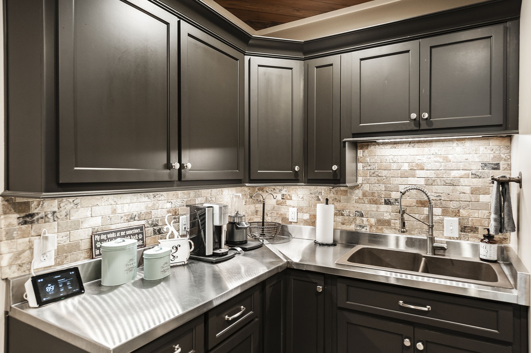
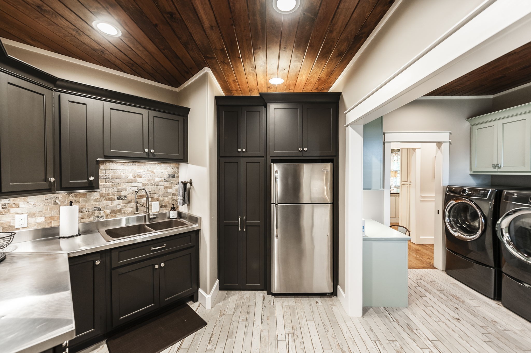
The luxurious primary suite offers beautiful natural light, built-in wardrobe, custom cabinetry, spacious walk-in closet and an oversized walk-in tile shower with upscale finishes throughout. A separate private office provides the ideal work-from-home space, while the oversized laundry room offers abundant cabinetry and functionality.

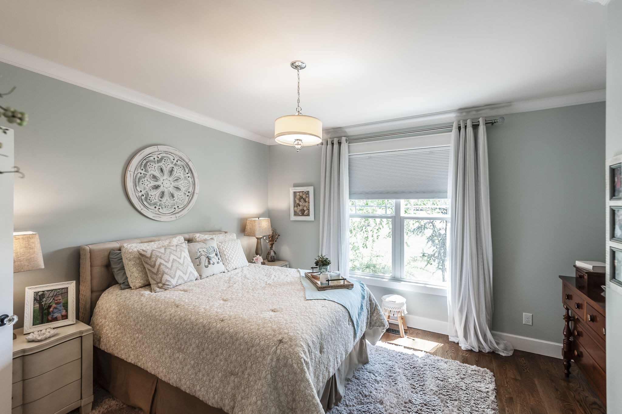
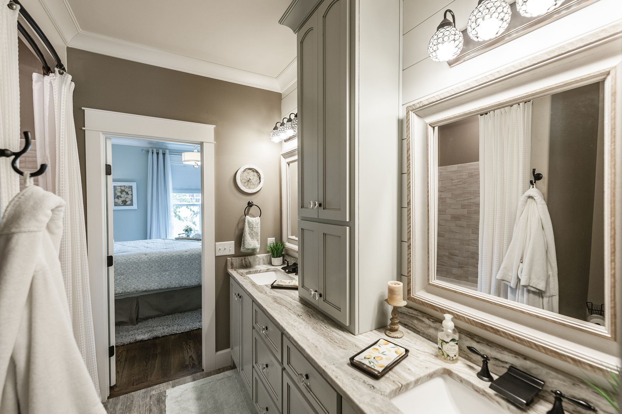
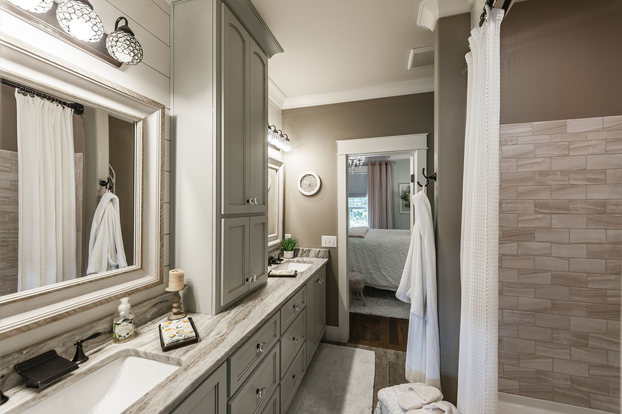
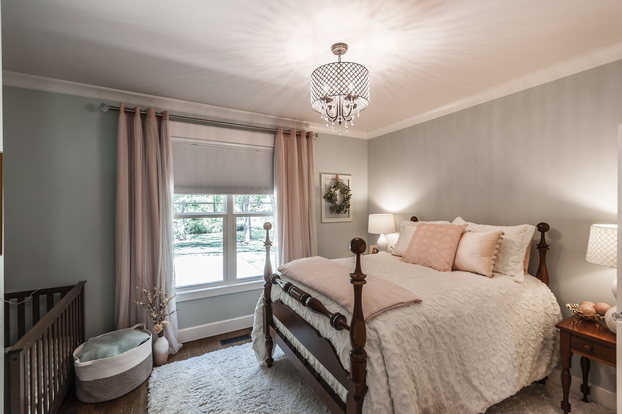
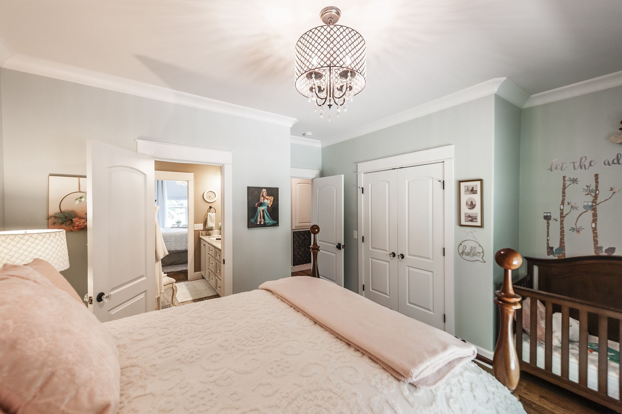
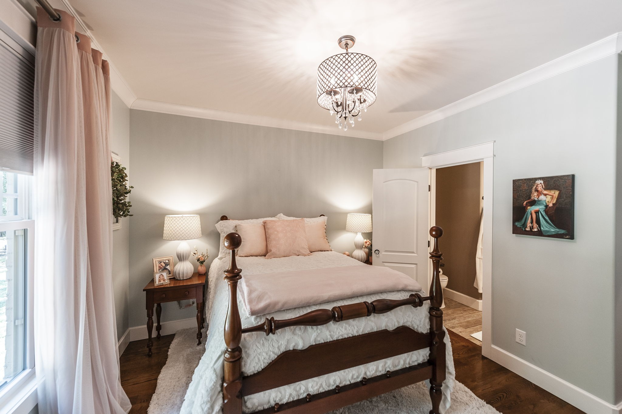
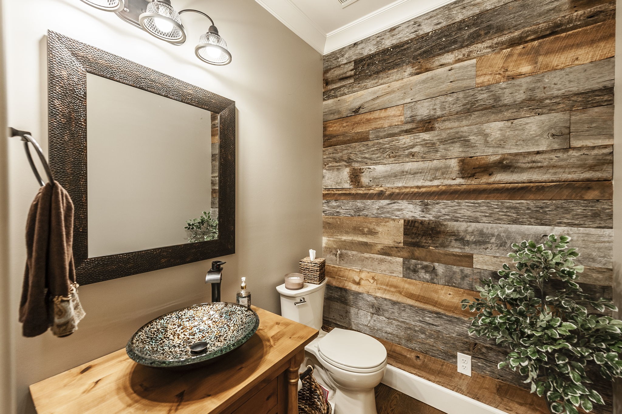
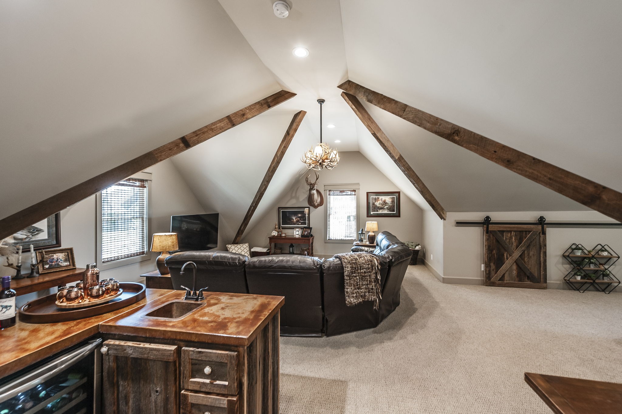
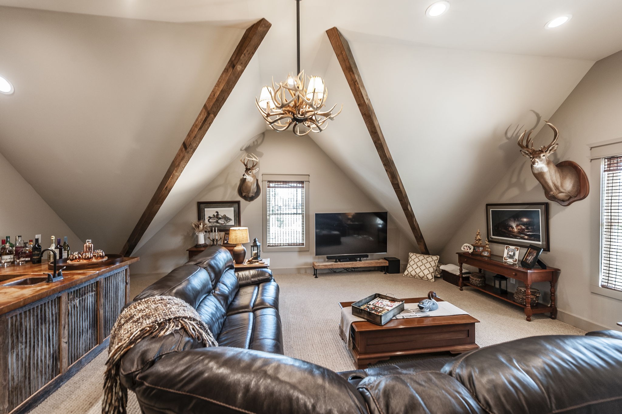
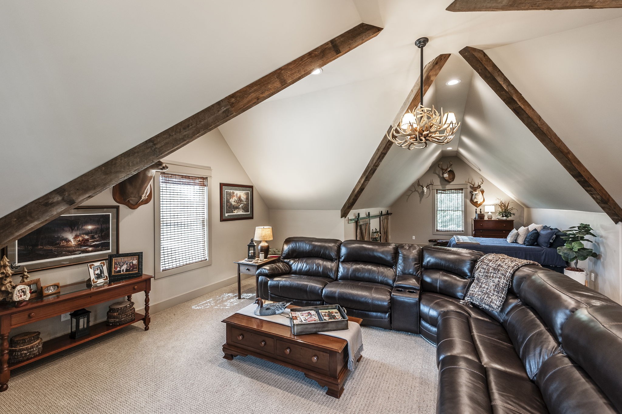
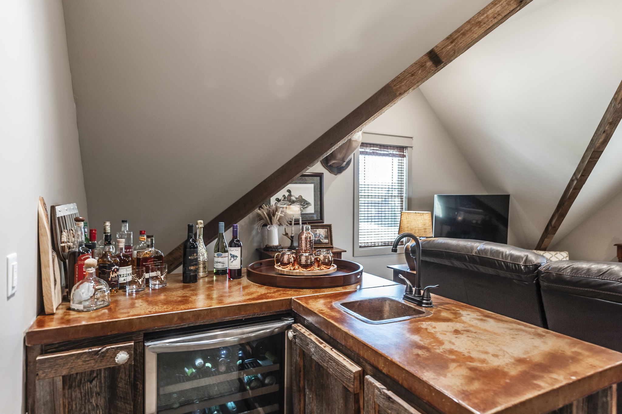
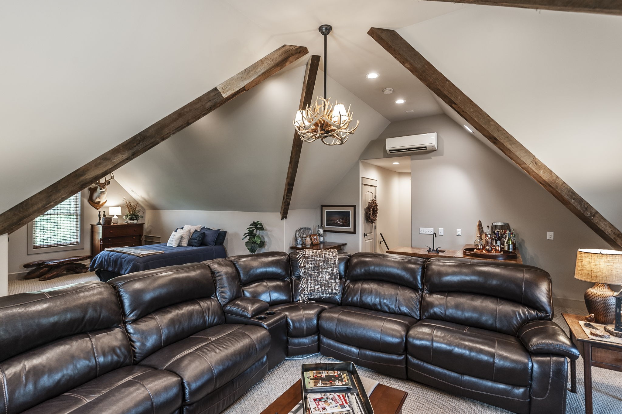
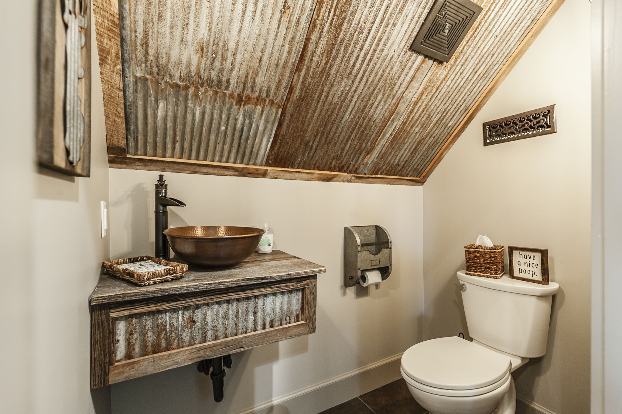
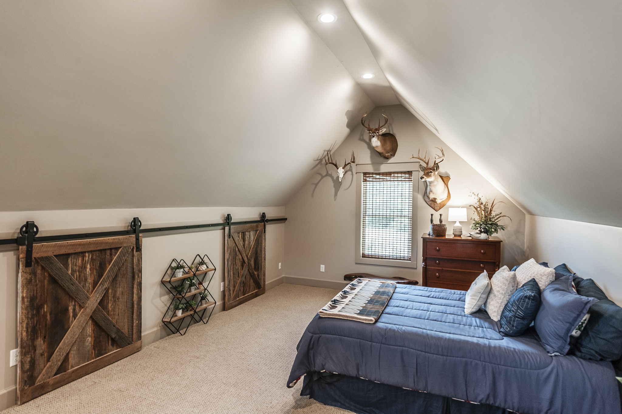
Offering 3 bedrooms, 2 full baths, and 2 half baths, this home was thoughtfully designed for both comfort and entertaining. Secondary bedrooms are connected by a beautifully appointed Jack-and-Jill bath, while the bonus room with private bar area creates the perfect gathering space.

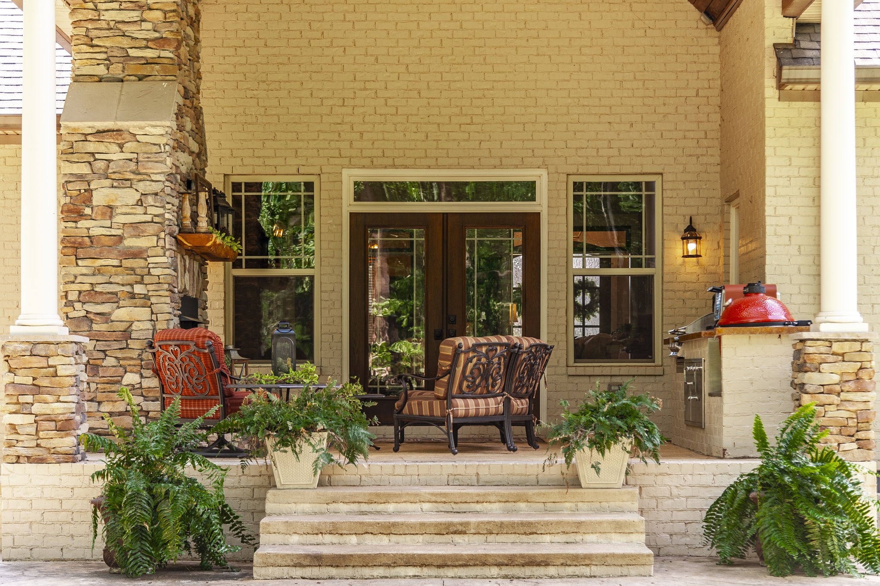
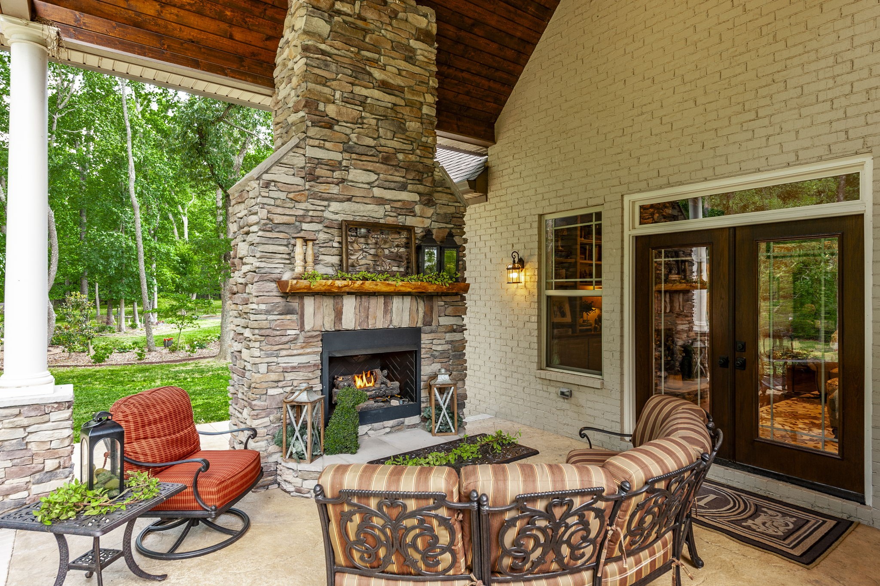
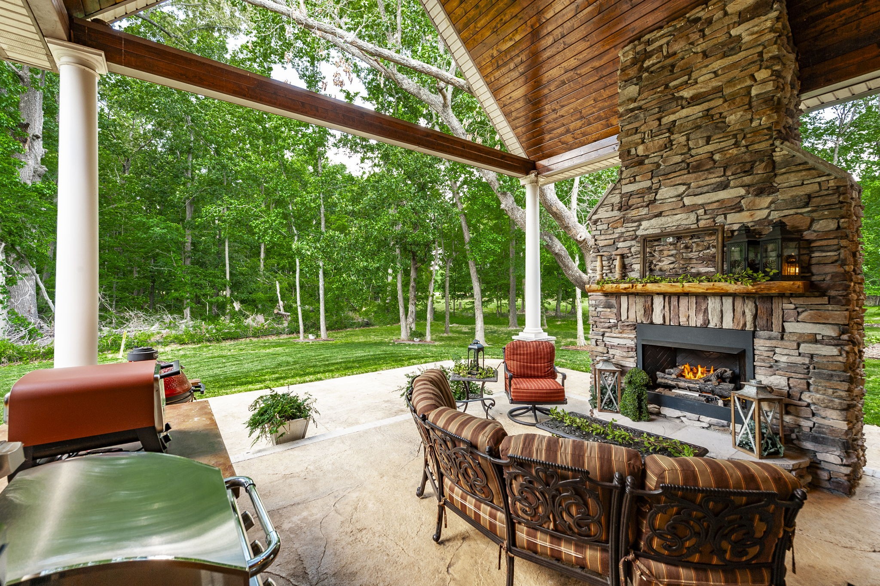
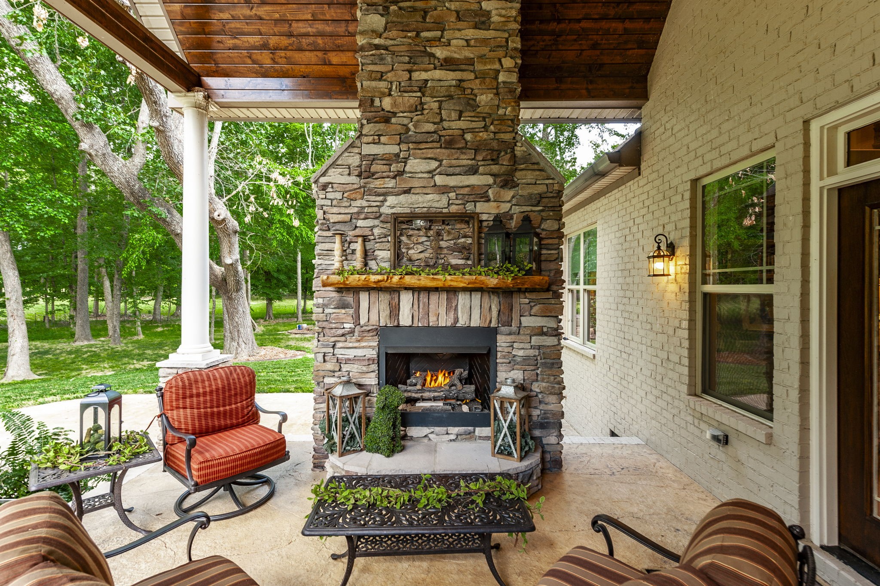
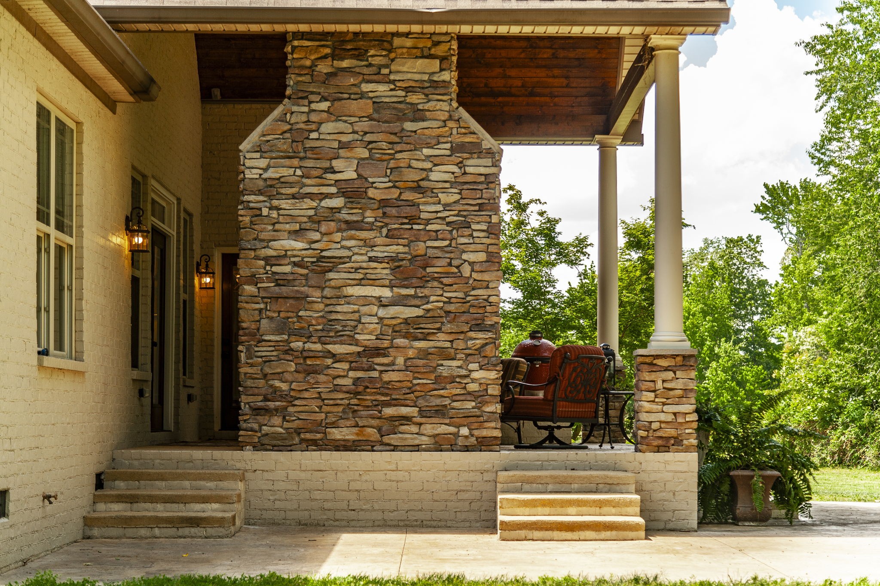
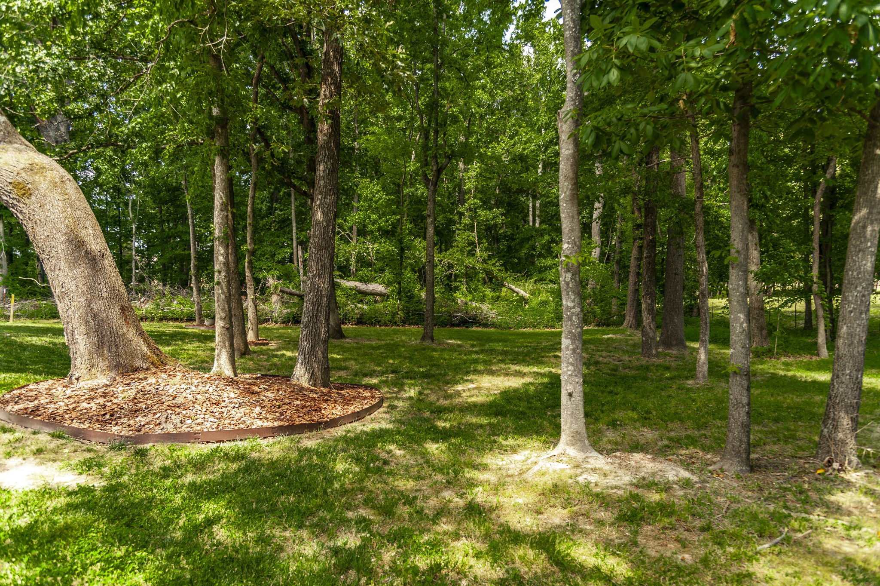
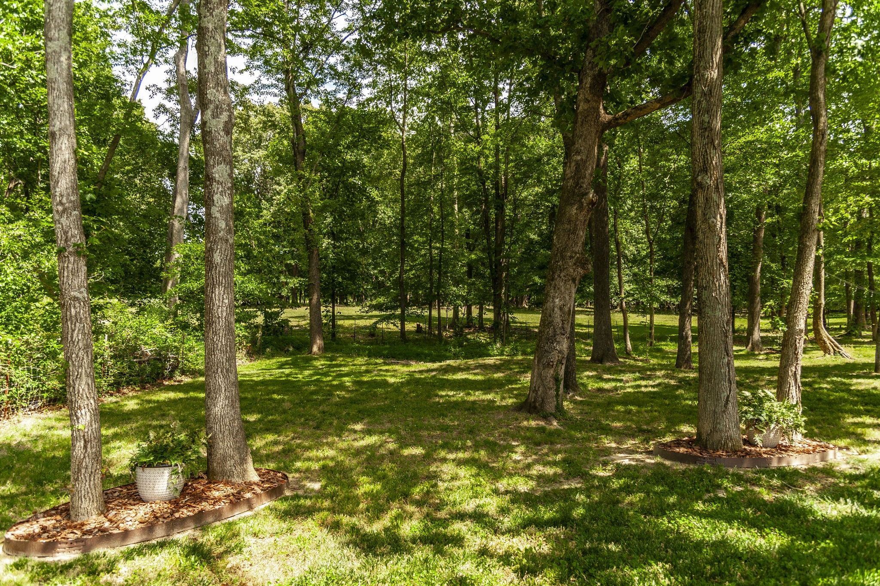
Outdoor living is equally impressive with a covered back porch featuring a stunning outdoor fireplace, built-in hibachi grill, and exceptional entertaining space overlooking peaceful surroundings. Mature trees, incredible stonework, and thoughtfully designed exterior details complete this remarkable luxury retreat. Thoughtfully priced below recent appraisal.

5/30/2026 2:00PM - 4:00PM CDT

3
beds

4
baths

3,113 Sq.Ft. LIVING AREA

0.8 Acres lot

Tina Wilkerson

Tina Wilkerson

Features & Amenities

Interior

  • total bedrooms3
  • Total bathrooms4
  • full bathrooms2
  • half bathrooms2
  • Laundry room Electric Dryer Hookup, Washer Hookup
  • Flooring Carpet, Wood
  • Fireplace Gas, Great Room
  • APPLIANCES Built-In Electric Oven, Built-In Gas Range, Dishwasher, Disposal, Microwave, Stainless Steel Appliance(s)
  • other interior Features Bookcases, Built-in Features, Ceiling Fan(s), High Ceilings, Open Floorplan, Pantry, Walk-In Closet(s), Wet Bar, High Speed Internet, Kitchen Island

Area & Lot

  • Status For Sale
  • OPEN HOUSE

    5/30/2026 2:00PM - 4:00PM CDT

  • Living Area3,113 Sq.Ft.
  • Total Area3,113 Sq.Ft.
  • Lot Area0.8 Acres
  • MLS® ID3224571
  • TypeResidential
  • YEAR BUILT2018
  • NeighborhoodPortland
  • Architecture StylesTraditional
  • Elementary SchoolPortland Gateview Elementary School
  • Middle SchoolPortland West Middle School
  • High SchoolPortland High School

Exterior

  • STORIES10
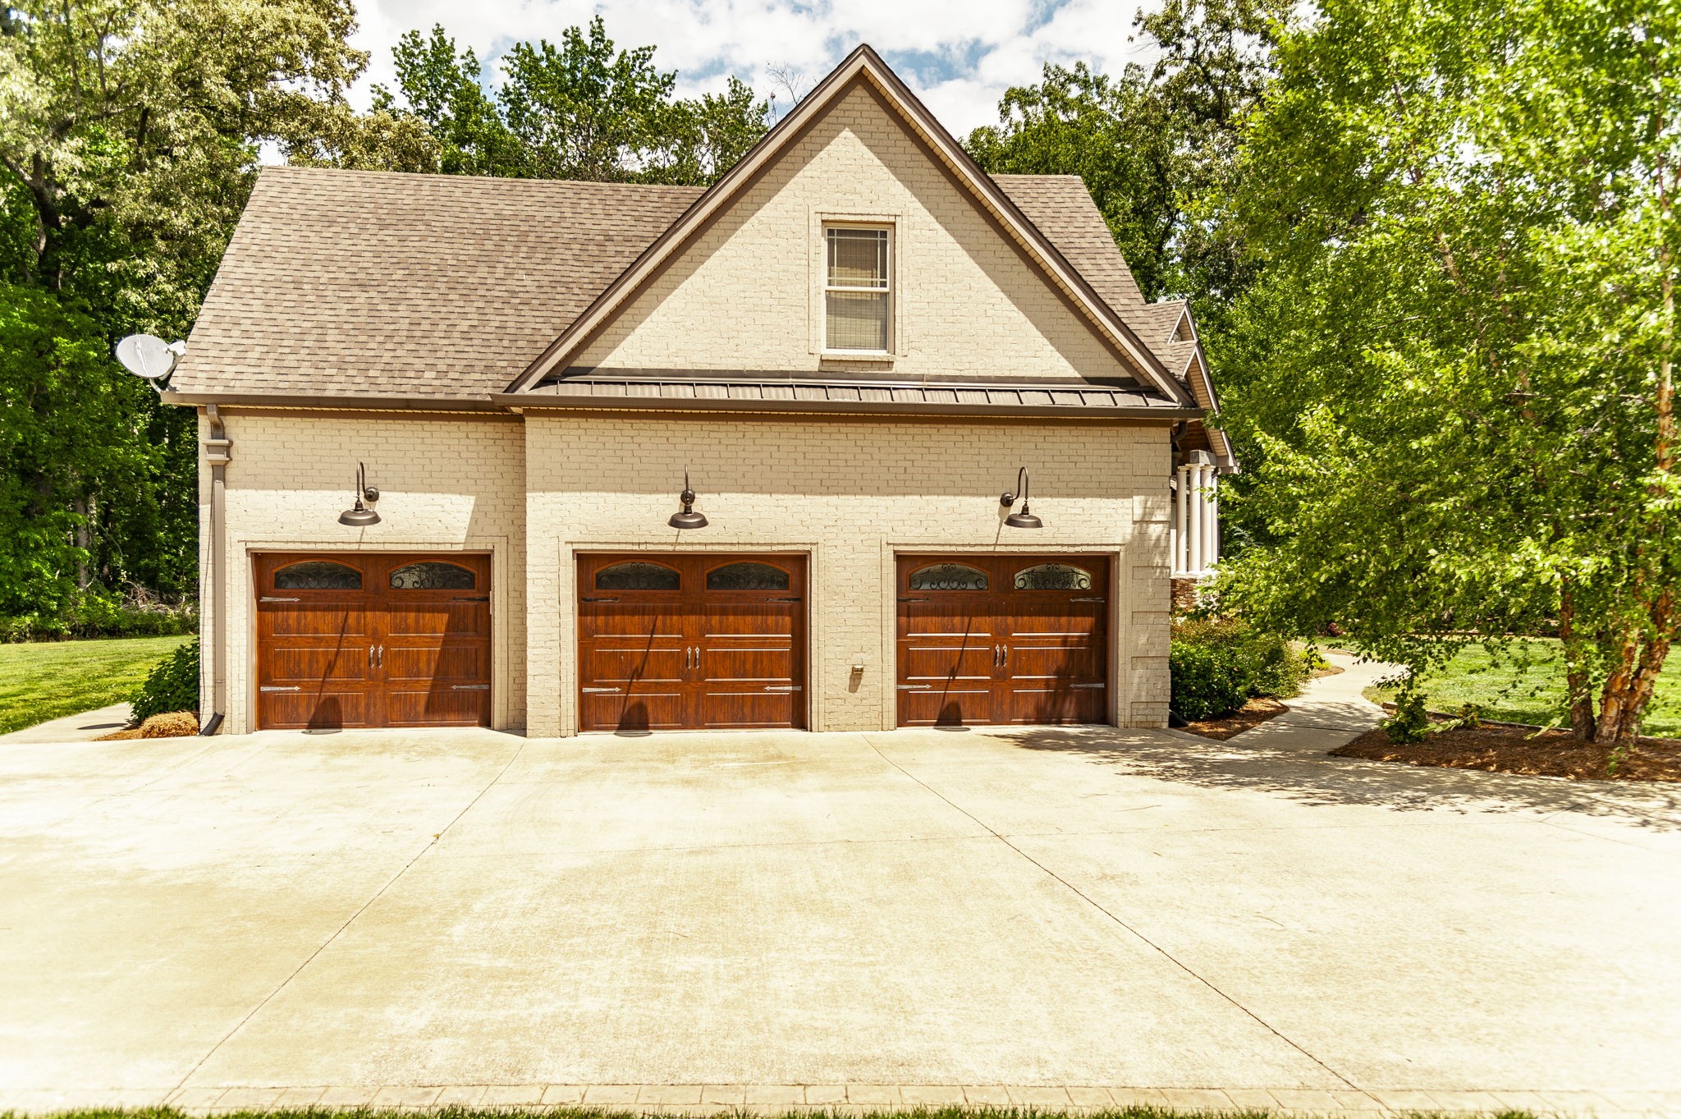
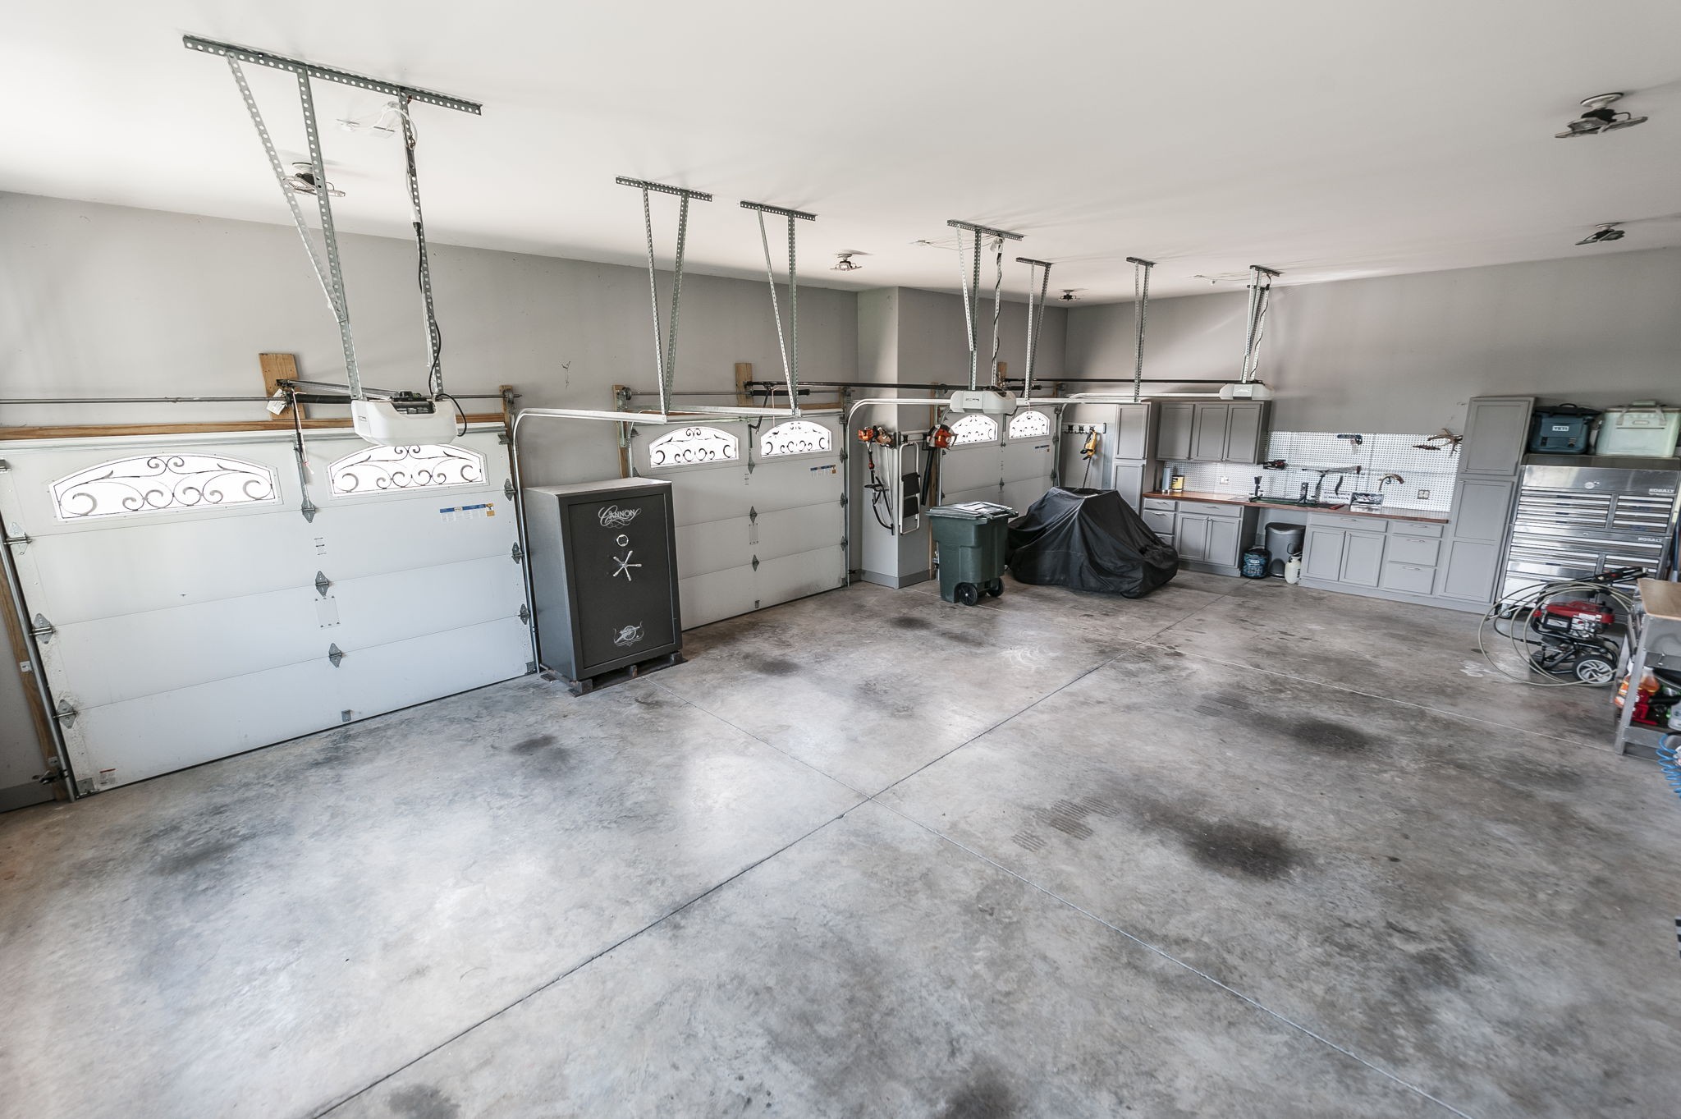
  • Garage Space3.0
  • water SourcePublic
  • utilitiesElectricity Available, Natural Gas Available, Water Available
  • lot featuresCorner Lot, Level, Private, Wooded
  • parkingGarage Faces Side
  • HEAT TYPECentral, Electric, Natural Gas
  • AIR CONDITIONINGCeiling Fan(s), Central Air, Electric
  • sewerPublic Sewer
  • other exterior FeaturesGas Grill

Financial

  • Sales Price$799,900
  • Real Estate Tax $4,156/yr
image

Schedule a Showing

We would love to show you our beautiful property. Please select your preferred date and time below. An agent will be in touch shortly to confirm your appointment.

Schedule a Showing

We would love to show you our beautiful property. Please select your preferred date and time below. An agent will be in touch shortly to confirm your appointment.

Thank you for your interest in 135 Bloomsbury Dr, Portland, TN 37148. We are reviewing your request and will be in touch shortly!

Mortgage Calculator

Estimate your monthly mortgage payment, including the principal and interest, property taxes, and HOA. Adjust the values to generate a more accurate rate.

All estimates are provided for informational purposes only. Actual amounts may vary.
$0,000 Your Payment 20 15 65
$0,000 Your Payment

Portland

Explore

People First. Always.

Real estate is more than contracts and closings. It is families finding home, individuals stepping into new chapters, and communities growing stronger together. That is why we approach every relationship with intention, every decision with integrity, and every opportunity with a deep respect for the people we serve.

Follow Me on Instagram