Leave a Message

Thank you for your message. We will be in touch with you shortly.

118 Thacker Dr
118 Thacker Dr
118 Thacker Dr
118 Thacker Dr
118 Thacker Dr
118 Thacker Dr
118 Thacker Dr
118 Thacker Dr
118 Thacker Dr
118 Thacker Dr
118 Thacker Dr
118 Thacker Dr
118 Thacker Dr
118 Thacker Dr
118 Thacker Dr
118 Thacker Dr
118 Thacker Dr
118 Thacker Dr
118 Thacker Dr
118 Thacker Dr
118 Thacker Dr
118 Thacker Dr
118 Thacker Dr
118 Thacker Dr
118 Thacker Dr
118 Thacker Dr
118 Thacker Dr
118 Thacker Dr
118 Thacker Dr
118 Thacker Dr
118 Thacker Dr
118 Thacker Dr
118 Thacker Dr
118 Thacker Dr
SEE ALL PHOTOS
118 Thacker Dr
118 Thacker Dr
118 Thacker Dr
118 Thacker Dr
118 Thacker Dr
118 Thacker Dr
118 Thacker Dr
118 Thacker Dr
118 Thacker Dr
118 Thacker Dr
118 Thacker Dr
118 Thacker Dr
118 Thacker Dr
118 Thacker Dr
118 Thacker Dr
118 Thacker Dr
118 Thacker Dr
118 Thacker Dr
118 Thacker Dr
118 Thacker Dr
118 Thacker Dr
118 Thacker Dr
118 Thacker Dr
118 Thacker Dr
118 Thacker Dr
118 Thacker Dr
118 Thacker Dr
118 Thacker Dr
118 Thacker Dr
118 Thacker Dr
118 Thacker Dr
118 Thacker Dr
118 Thacker Dr
118 Thacker Dr
Courtesy of Benchmark Realty, LLC, Sharon Coppock Listing Contact: 6152944389 
Sold

118 Thacker Dr

118 Thacker Dr, Portland, TN 37148

$339,900
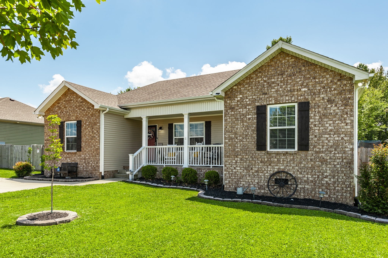
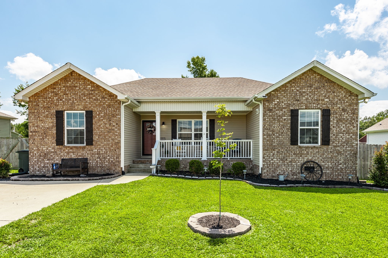
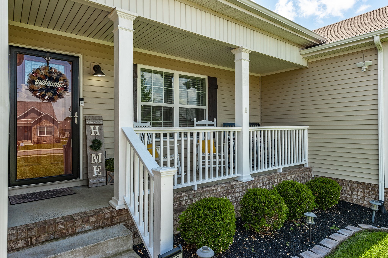
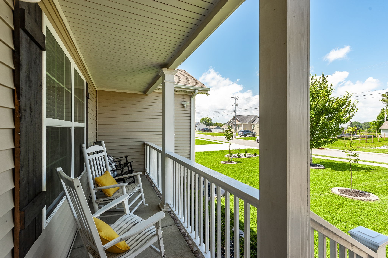
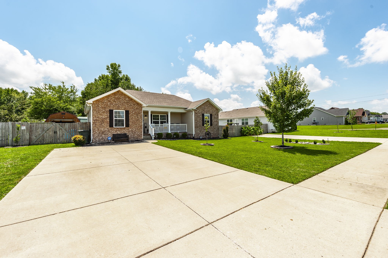
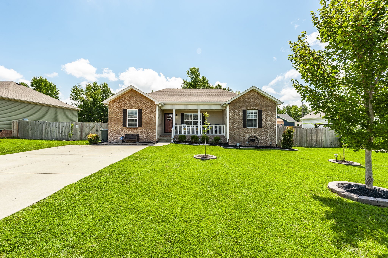
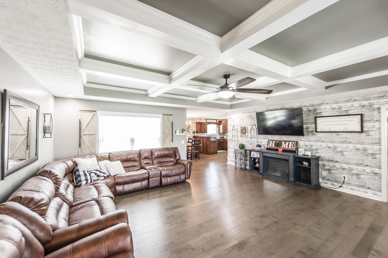
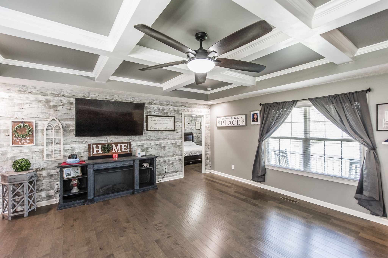
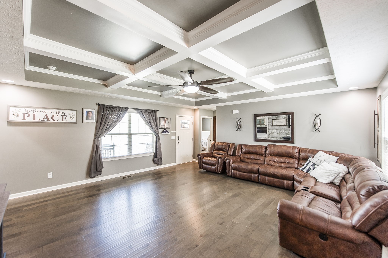
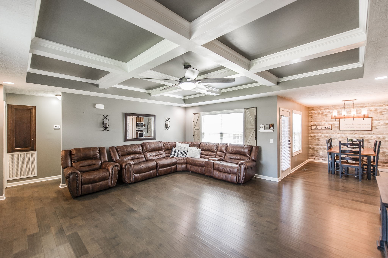
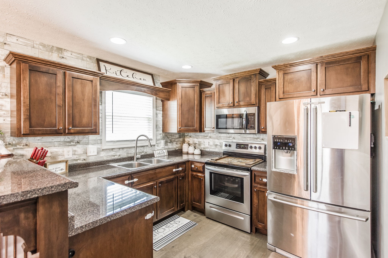
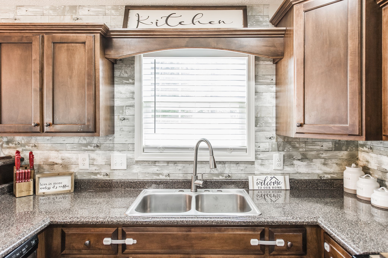
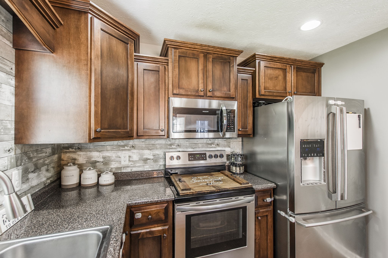
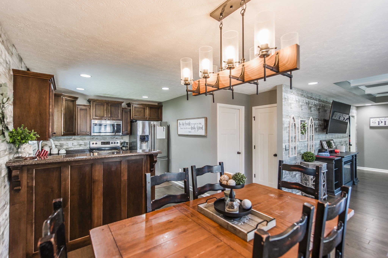
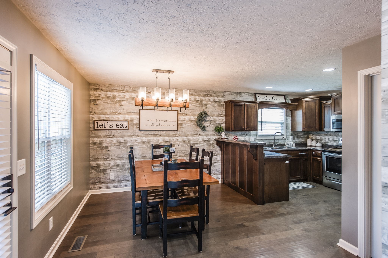
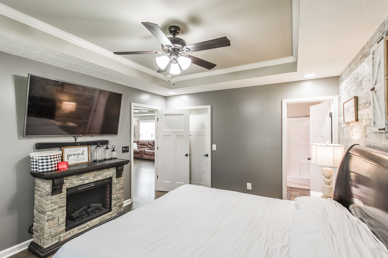
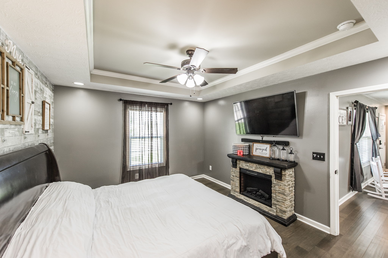
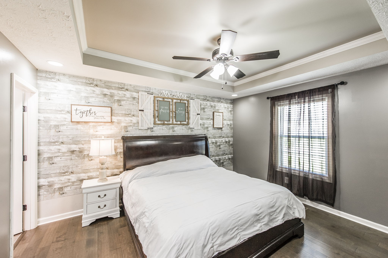
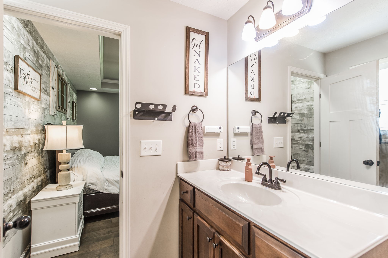
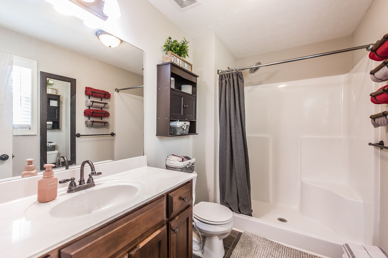
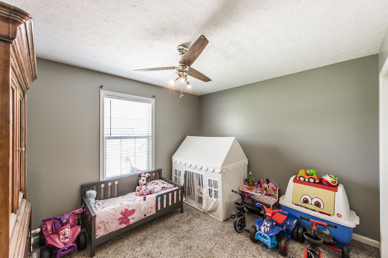
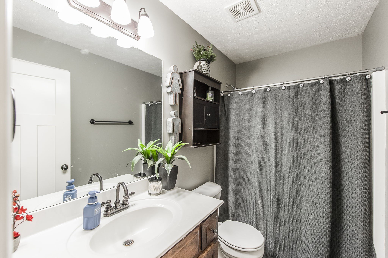
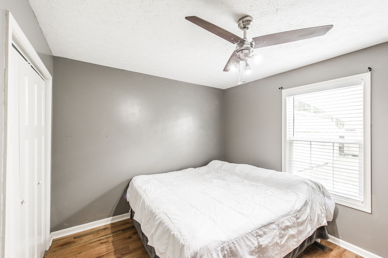
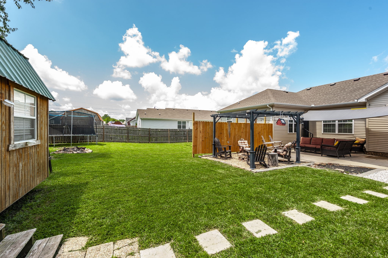
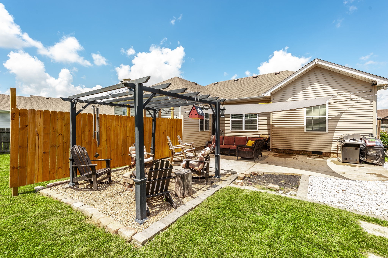
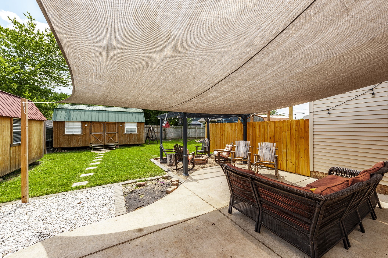
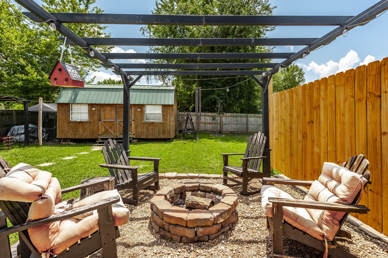
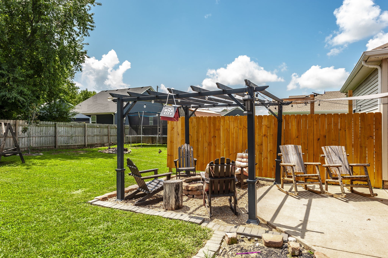
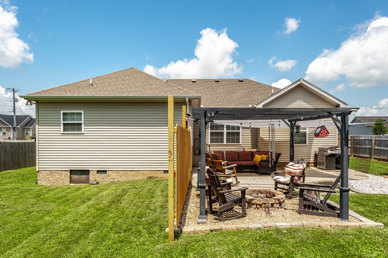
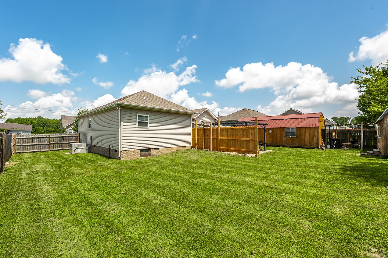
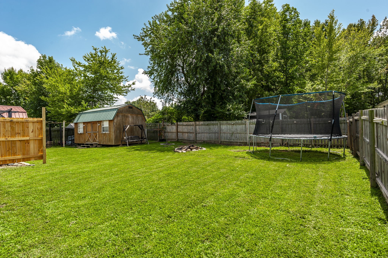
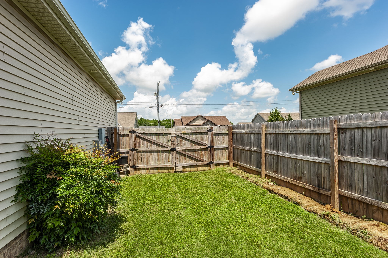
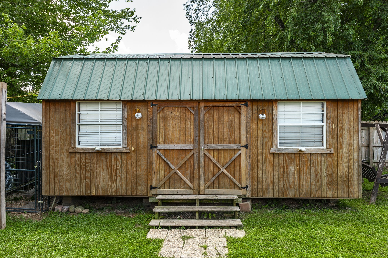
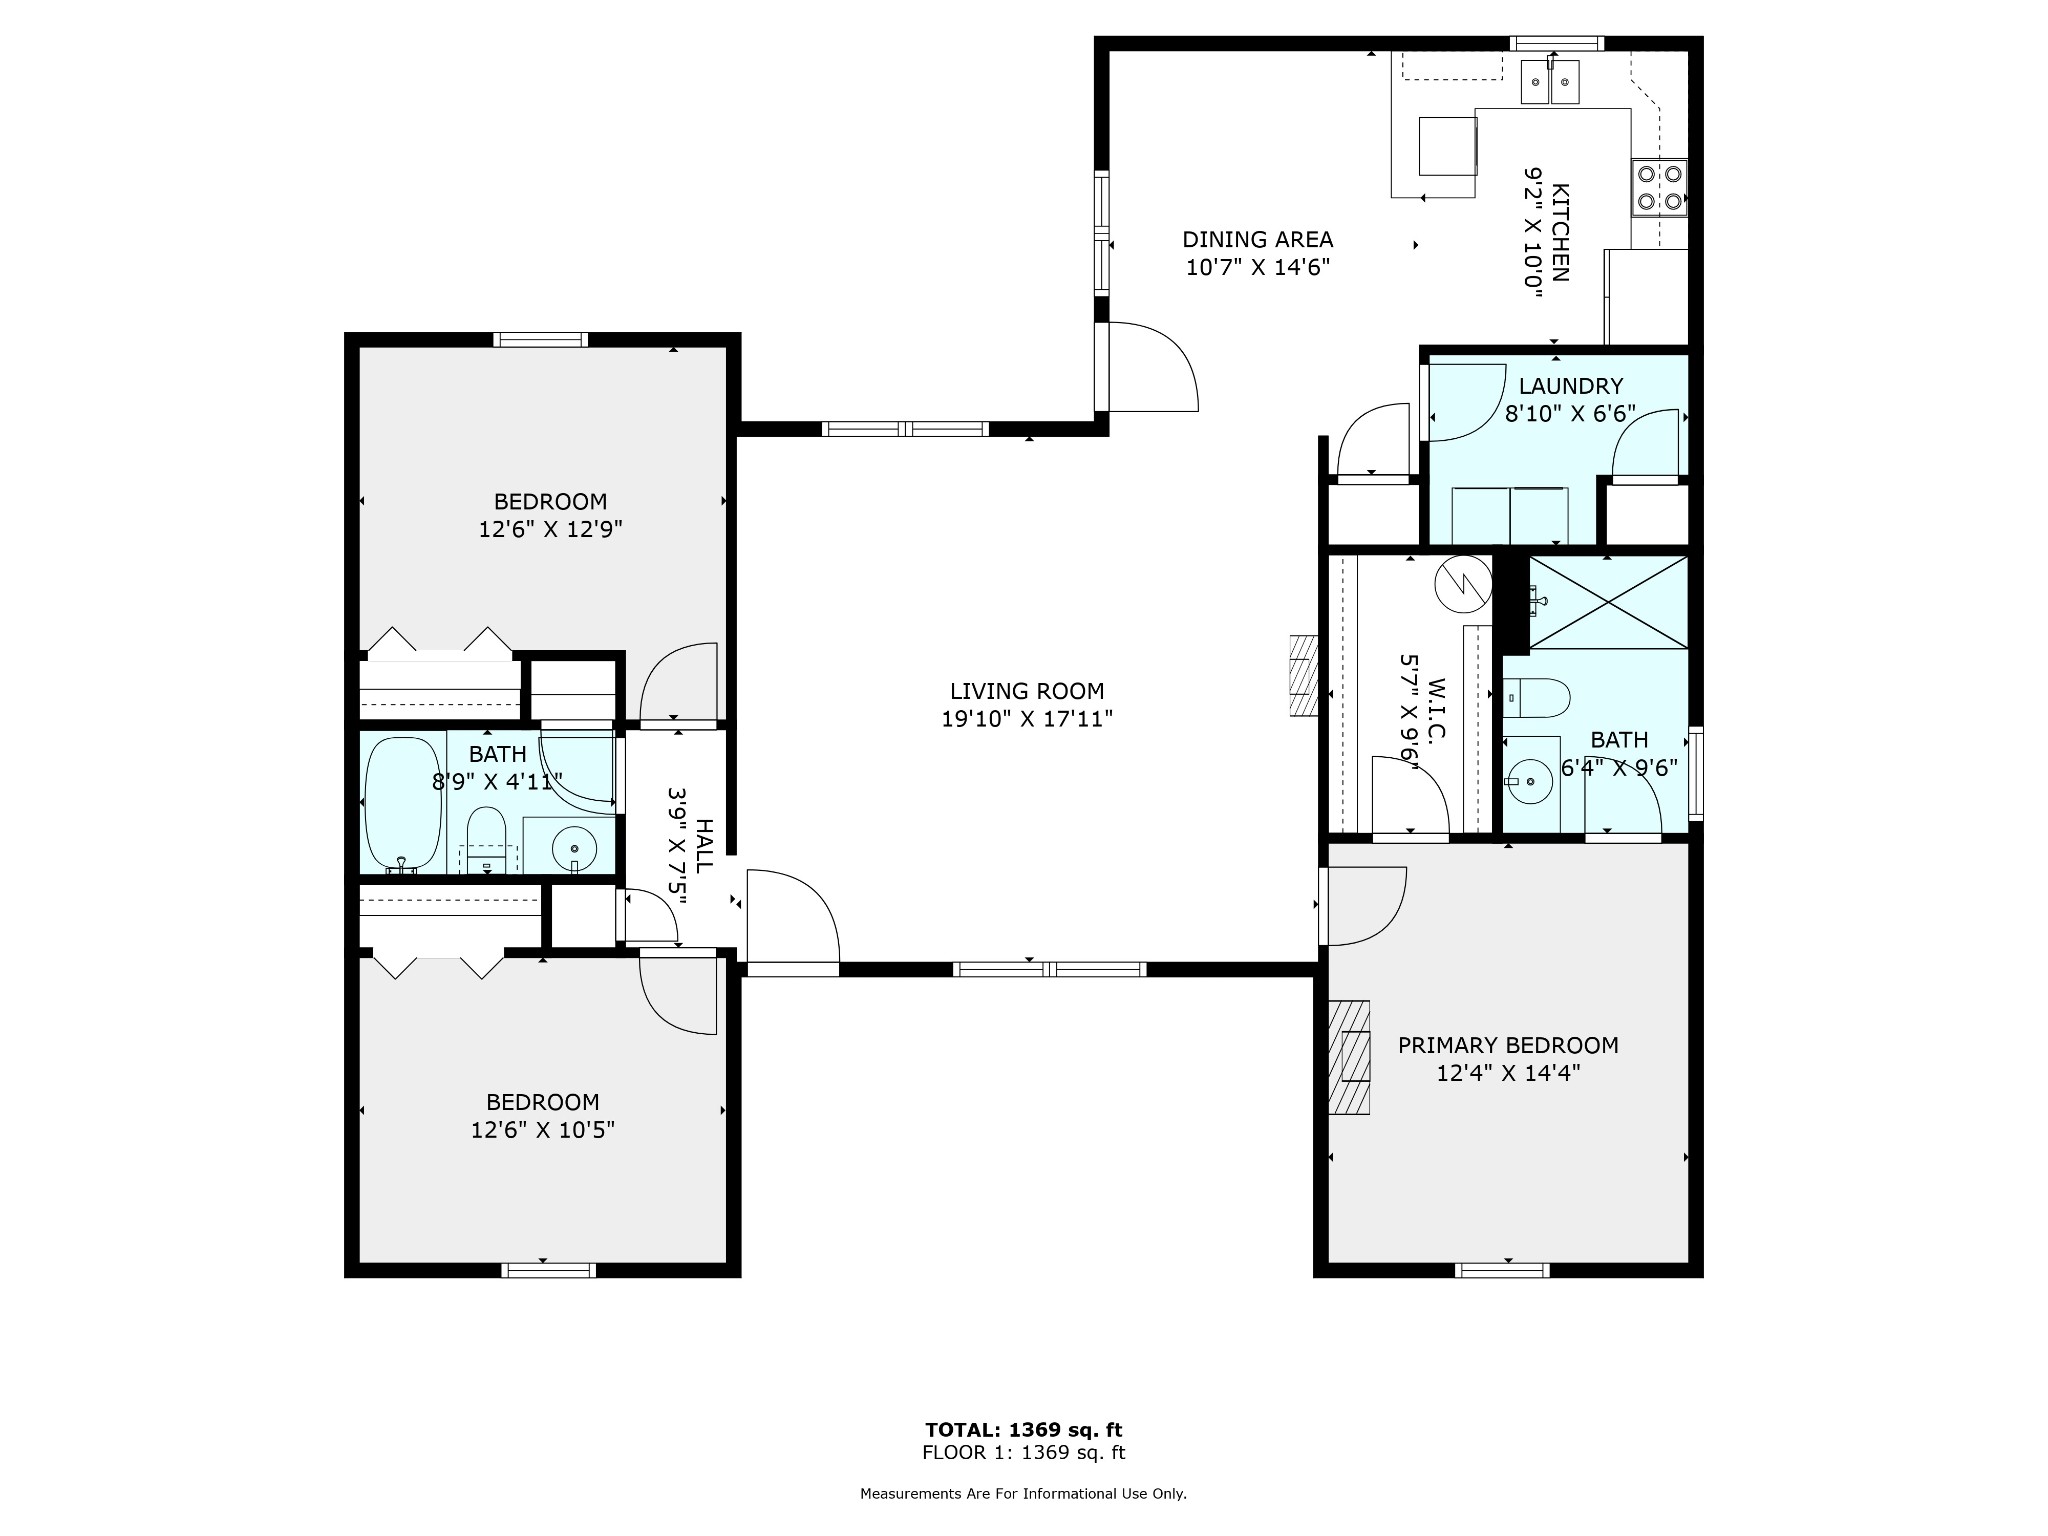
Immaculately kept 3 bed 2 bath home with NO HOA. Gorgeous coffered ceilings greet you as you enter from the rocking chair front porch into the massive great room. From there, luxurious wood flooring continues to the open dining room and kitchen with staggered cabinets and generous pantry. Next to the pantry is a sizable utility room with it's own handy storage closet. The primary bedroom with trey ceiling also features wood flooring as well as a walk-in closet and the primary bath. Only one bedroom in the home has carpet. Enjoy the shade or some sun on the private, oversized patio extending to the pergola and built-in fire pit in the fenced backyard. Large storage shed with electricity remains.

3
beds

2
baths

1,470 Sq.Ft. LIVING AREA

10,454.4 Sq.Ft. lot

Jess Bridwell

Jess Bridwell

Features & Amenities

Interior

  • total bedrooms3
  • Total bathrooms2
  • full bathrooms2
  • Laundry room Electric Dryer Hookup, Washer Hookup
  • Flooring Carpet, Finished Wood, Vinyl
  • APPLIANCES Dishwasher, Disposal, Dryer, Microwave, Refrigerator, Washer
  • other interior Features Ceiling Fan(s), Extra Closets, Pantry, Walk-In Closet(s), Primary Bedroom Main Floor, High Speed Internet

Area & Lot

  • Status Sold
  • Living Area1,470 Sq.Ft.
  • Total Area1,470 Sq.Ft.
  • Lot Area10,454.4 Sq.Ft.
  • MLS® ID2680959
  • TypeResidential
  • YEAR BUILT2018
  • NeighborhoodPortland
  • Architecture StylesRanch
  • Elementary SchoolPortland Gateview Elementary School
  • Middle SchoolPortland West Middle School
  • High SchoolPortland High School

Exterior

  • STORIES1
  • water SourcePublic
  • utilitiesElectricity Available, Water Available, Cable Connected
  • roofShingle
  • lot featuresLevel
  • parkingConcrete
  • HEAT TYPECentral, Electric
  • AIR CONDITIONINGCentral Air, Electric
  • sewerPublic Sewer
  • security FeaturesSmoke Detector(s)
  • other exterior FeaturesSmart Lock(s), Storage

Financial

  • Sales Price$339,900
  • Real Estate Tax $1,790/yr

Portland

Explore

People First. Always.

Real estate is more than contracts and closings. It is families finding home, individuals stepping into new chapters, and communities growing stronger together. That is why we approach every relationship with intention, every decision with integrity, and every opportunity with a deep respect for the people we serve.

Follow Me on Instagram