
1109 Canyon Dr
1109 Canyon Dr
1109 Canyon Dr
1109 Canyon Dr
1109 Canyon Dr
1109 Canyon Dr
1109 Canyon Dr
1109 Canyon Dr
1109 Canyon Dr
1109 Canyon Dr
1109 Canyon Dr
1109 Canyon Dr
1109 Canyon Dr
1109 Canyon Dr
1109 Canyon Dr
1109 Canyon Dr
SEE ALL PHOTOS
1109 Canyon Dr
1109 Canyon Dr
1109 Canyon Dr
1109 Canyon Dr
1109 Canyon Dr
1109 Canyon Dr
1109 Canyon Dr
1109 Canyon Dr
1109 Canyon Dr
1109 Canyon Dr
1109 Canyon Dr
1109 Canyon Dr
1109 Canyon Dr
1109 Canyon Dr
1109 Canyon Dr
1109 Canyon Dr
Courtesy of D.R. Horton, Joseph Beech Listing Contact: 6155452849 
Sold

1109 Canyon Dr

1109 Canyon Dr, Portland, TN 37148

$286,510
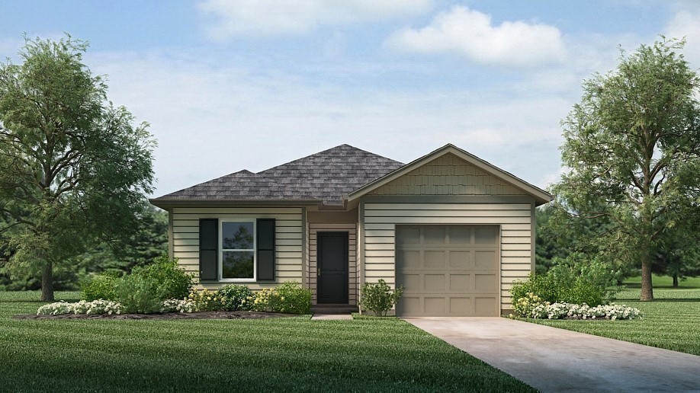
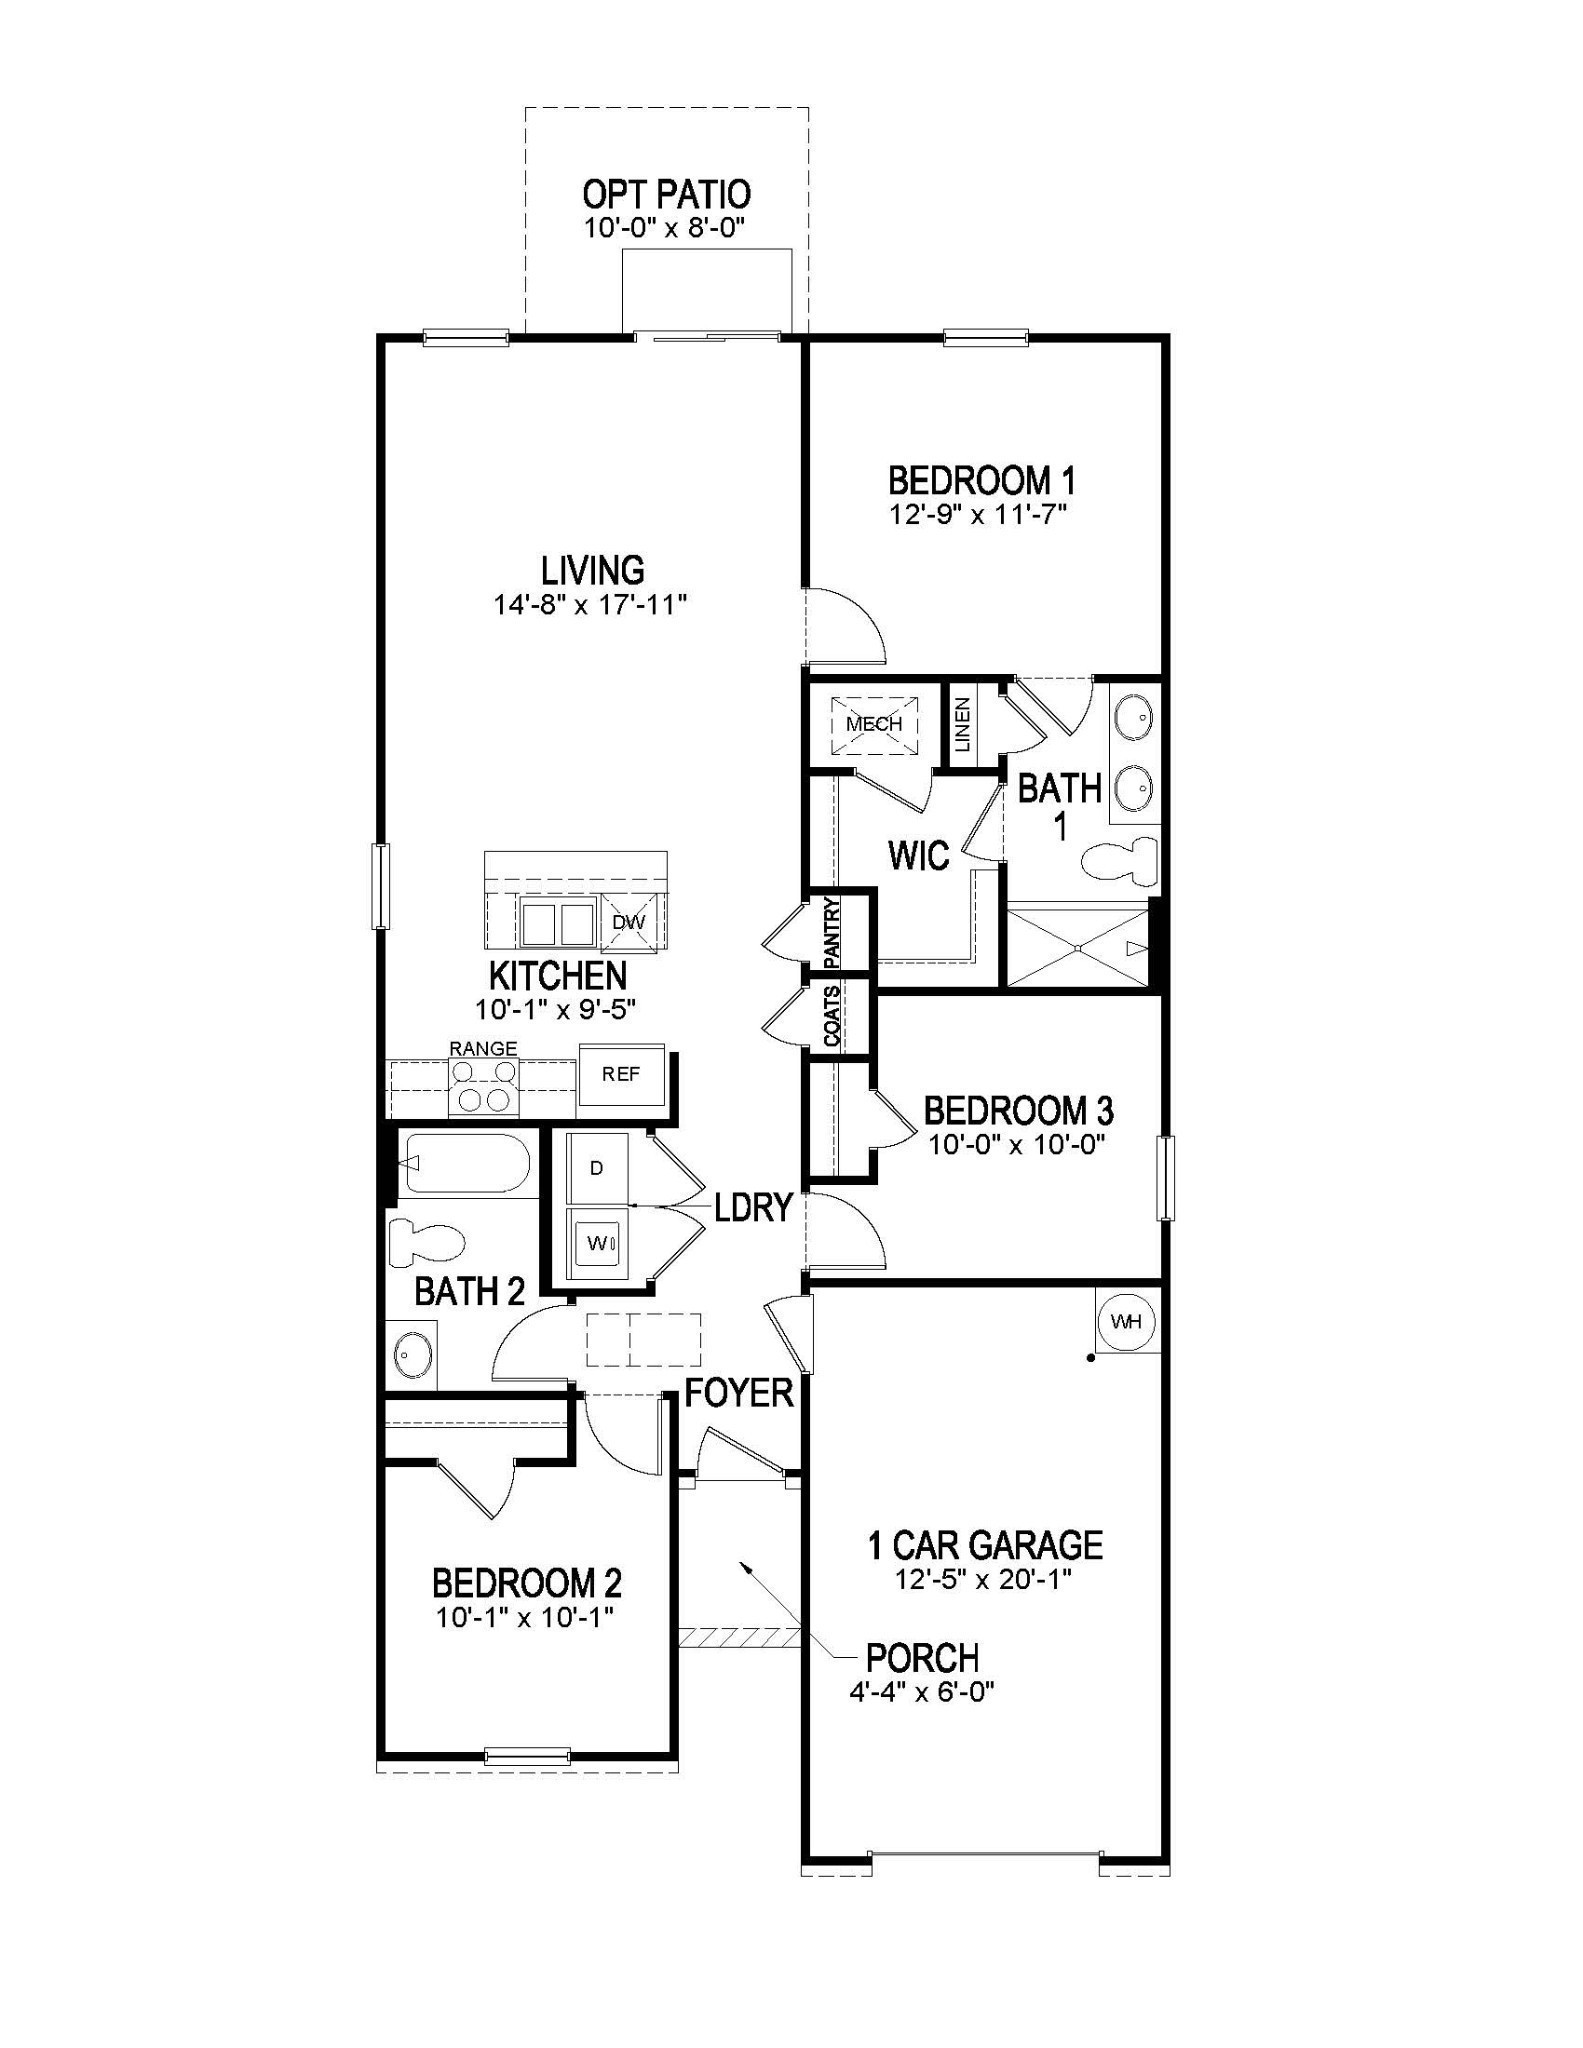
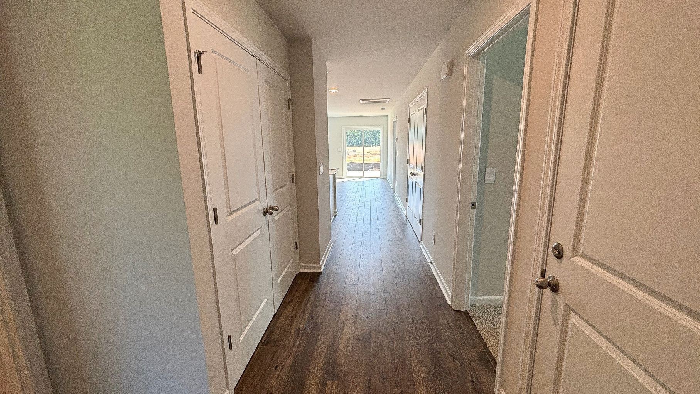
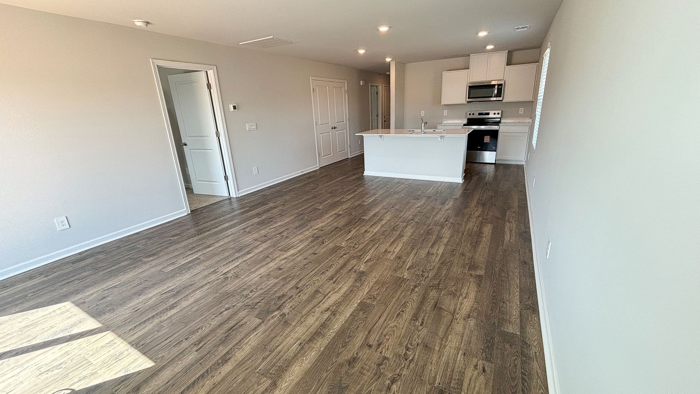
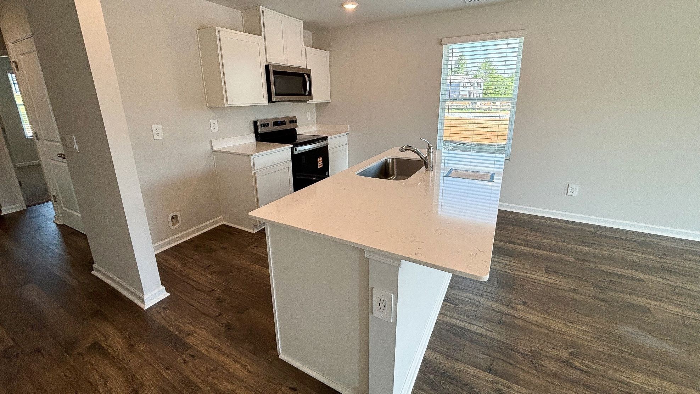
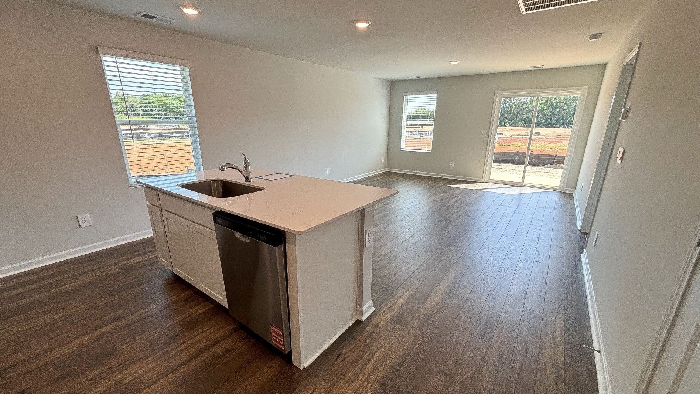
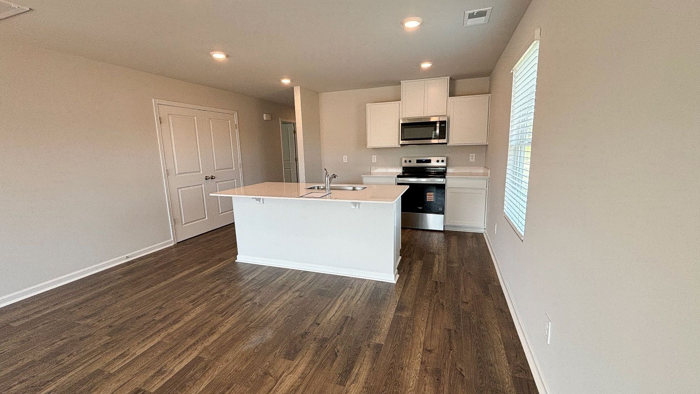
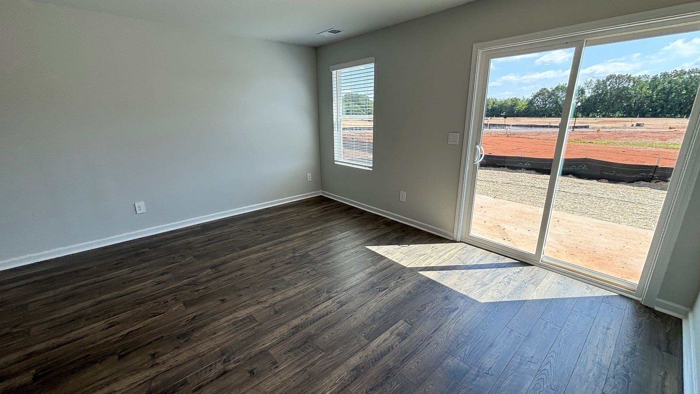
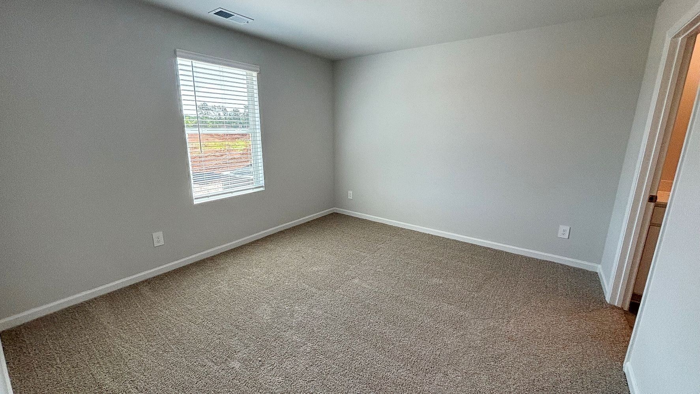
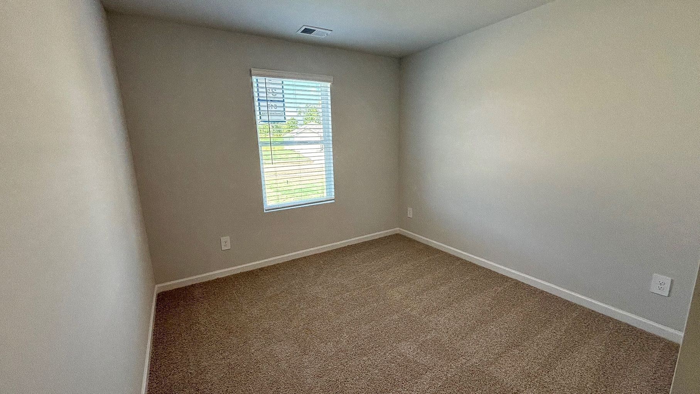
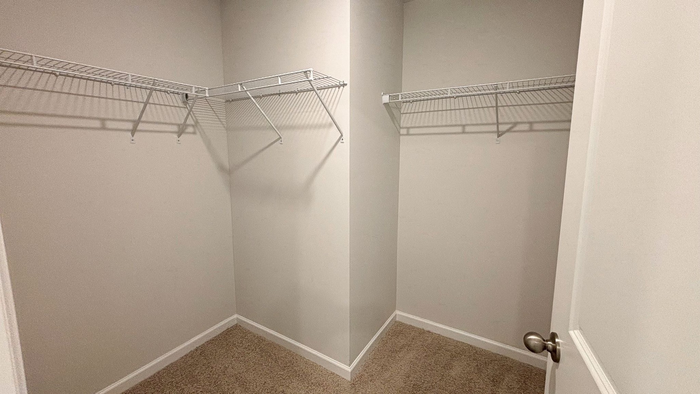
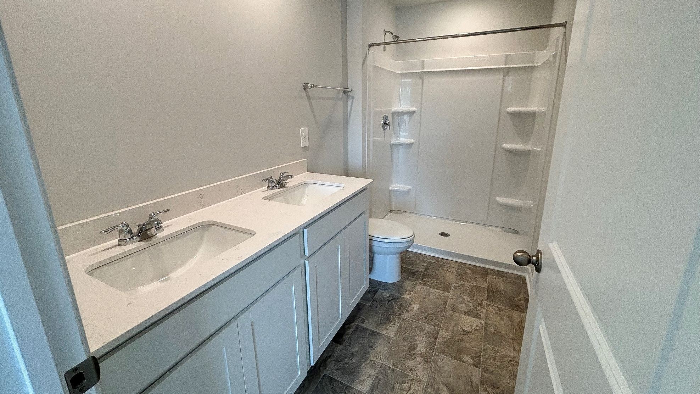
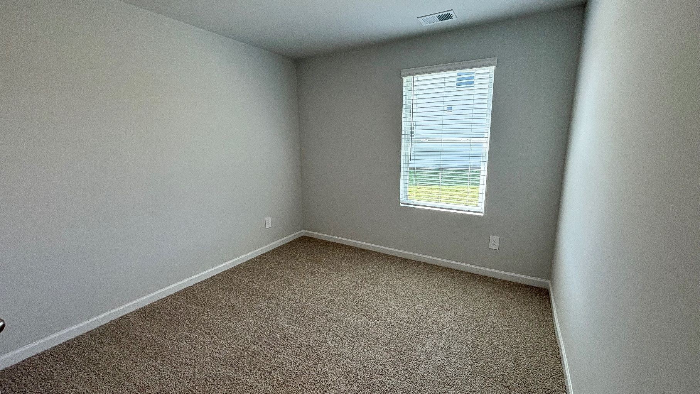
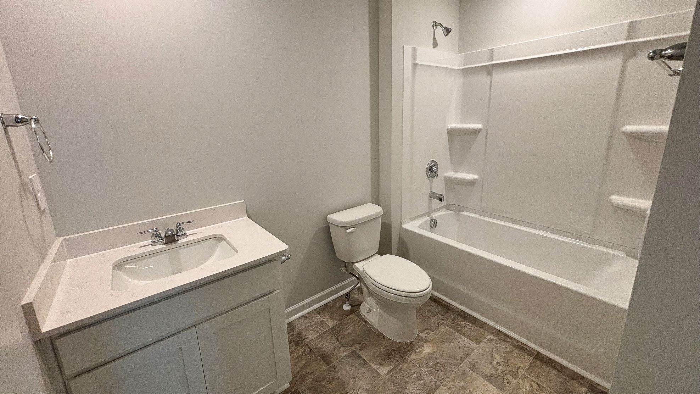
Fixed Rate as low as 4.99% and UP TO $7500 towards CLOSING COSTS with use of our preferred lender. The Greenbriar perfectly blends comfort, style, and modern convenience within this 1,151 sq ft home. This charming one-story offers three bedrooms and two bathrooms, providing ample room for everyone or those needing extra space for a home office or hobby room. The Greenbriar is an open-concept living space that seamlessly connects the living room, dining, and kitchen. The kitchen has elegant white quartz countertops, Whirlpool stainless steel appliances, and plenty of cabinet storage & pantry space, ideal for cooking & entertaining. The master suite has a walk-in closet and a spacious ensuite bathroom. Two additional bedrooms share a second full bath, perfect for family or guests. Equipped with smart home technology, The Greenbriar lets you control lighting, security, and climate with ease, adding comfort and convenience. With its practical layout and modern features, the Greenbriar is the ideal cozy, stylish home for today's lifestyle.

Learn more about the Greenbriar at Parkside Point in Portland, TN.

3D Tour: https://www.zillow.com/view-3d-home/2c8c69be-b270-4bbe-816c-b726655c0b6c/?utm_source=captureapp

3
beds

2
baths

1,151 Sq.Ft. LIVING AREA

Tina Wilkerson

Tina Wilkerson

Features & Amenities

Interior

  • total bedrooms3
  • Total bathrooms2
  • full bathrooms2
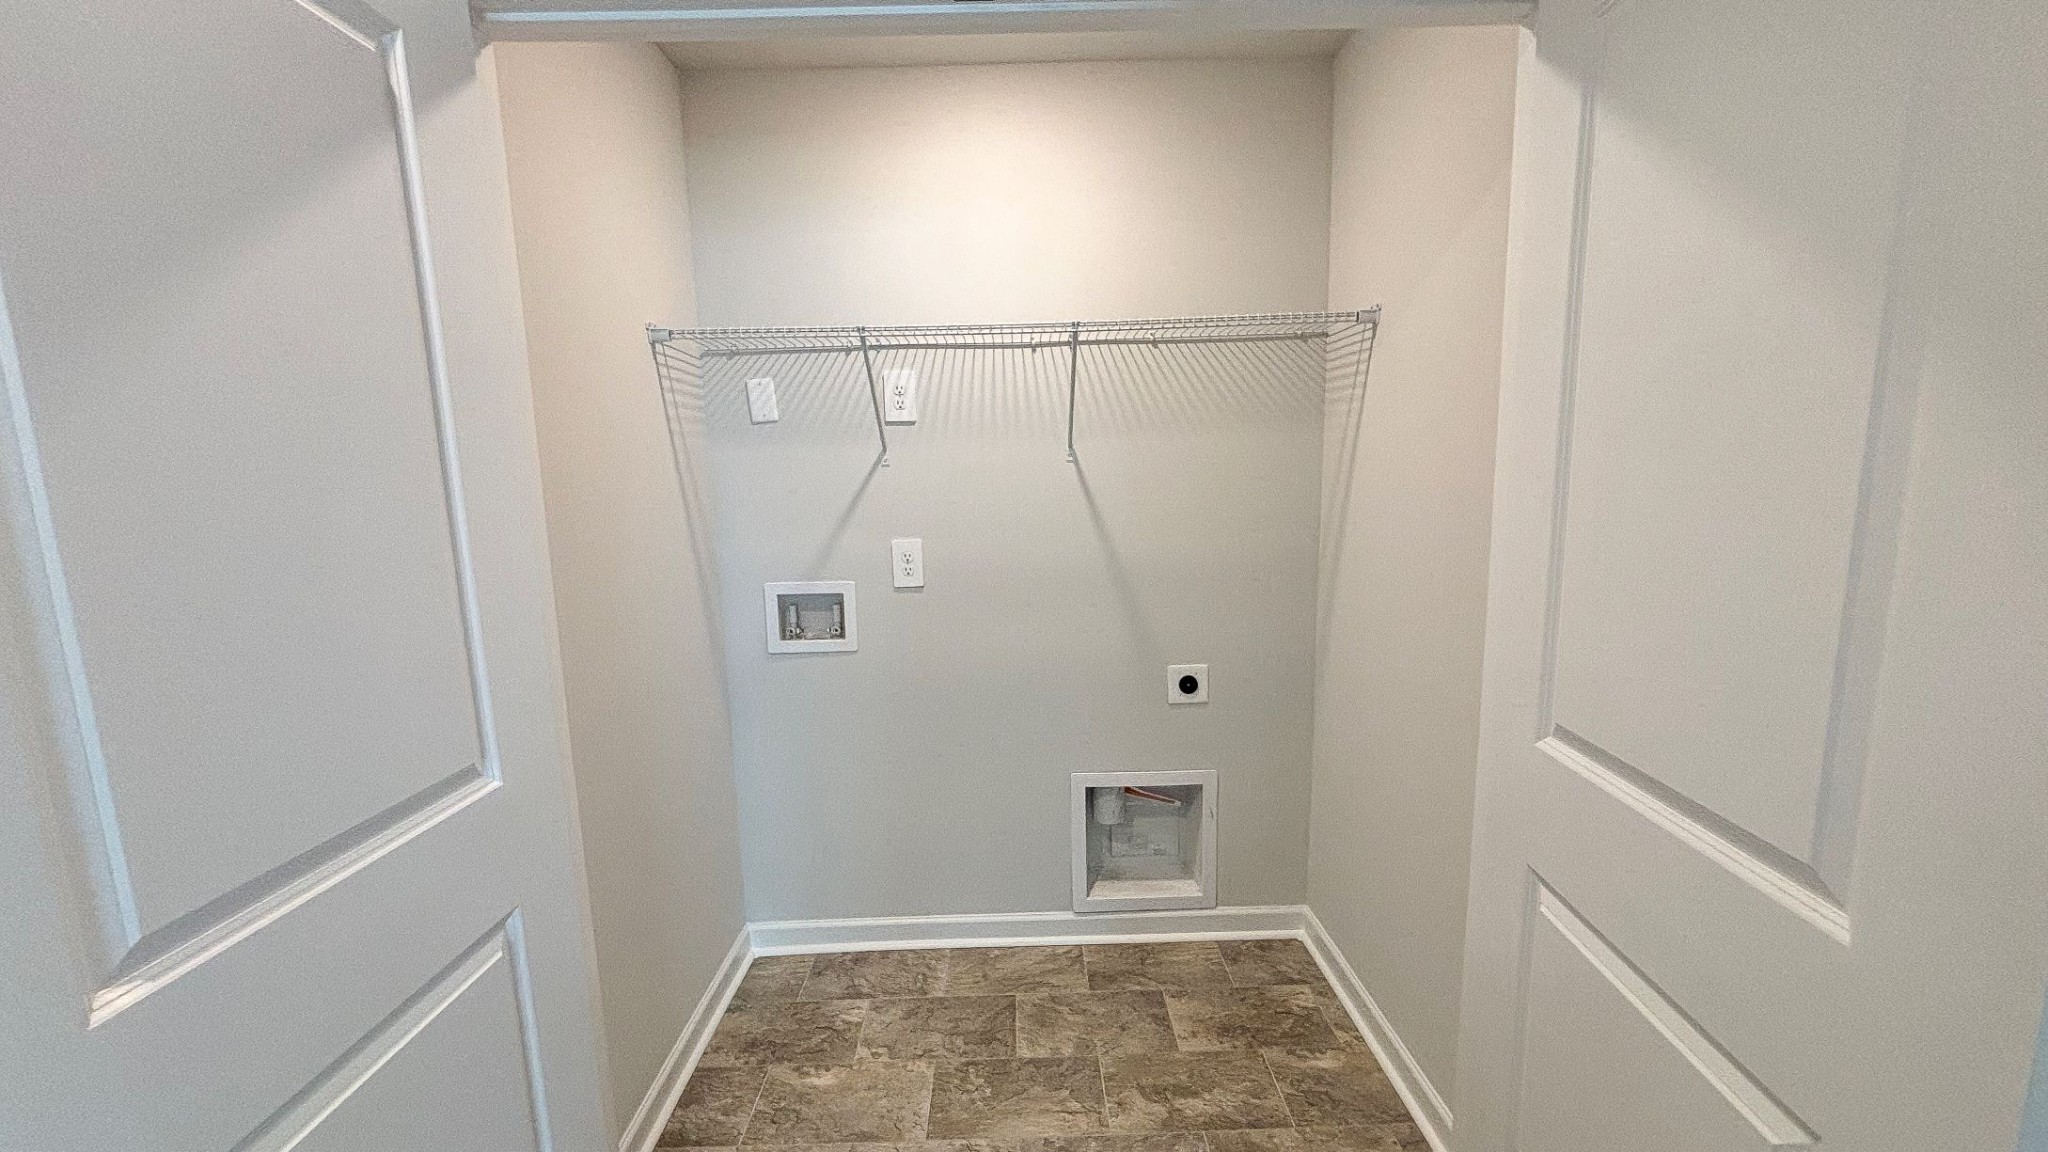
  • Laundry room Electric Dryer Hookup, Washer Hookup
  • Flooring Carpet, Laminate, Vinyl
  • APPLIANCES Electric Oven, Electric Range, Dishwasher, Disposal, Microwave, Stainless Steel Appliance(s)
  • other interior Features Open Floorplan, Pantry, Smart Thermostat, Walk-In Closet(s), Kitchen Island

Area & Lot

  • Status Sold
  • Date Sold September 28, 2026
  • Living Area1,151 Sq.Ft.
  • Total Area1,151 Sq.Ft.
  • MLS® ID3302466
  • TypeResidential
  • YEAR BUILT2026
  • NeighborhoodPortland
  • Elementary SchoolWatt Hardison Elementary
  • Middle SchoolPortland West Middle School
  • High SchoolPortland High School

Exterior

  • STORIES1
  • Garage Space1.0
  • water SourcePublic
  • utilitiesElectricity Available, Water Available
  • roofAsphalt
  • parkingGarage Faces Front
  • HEAT TYPECentral, Electric
  • AIR CONDITIONINGCentral Air, Electric
  • sewerPublic Sewer
  • HOA AmenitiesDog Park
  • security FeaturesCarbon Monoxide Detector(s), Smoke Detector(s)

Financial

  • Sales Price$286,510
  • Real Estate Tax $1,080/yr
  • HOA $41/mo

Portland

Explore

People First. Always.

Real estate is more than contracts and closings. It is families finding home, individuals stepping into new chapters, and communities growing stronger together. That is why we approach every relationship with intention, every decision with integrity, and every opportunity with a deep respect for the people we serve.

Follow Me on Instagram