Leave a Message

Thank you for your message. We will be in touch with you shortly.

1052 Stagecoach Dr
1052 Stagecoach Dr
1052 Stagecoach Dr
1052 Stagecoach Dr
1052 Stagecoach Dr
1052 Stagecoach Dr
1052 Stagecoach Dr
1052 Stagecoach Dr
1052 Stagecoach Dr
1052 Stagecoach Dr
1052 Stagecoach Dr
1052 Stagecoach Dr
1052 Stagecoach Dr
1052 Stagecoach Dr
1052 Stagecoach Dr
1052 Stagecoach Dr
1052 Stagecoach Dr
1052 Stagecoach Dr
1052 Stagecoach Dr
1052 Stagecoach Dr
1052 Stagecoach Dr
1052 Stagecoach Dr
1052 Stagecoach Dr
1052 Stagecoach Dr
1052 Stagecoach Dr
1052 Stagecoach Dr
1052 Stagecoach Dr
1052 Stagecoach Dr
1052 Stagecoach Dr
1052 Stagecoach Dr
1052 Stagecoach Dr
1052 Stagecoach Dr
1052 Stagecoach Dr
1052 Stagecoach Dr
1052 Stagecoach Dr
1052 Stagecoach Dr
1052 Stagecoach Dr
1052 Stagecoach Dr
1052 Stagecoach Dr
1052 Stagecoach Dr
1052 Stagecoach Dr
1052 Stagecoach Dr
1052 Stagecoach Dr
1052 Stagecoach Dr
1052 Stagecoach Dr
1052 Stagecoach Dr
SEE ALL PHOTOS
1052 Stagecoach Dr
1052 Stagecoach Dr
1052 Stagecoach Dr
1052 Stagecoach Dr
1052 Stagecoach Dr
1052 Stagecoach Dr
1052 Stagecoach Dr
1052 Stagecoach Dr
1052 Stagecoach Dr
1052 Stagecoach Dr
1052 Stagecoach Dr
1052 Stagecoach Dr
1052 Stagecoach Dr
1052 Stagecoach Dr
1052 Stagecoach Dr
1052 Stagecoach Dr
1052 Stagecoach Dr
1052 Stagecoach Dr
1052 Stagecoach Dr
1052 Stagecoach Dr
1052 Stagecoach Dr
1052 Stagecoach Dr
1052 Stagecoach Dr
1052 Stagecoach Dr
1052 Stagecoach Dr
1052 Stagecoach Dr
1052 Stagecoach Dr
1052 Stagecoach Dr
1052 Stagecoach Dr
1052 Stagecoach Dr
1052 Stagecoach Dr
1052 Stagecoach Dr
1052 Stagecoach Dr
1052 Stagecoach Dr
1052 Stagecoach Dr
1052 Stagecoach Dr
1052 Stagecoach Dr
1052 Stagecoach Dr
1052 Stagecoach Dr
1052 Stagecoach Dr
1052 Stagecoach Dr
1052 Stagecoach Dr
1052 Stagecoach Dr
1052 Stagecoach Dr
1052 Stagecoach Dr
1052 Stagecoach Dr
Courtesy of Redfin Corporation, Becky Holtzclaw Listing Contact: 6152948255 
Sold

1052 Stagecoach Dr

1052 Stagecoach Dr, White House, TN 37188

$319,900
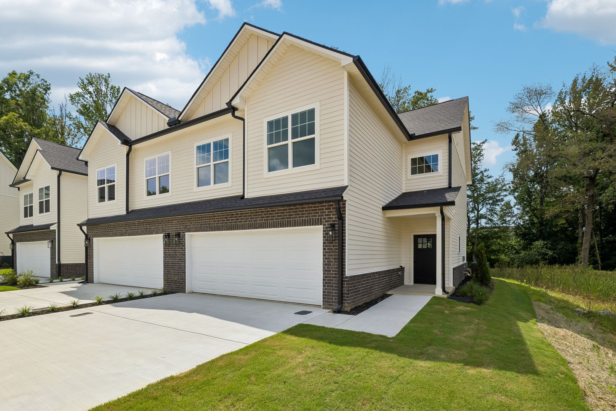
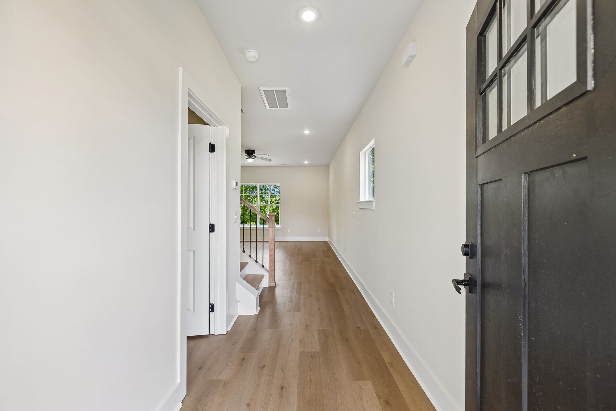
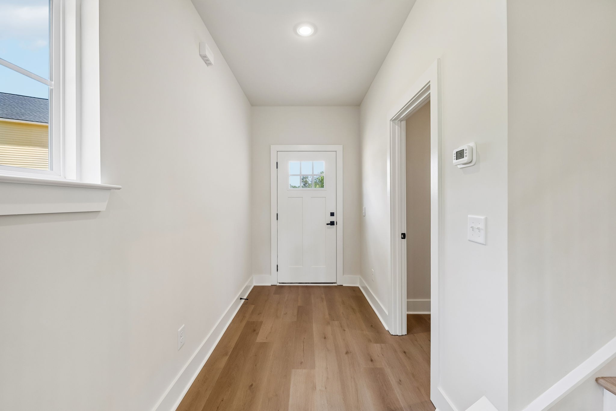
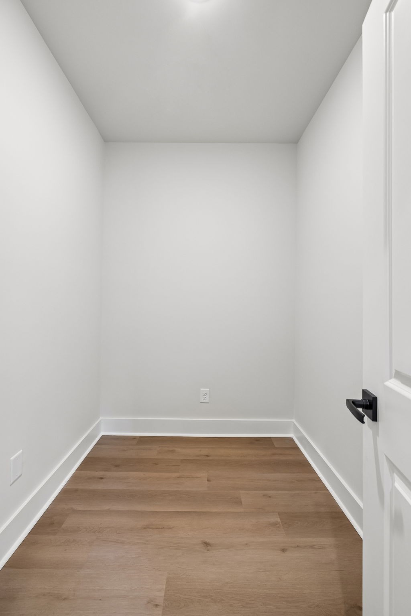
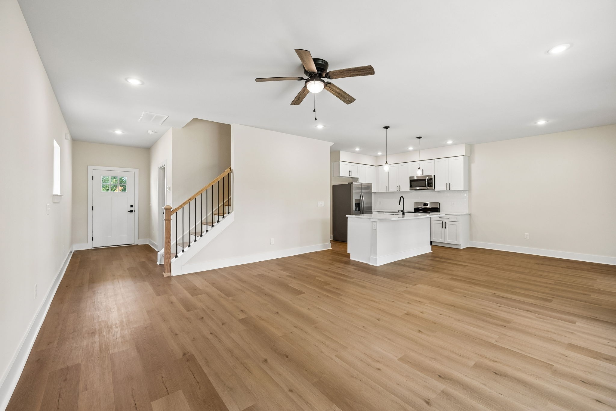
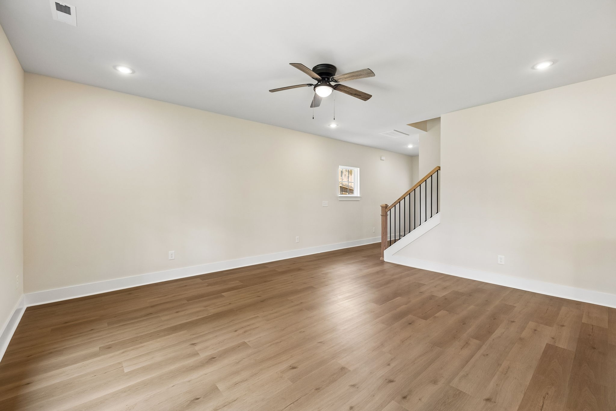
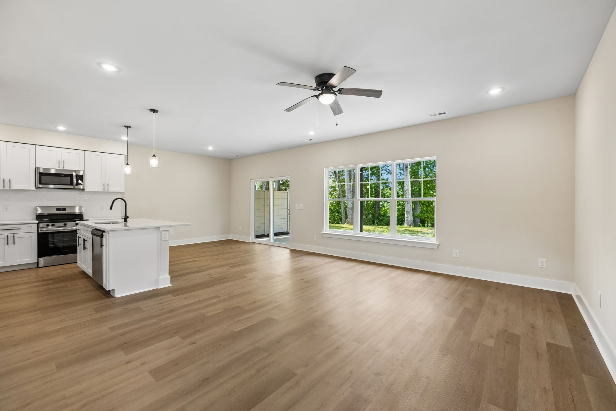
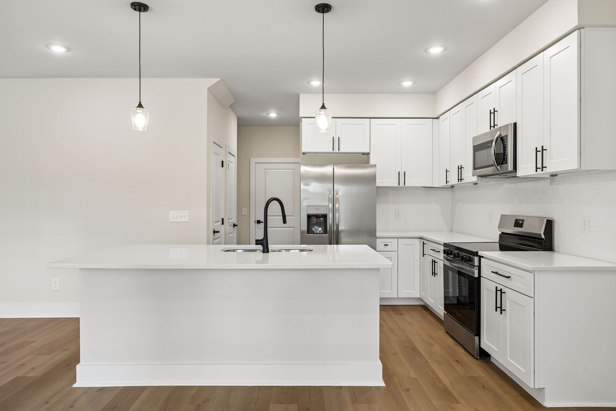
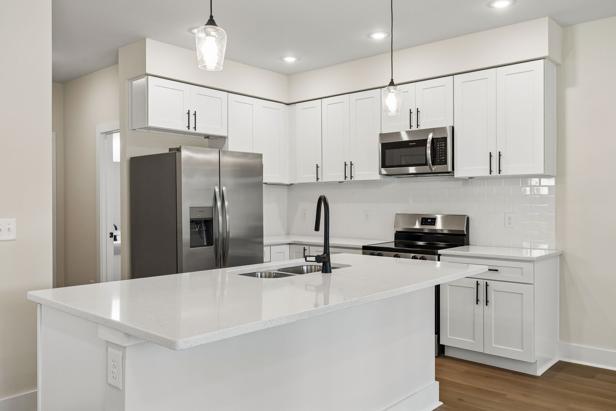
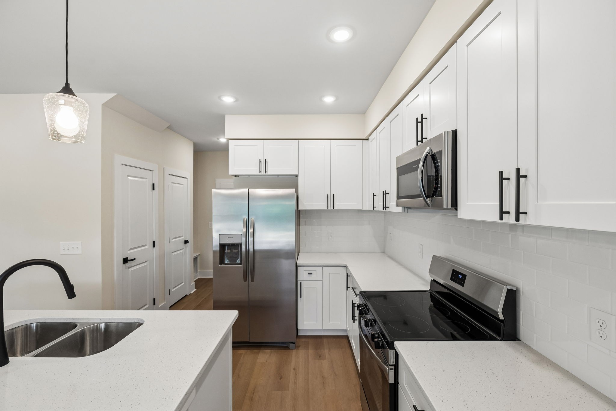
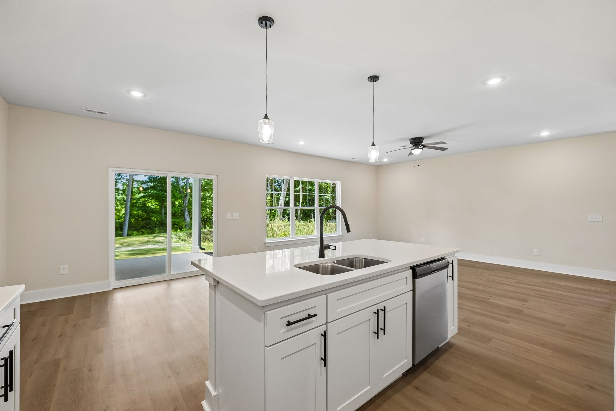
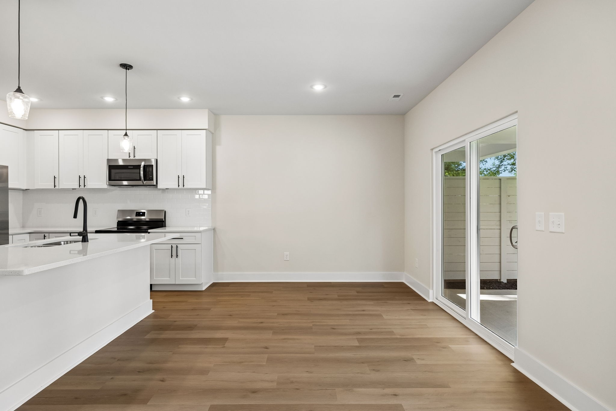
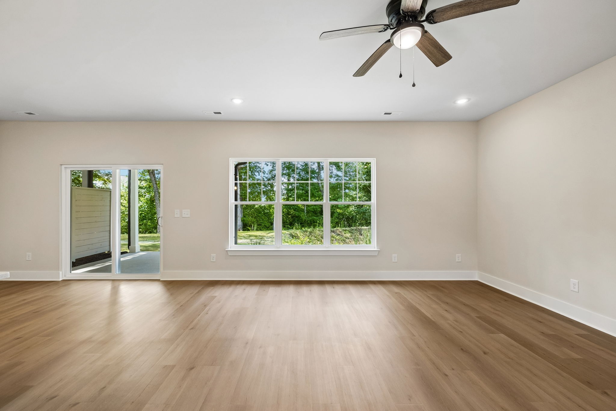
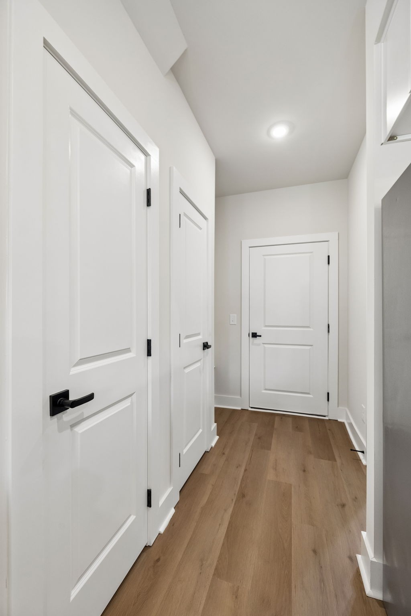
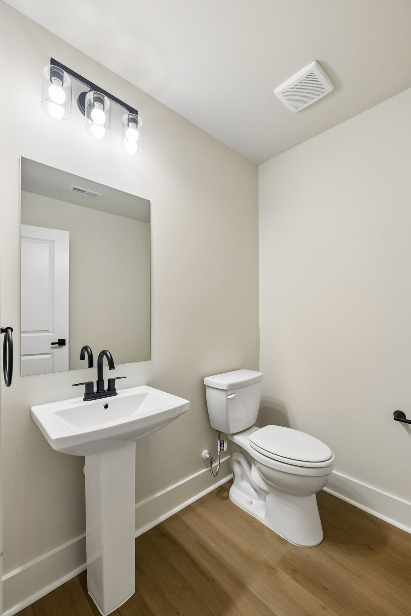
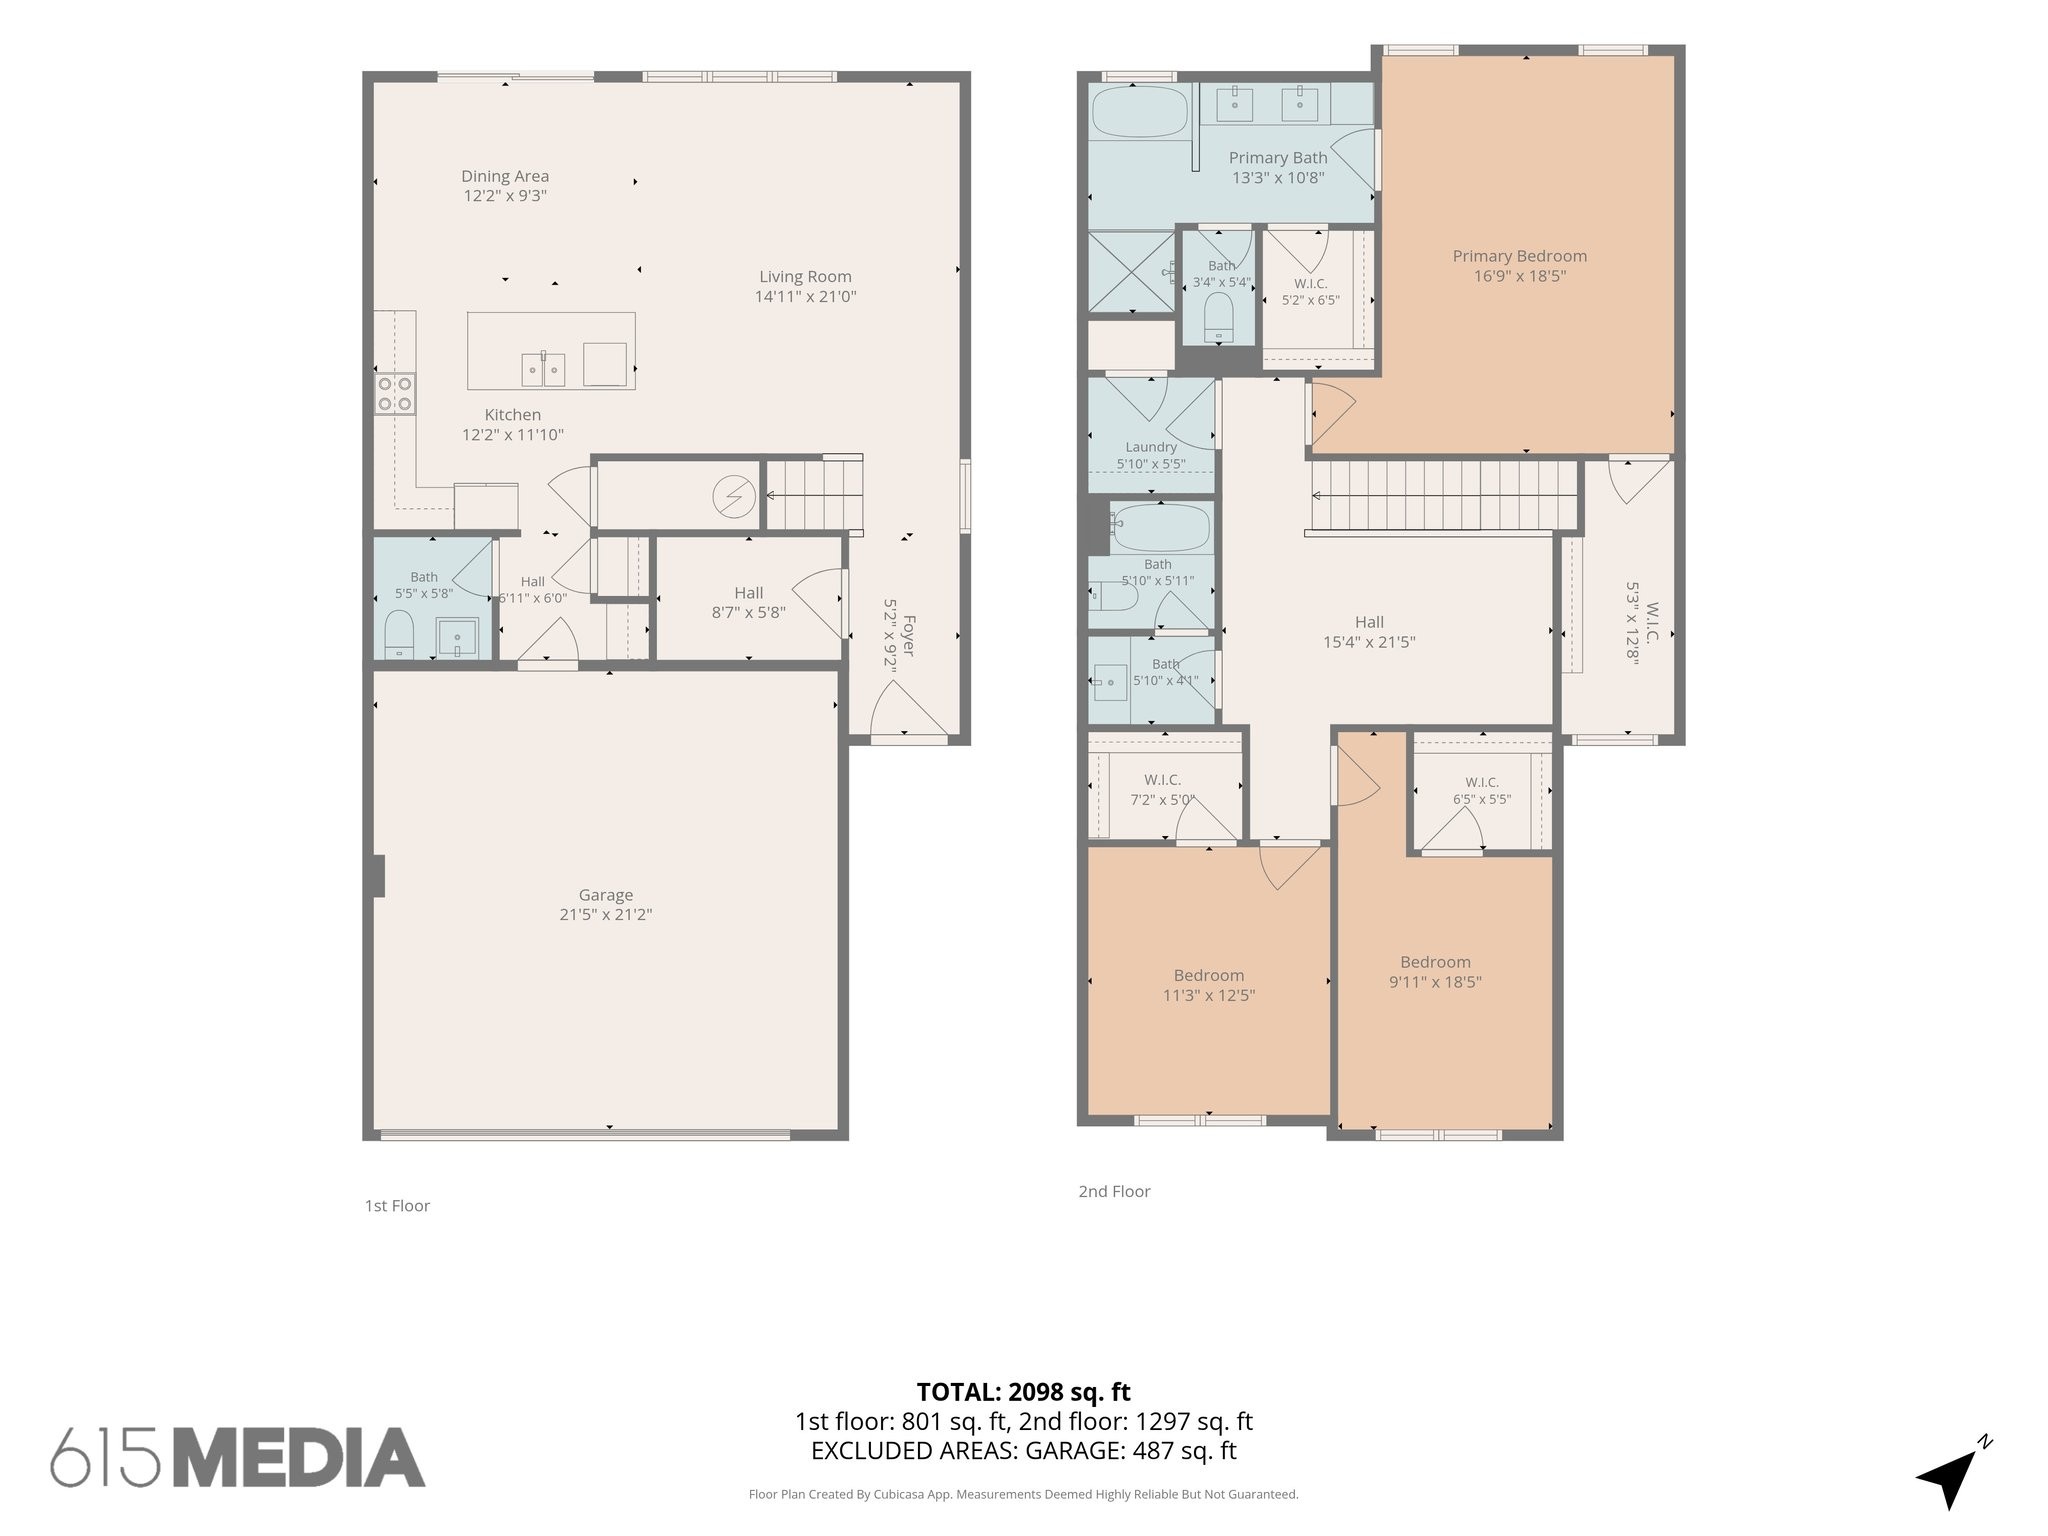
To Be Built Mortgage savings may be available for buyers of this listing Welcome to Pinson Pointe, a brand-new gated townhouse community in White House. Step into a home with premium features, including an upgraded window package, and a thoughtful, modern floorplan complete with 9-foot ceilings on both levels. The first floor features warm oak luxury plank floors that seamlessly connect the living and dining spaces. The living room and the eat-in kitchen is equipped with a large island, quartz counters, upgraded cabinets, and Frigidaire stainless steel appliances. A mudroom with built-ins, a dedicated office space, and a powder room complete the main level.

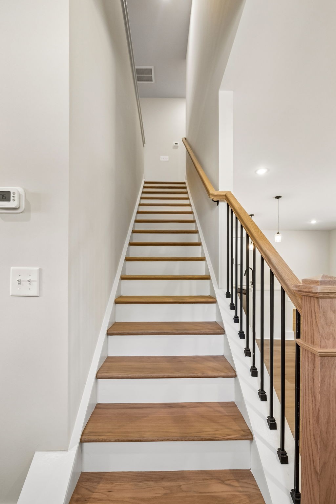
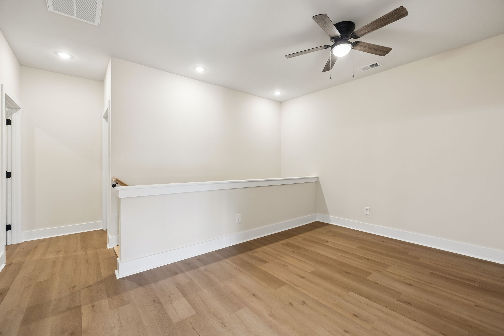
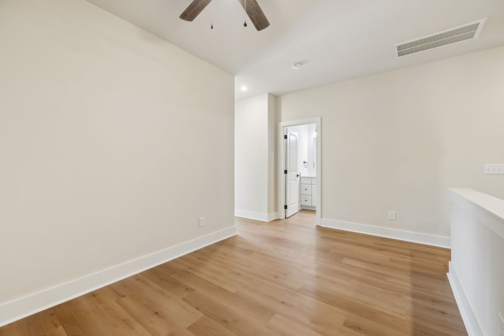
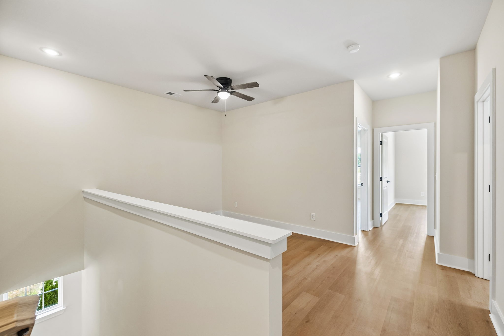
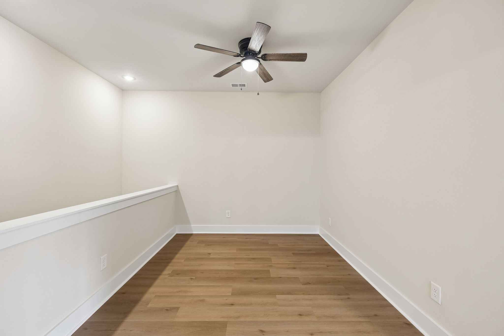
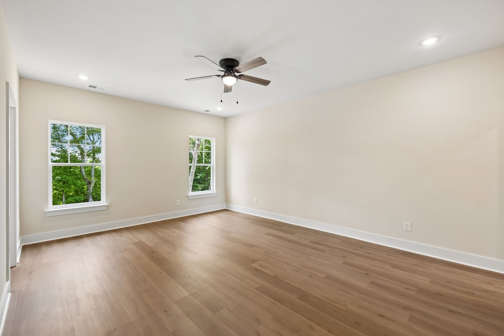
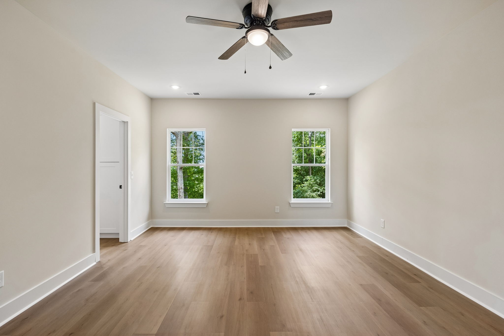
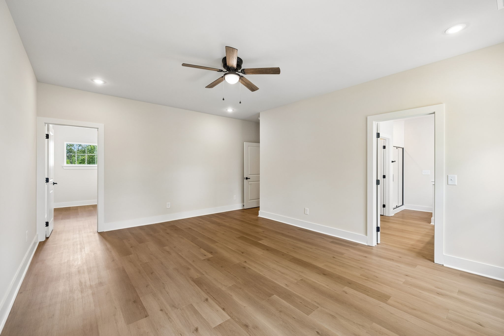
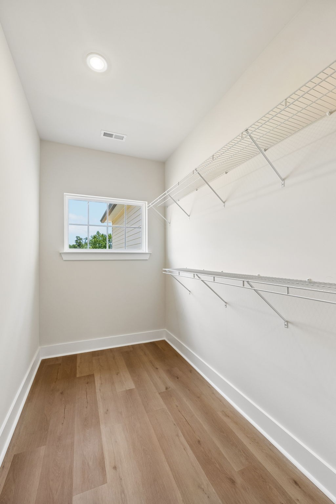
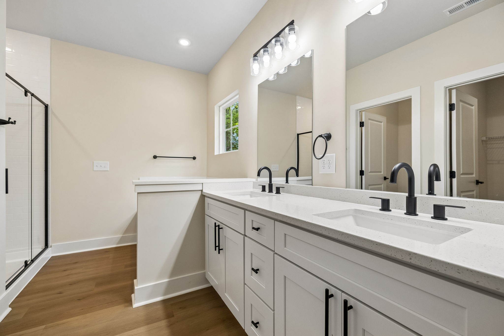
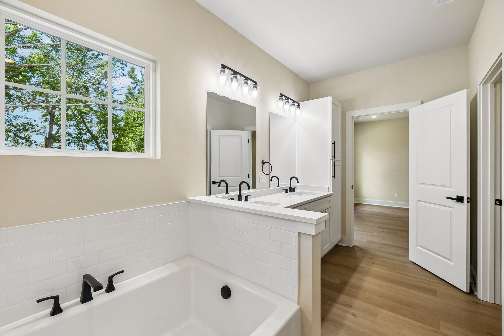
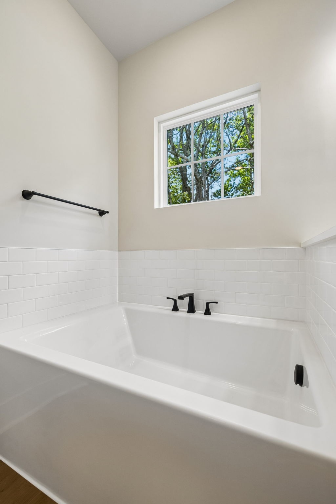
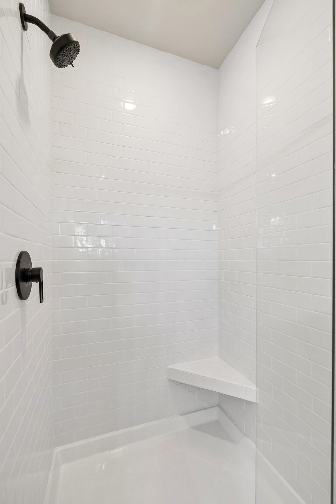
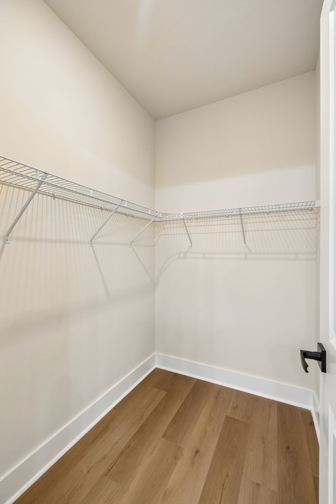
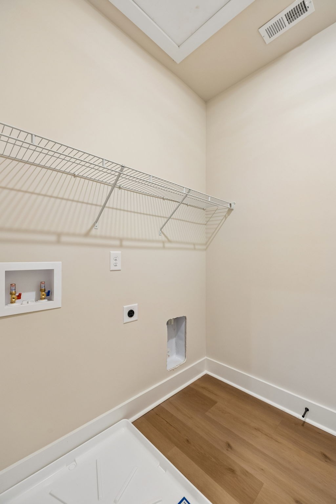
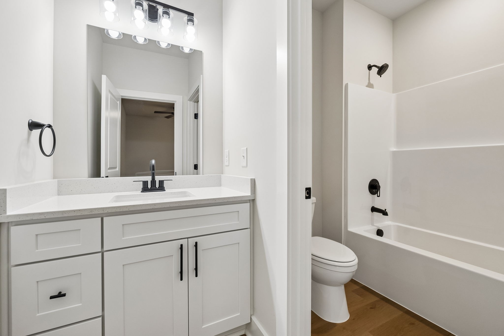
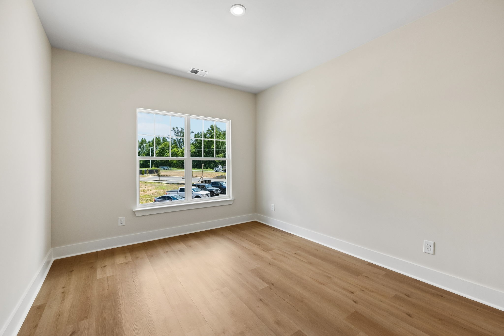
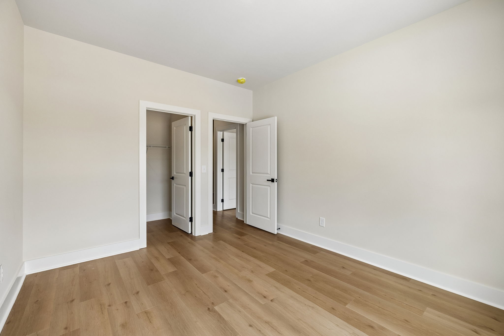
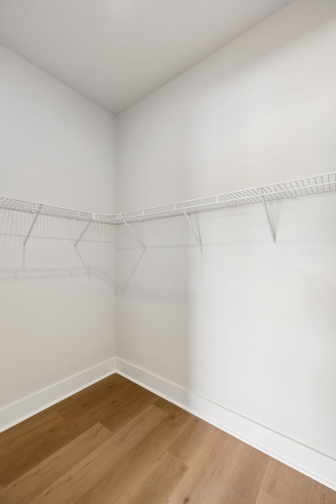
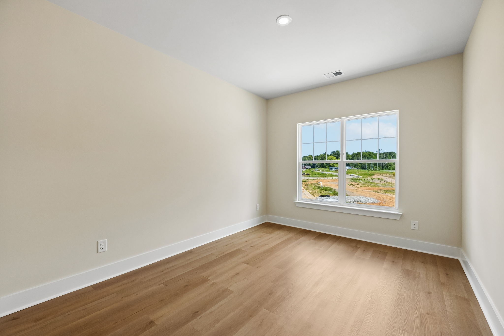
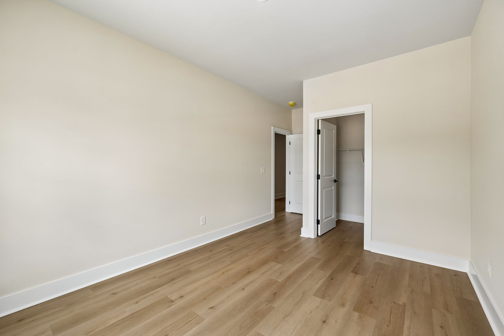
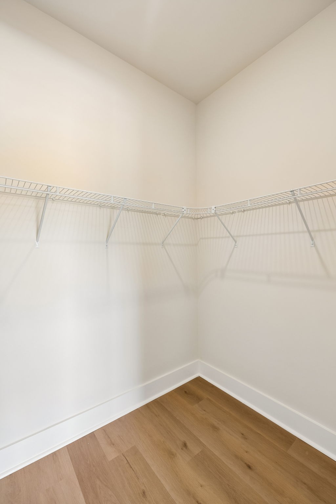
An oak staircase leads to the upper floor. The primary suite offers an ensuite with a soaking tub, dual vanity, and a tile shower with a frameless glass door, plus his-and-hers closets. The upper level also includes a bonus loft area, two more spacious bedrooms each with walk-in closets, a well-appointed shared bathroom, and a convenient laundry room.

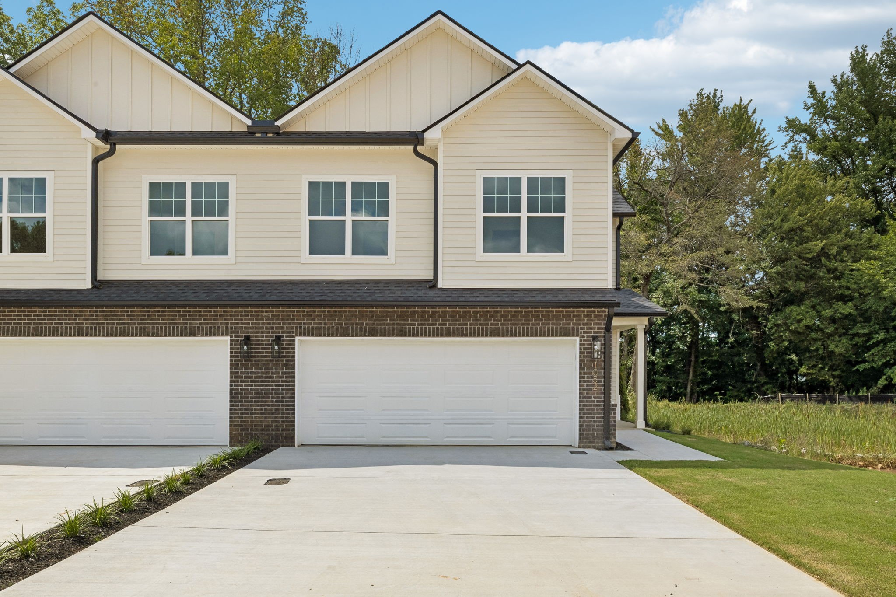
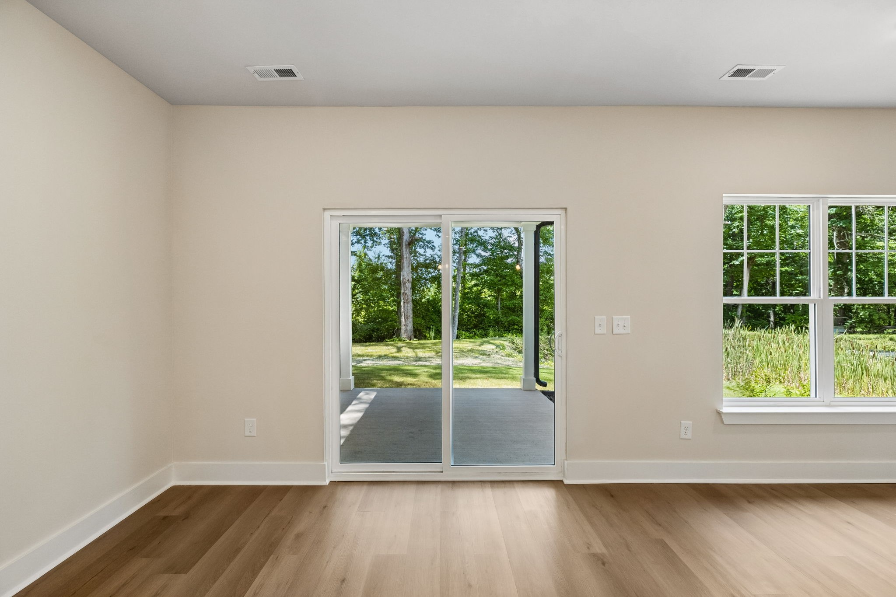
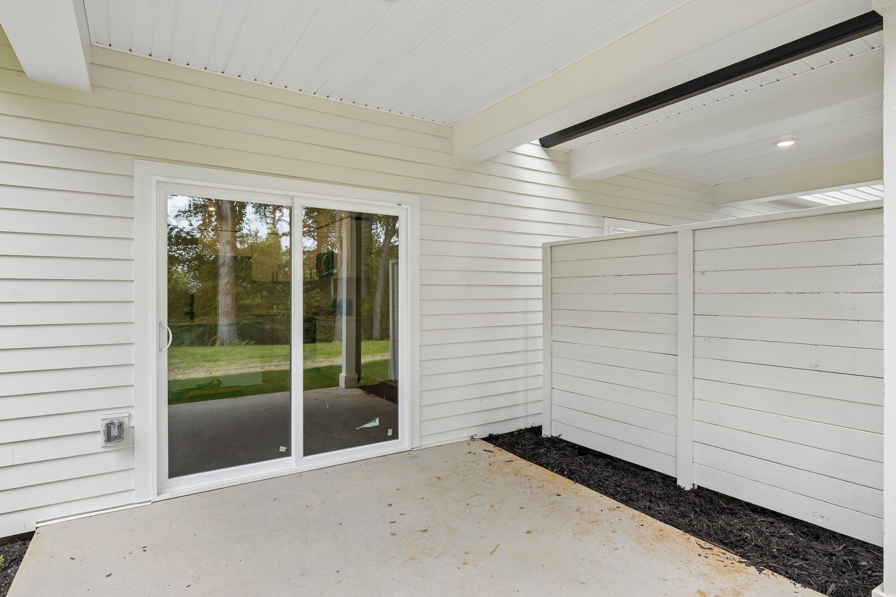
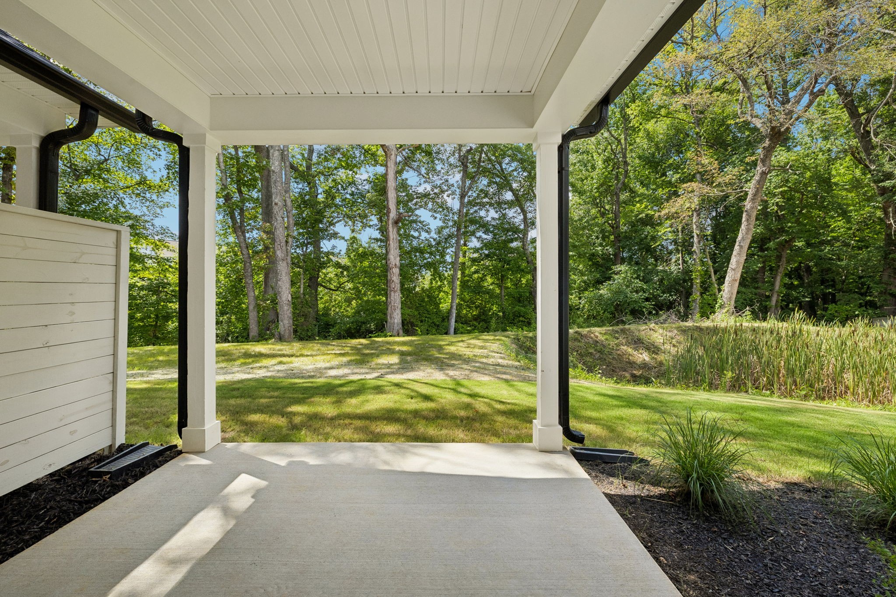
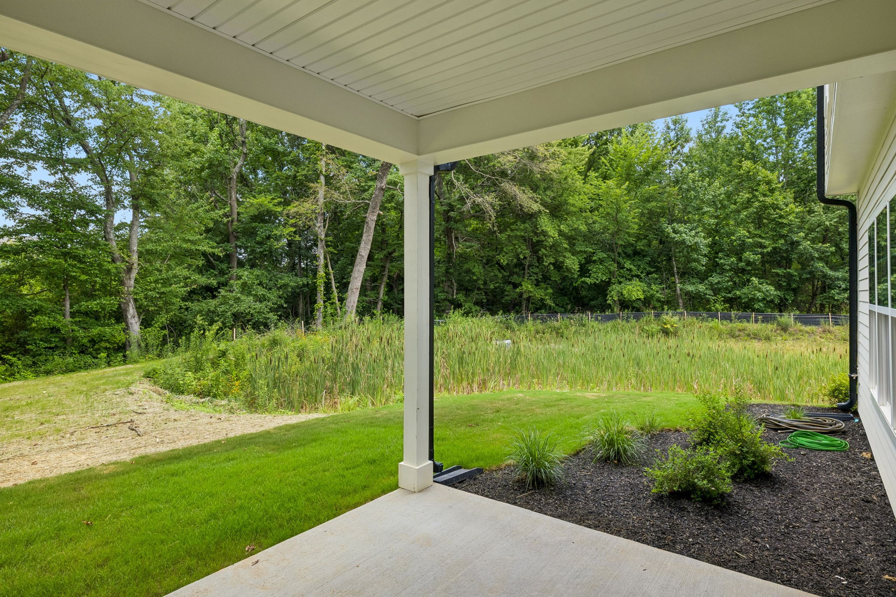
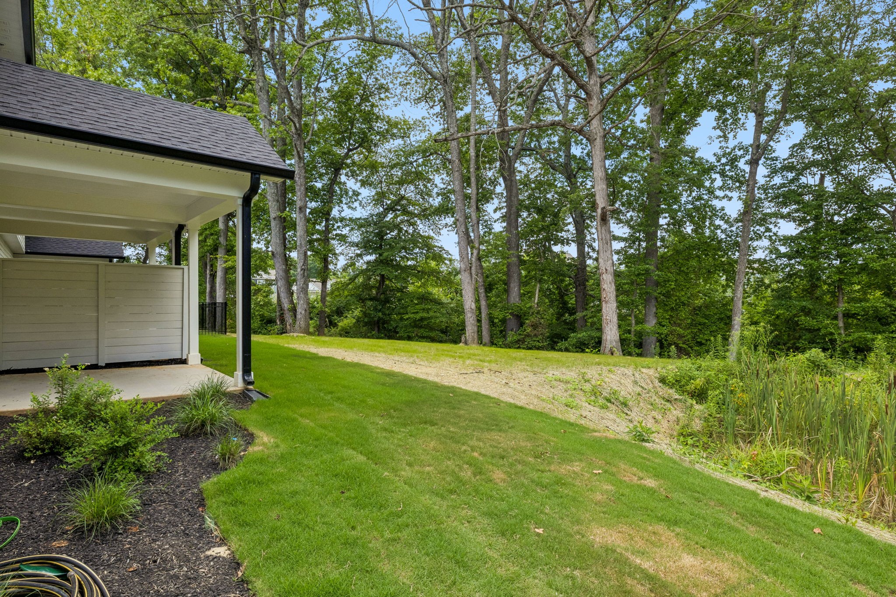
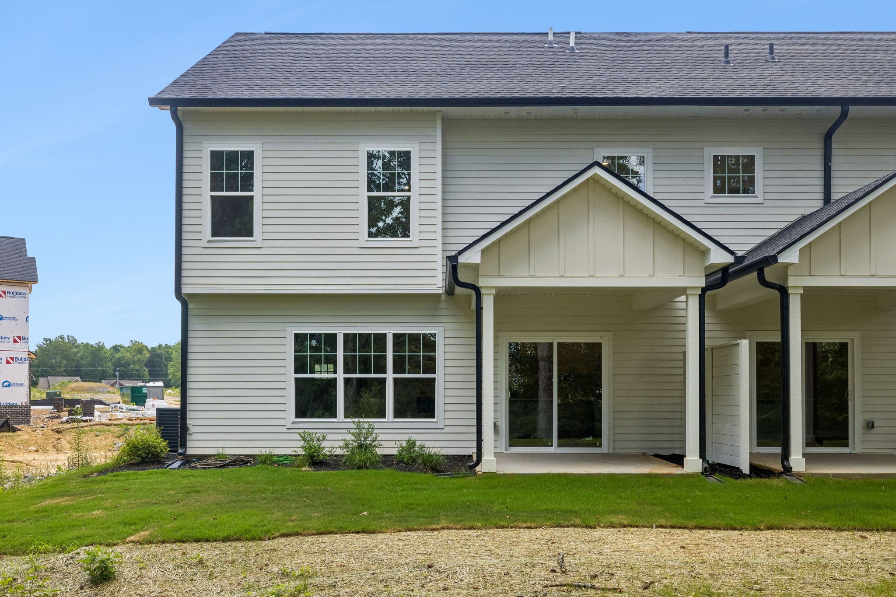
Sliding doors lead out to a covered concrete patio and a generous green space. The attached 2-car garage with an 18-foot door, EV charger, and concrete driveway offers ample parking. Enjoy the benefits of high-speed internet, public utilities, lawn maintenance included in the HOA, and a prime location just 20 minutes from Nashville. Pinson Pointe is also conveniently close to schools, shopping, and dining. The only gated community in White House. Tour today!

3
beds

3
baths

2,089 Sq.Ft. LIVING AREA

Amber Cline

Amber Cline

Features & Amenities

Interior

  • total bedrooms3
  • Total bathrooms3
  • full bathrooms2
  • half bathroom1
  • Laundry room Electric Dryer Hookup, Washer Hookup
  • Flooring Carpet, Wood
  • Fireplace Great Room
  • APPLIANCES Electric Range, Dishwasher, Microwave, Refrigerator
  • other interior Features Open Floorplan, Walk-In Closet(s), High Speed Internet, Kitchen Island

Area & Lot

  • Status Sold
  • Date Sold September 28, 2026
  • Living Area2,089 Sq.Ft.
  • Total Area2,089 Sq.Ft.
  • MLS® ID3303932
  • TypeTownhouse
  • YEAR BUILT2026
  • NeighborhoodWhite House
  • Elementary SchoolRobert F. Woodall Elementary
  • Middle SchoolWhite House Heritage Elementary School
  • High SchoolWhite House Heritage High School

Exterior

  • STORIES2
  • Garage Space2.0
  • water SourcePublic
  • utilitiesElectricity Available, Water Available, Cable Connected
  • parkingAttached, Concrete, Driveway
  • HEAT TYPECentral, Electric
  • AIR CONDITIONINGCentral Air, Electric
  • sewerPublic Sewer
  • HOA AmenitiesDog Park, Gated
  • security FeaturesSmoke Detector(s)

Financial

  • Sales Price$319,900
  • HOA $89/mo

White House

Explore

People First. Always.

Real estate is more than contracts and closings. It is families finding home, individuals stepping into new chapters, and communities growing stronger together. That is why we approach every relationship with intention, every decision with integrity, and every opportunity with a deep respect for the people we serve.

Follow Me on Instagram