1020 Laurelwood Dr
1020 Laurelwood Dr
1020 Laurelwood Dr
1020 Laurelwood Dr
1020 Laurelwood Dr
1020 Laurelwood Dr
1020 Laurelwood Dr
1020 Laurelwood Dr
1020 Laurelwood Dr
1020 Laurelwood Dr
1020 Laurelwood Dr
1020 Laurelwood Dr
1020 Laurelwood Dr
1020 Laurelwood Dr
1020 Laurelwood Dr
1020 Laurelwood Dr
1020 Laurelwood Dr
1020 Laurelwood Dr
1020 Laurelwood Dr
1020 Laurelwood Dr
1020 Laurelwood Dr
1020 Laurelwood Dr
1020 Laurelwood Dr
1020 Laurelwood Dr
1020 Laurelwood Dr
1020 Laurelwood Dr
1020 Laurelwood Dr
1020 Laurelwood Dr
1020 Laurelwood Dr
1020 Laurelwood Dr
1020 Laurelwood Dr
1020 Laurelwood Dr
1020 Laurelwood Dr
1020 Laurelwood Dr
1020 Laurelwood Dr
1020 Laurelwood Dr
1020 Laurelwood Dr
1020 Laurelwood Dr
1020 Laurelwood Dr
1020 Laurelwood Dr
1020 Laurelwood Dr
1020 Laurelwood Dr
1020 Laurelwood Dr
1020 Laurelwood Dr
1020 Laurelwood Dr
1020 Laurelwood Dr
SEE ALL PHOTOS
1020 Laurelwood Dr
1020 Laurelwood Dr
1020 Laurelwood Dr
1020 Laurelwood Dr
1020 Laurelwood Dr
1020 Laurelwood Dr
1020 Laurelwood Dr
1020 Laurelwood Dr
1020 Laurelwood Dr
1020 Laurelwood Dr
1020 Laurelwood Dr
1020 Laurelwood Dr
1020 Laurelwood Dr
1020 Laurelwood Dr
1020 Laurelwood Dr
1020 Laurelwood Dr
1020 Laurelwood Dr
1020 Laurelwood Dr
1020 Laurelwood Dr
1020 Laurelwood Dr
1020 Laurelwood Dr
1020 Laurelwood Dr
1020 Laurelwood Dr
1020 Laurelwood Dr
1020 Laurelwood Dr
1020 Laurelwood Dr
1020 Laurelwood Dr
1020 Laurelwood Dr
1020 Laurelwood Dr
1020 Laurelwood Dr
1020 Laurelwood Dr
1020 Laurelwood Dr
1020 Laurelwood Dr
1020 Laurelwood Dr
1020 Laurelwood Dr
1020 Laurelwood Dr
1020 Laurelwood Dr
1020 Laurelwood Dr
1020 Laurelwood Dr
1020 Laurelwood Dr
1020 Laurelwood Dr
1020 Laurelwood Dr
1020 Laurelwood Dr
1020 Laurelwood Dr
1020 Laurelwood Dr
1020 Laurelwood Dr
Courtesy of Benchmark Realty, LLC, Tammy Jeffers Listing Contact: 6155730487 
Sold

1020 Laurelwood Dr

1020 Laurelwood Dr, Gallatin, TN 37066

$480,000
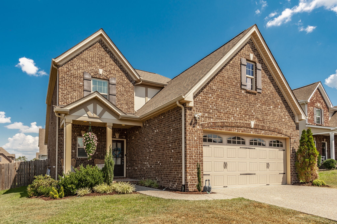
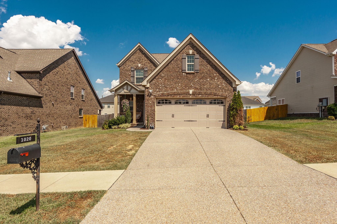
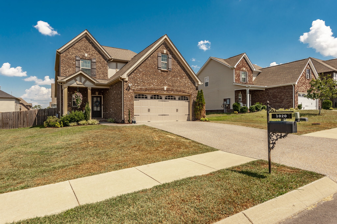
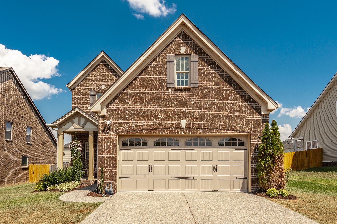
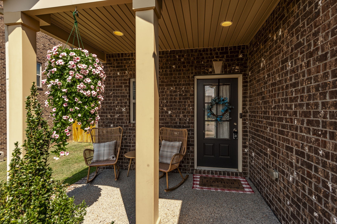
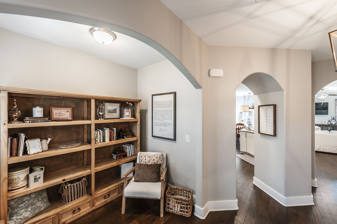
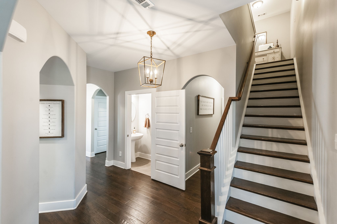
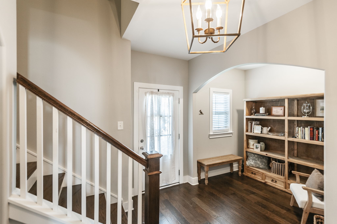
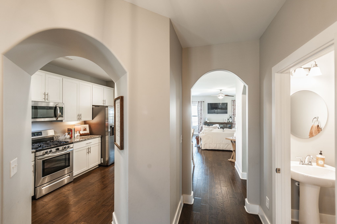
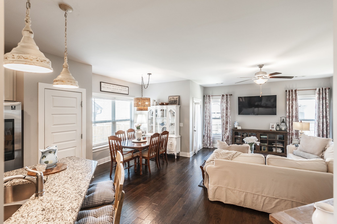
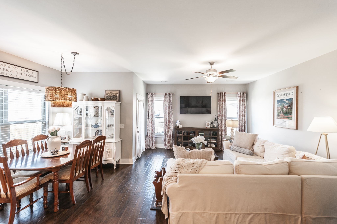
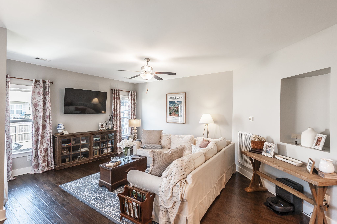
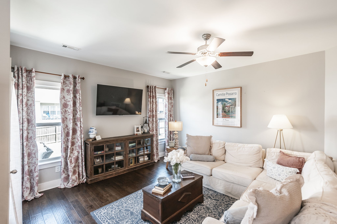
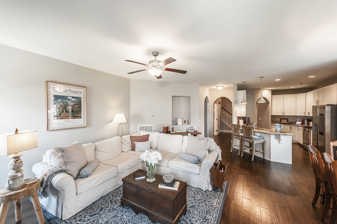
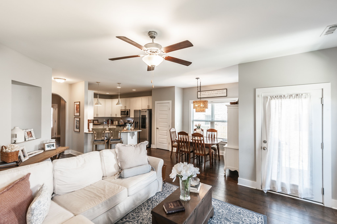
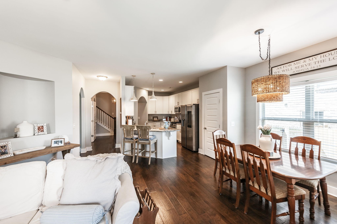
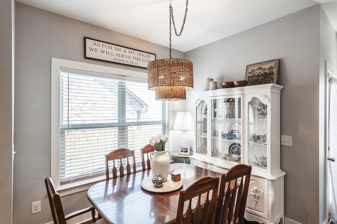
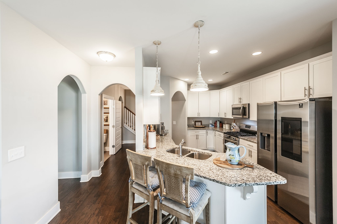
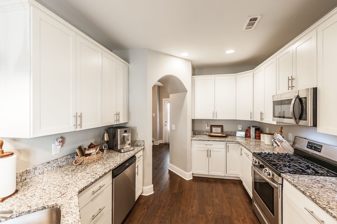
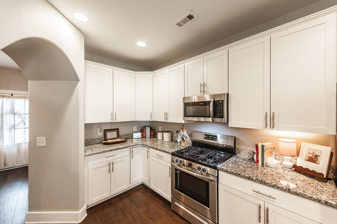
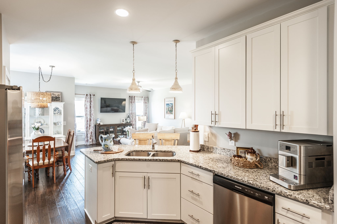
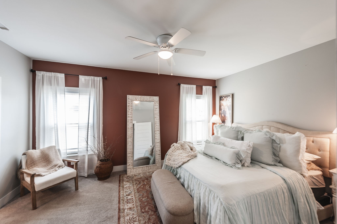
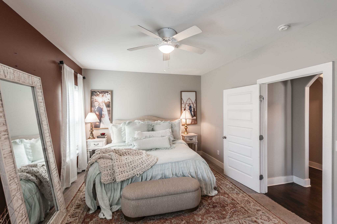
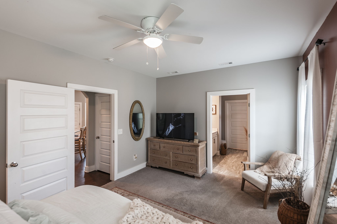
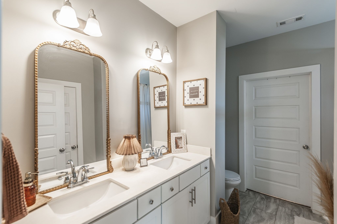
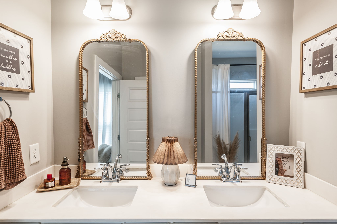
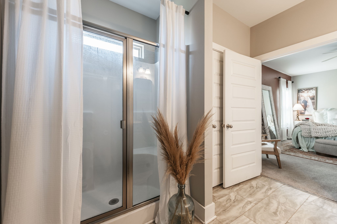
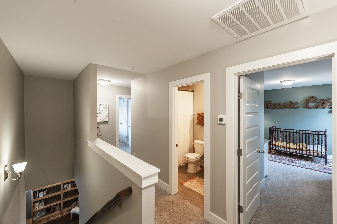
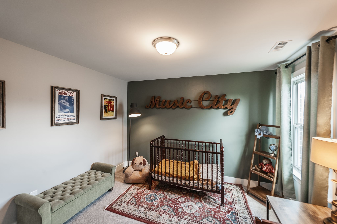
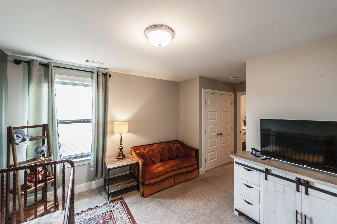
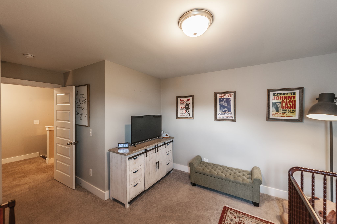
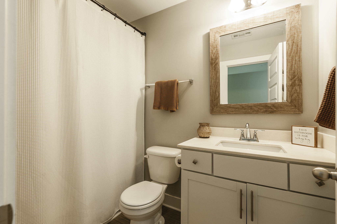
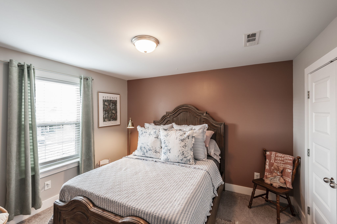
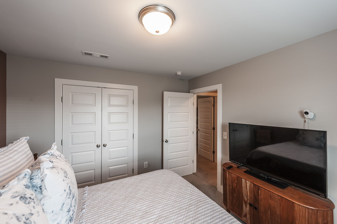
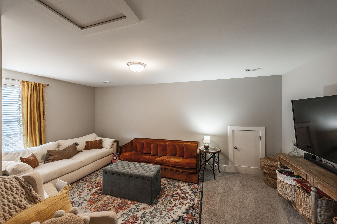
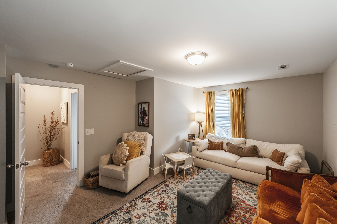
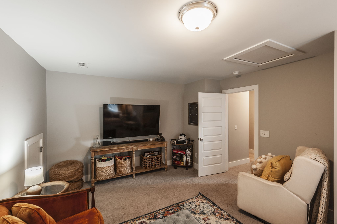
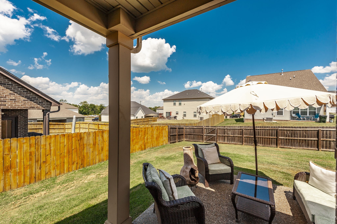
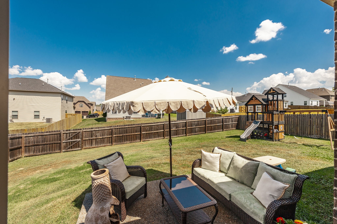
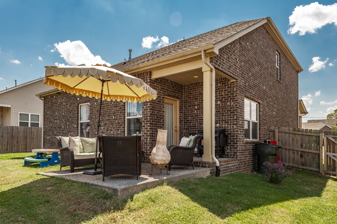
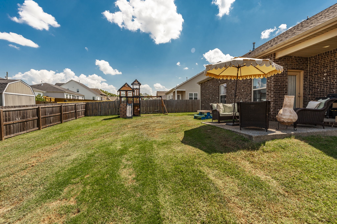
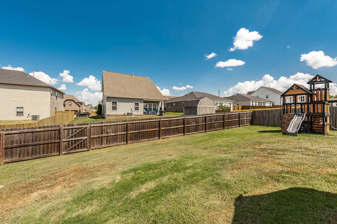
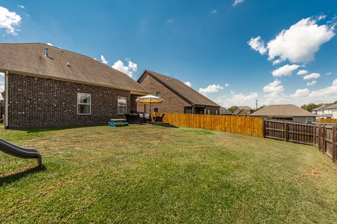
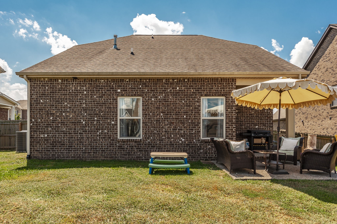
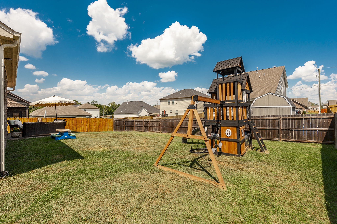
Welcome to this beautifully maintained all-brick home in the highly desirable Reserve at Cambridge Farms! From the moment you step inside, you'll appreciate the timeless appeal of beautiful hardwood floors throughout the main living areas, rounded archways, upgraded light fixtures, and an abundance of natural light. The open-concept floor plan creates an inviting flow for everyday living and entertaining, while fresh paint throughout offers a clean, move-in-ready feel. The kitchen features granite countertops, a gas range, and dining space which offers plenty of space for gathering around meals. The main-level primary suite offers a private retreat with an ensuite bath featuring double vanities, a walk-in shower, linen closet, and generous walk-in closet. Upstairs, you'll find two additional spacious bedrooms and a large bonus room offering flexible space for a home office, media room, or playroom. Step outside to enjoy the fenced backyard and covered patio. Residents enjoy an array of community amenities, including walking trails, a dog park, playground, catch-and-release fishing pond, and pickleball/tennis/and basketball courts. Conveniently located near shopping, dining, and major roadways, this home offers the perfect blend of neighborhood charm, modern comfort, and everyday convenience. Lovingly cared for and truly move-in ready, this home is ready for its next owner!

3
beds

3
baths

2,097 Sq.Ft. LIVING AREA

9,147.6 Sq.Ft. lot

Amber Cline

Amber Cline

Features & Amenities

Interior

  • total bedrooms3
  • Total bathrooms3
  • full bathrooms2
  • half bathroom1
  • Flooring Carpet, Wood, Tile
  • APPLIANCES Oven, Gas Range, Dishwasher, Microwave, Stainless Steel Appliance(s)
  • other interior Features Ceiling Fan(s), Entrance Foyer, Extra Closets, Open Floorplan, Pantry, Walk-In Closet(s)

Area & Lot

  • Status Sold
  • Date Sold September 29, 2026
  • Living Area2,097 Sq.Ft.
  • Total Area2,097 Sq.Ft.
  • Lot Area9,147.6 Sq.Ft.
  • MLS® ID3528960
  • TypeResidential
  • YEAR BUILT2019
  • NeighborhoodGallatin
  • Elementary SchoolHoward Elementary
  • Middle SchoolLiberty Creek Middle School
  • High SchoolLiberty Creek High School

Exterior

  • STORIES2
  • Garage Space2.0
  • water SourcePublic
  • utilitiesElectricity Available, Water Available
  • lot featuresLevel
  • parkingGarage Door Opener, Garage Faces Front, Aggregate, Driveway
  • HEAT TYPECentral, Electric
  • AIR CONDITIONINGCentral Air, Electric
  • sewerPublic Sewer
  • HOA AmenitiesDog Park, Pickleball Court(s), Playground, Sidewalks, Tennis Court(s), Underground Utilities, Trail(s)

Financial

  • Sales Price$480,000
  • Real Estate Tax $2,278/yr
  • HOA $120/3 mos
View Virtual Tour

Gallatin

Explore

People First. Always.

Real estate is more than contracts and closings. It is families finding home, individuals stepping into new chapters, and communities growing stronger together. That is why we approach every relationship with intention, every decision with integrity, and every opportunity with a deep respect for the people we serve.

Follow Me on Instagram