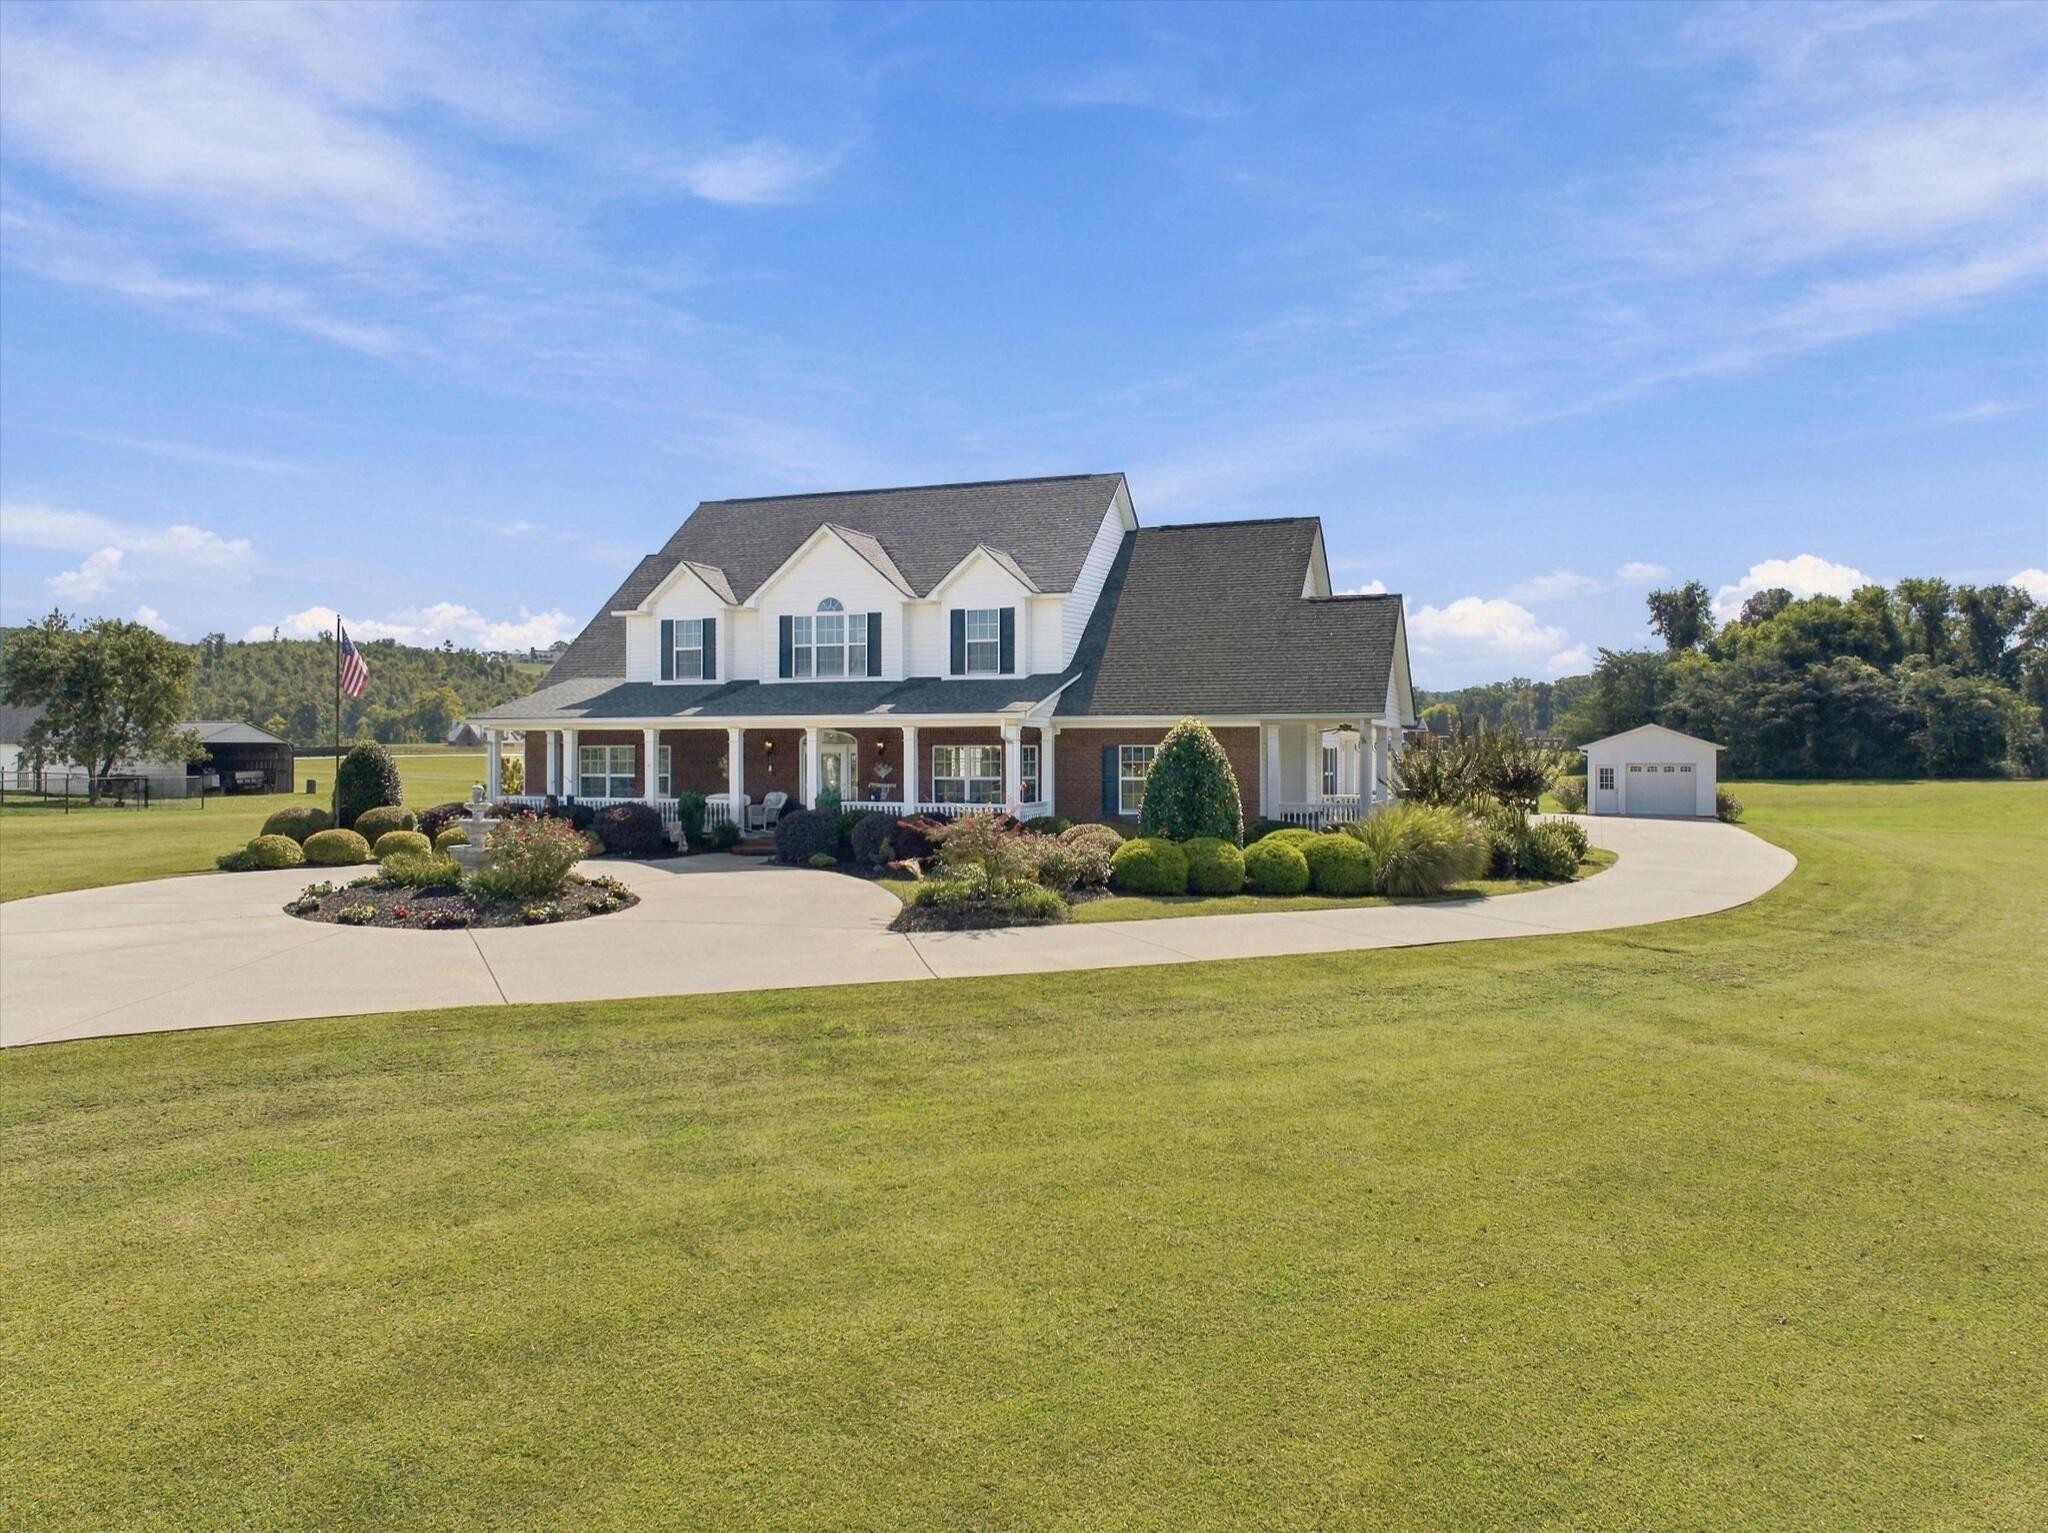
Property photo 1
Property photo 2
Property photo 3
Property photo 4
Property photo 5
5 Beds
4 Baths
3,226 sqft

$799,000

417 Twin Cedars Road, Rock Spring GA, 30739

Price per sqft$247.68
Built in2015
Property size3,226 sqft
Property typeResidential
Courtesy of EXP Realty LLC, Drew Carey Listing Contact: 4236183739

Overview

Coming soon

Coming Soon / Hold

Listed Oct 15, 2026

Updated 12h ago

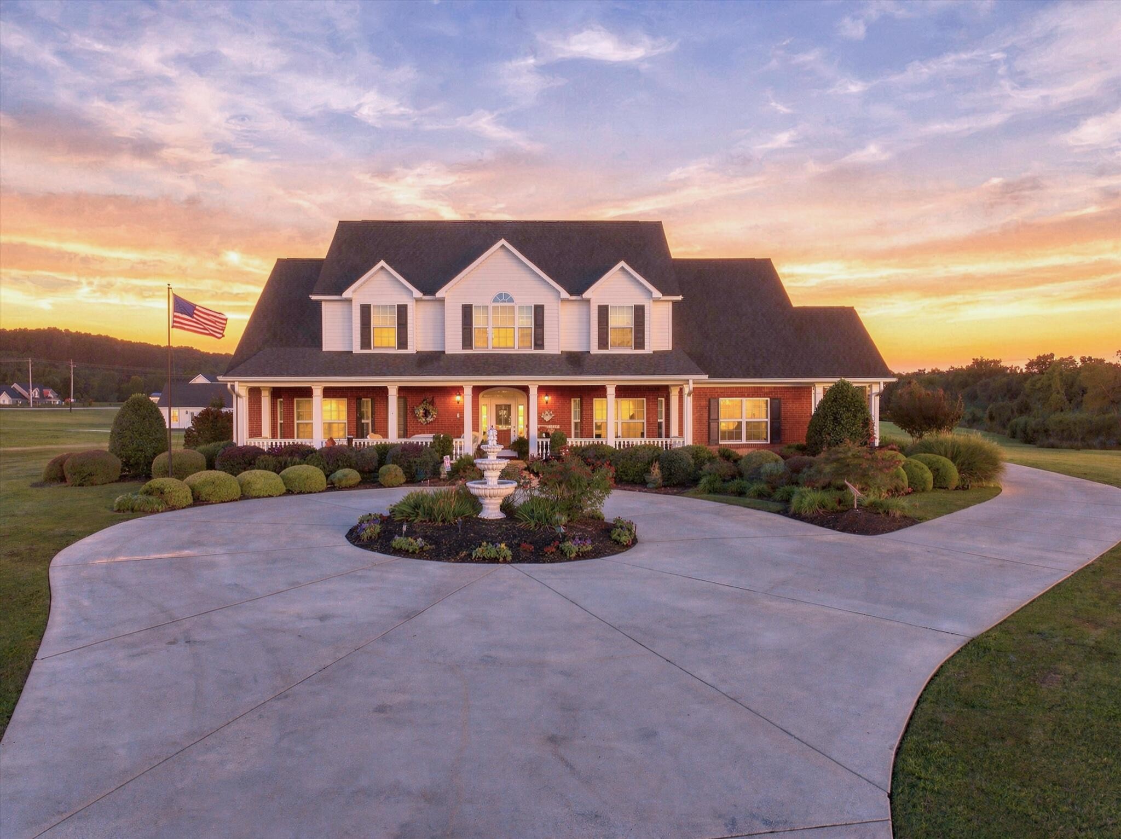
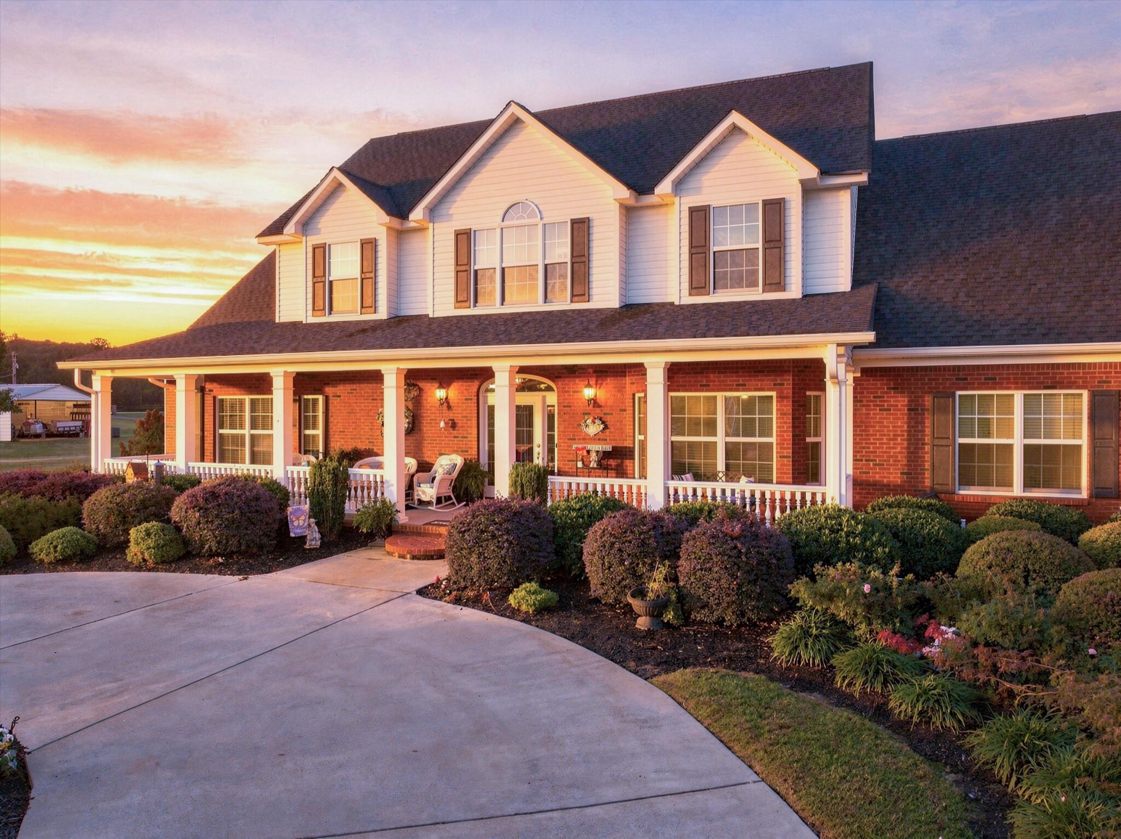
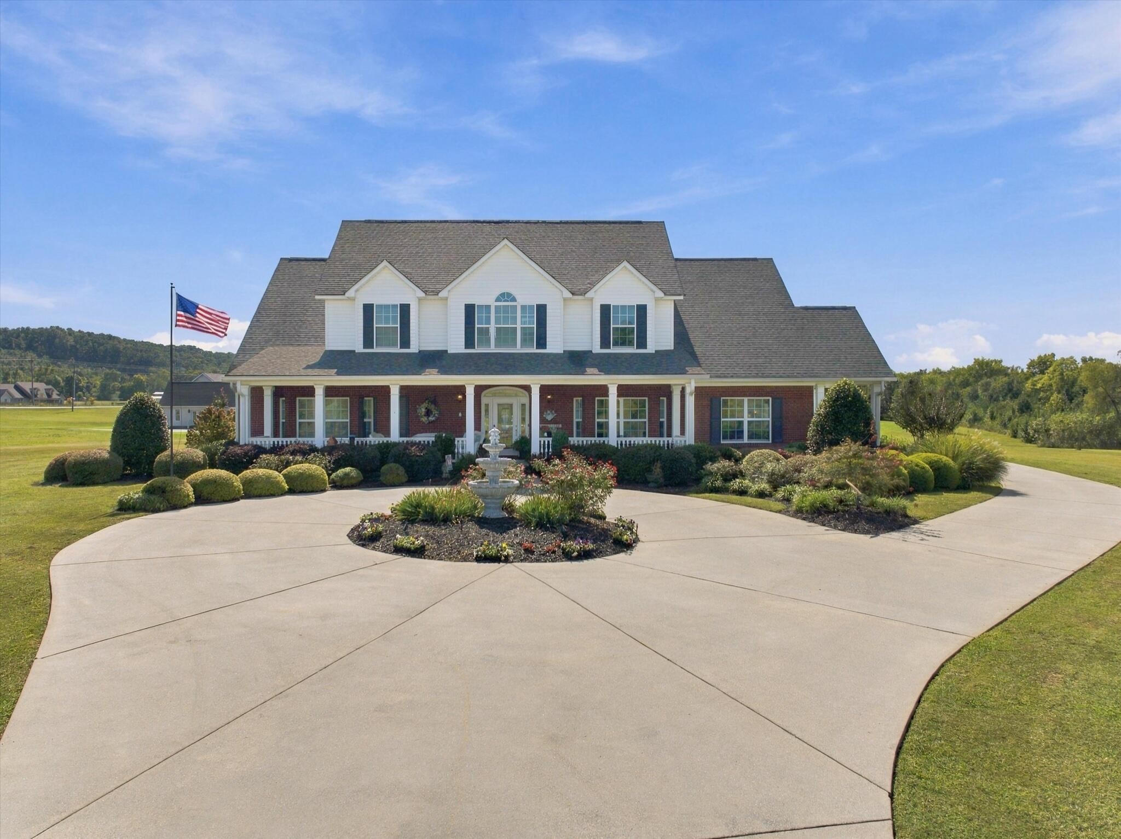
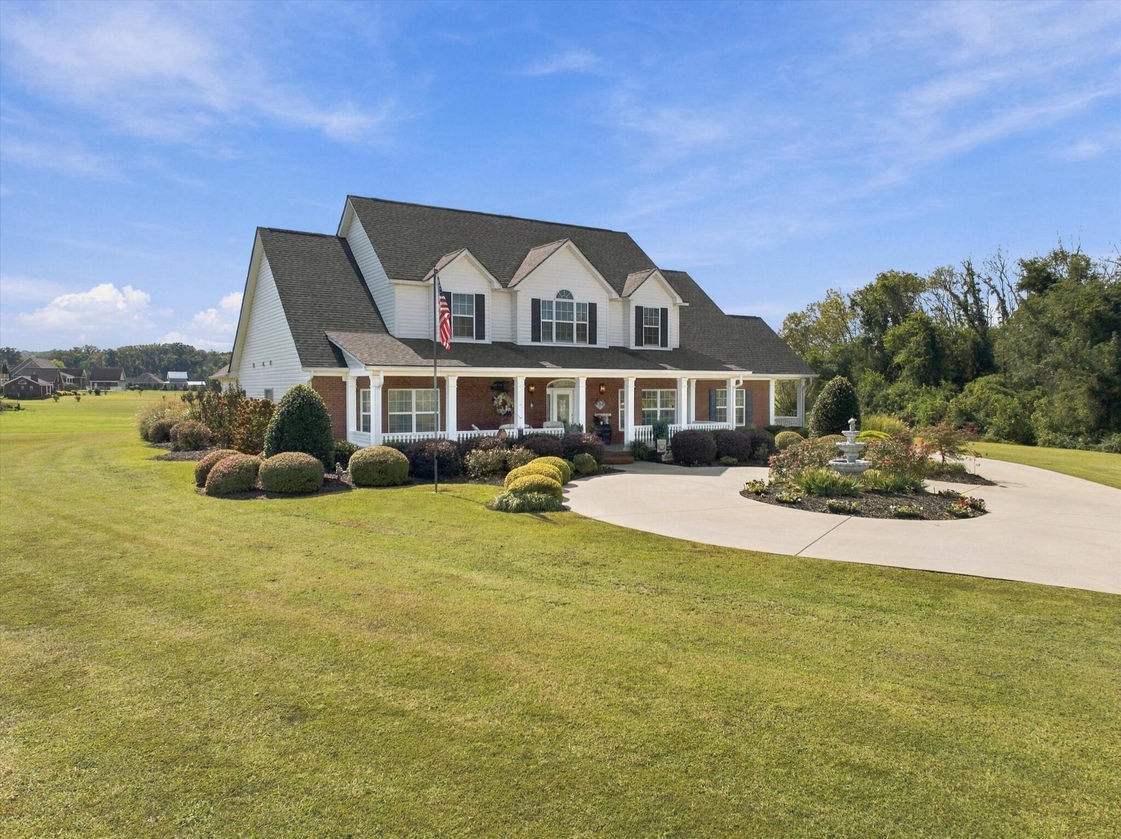
Welcome to this stunning estate, perfectly situated on approximately 5.5 beautiful, level acres. From the moment you arrive, the immaculate landscaping, impressive curb appeal, and meticulous attention to detail immediately set this property apart. With a four car garage, portable backup generator, expansive outdoor living spaces, and an incredibly versatile floor plan, this is a property designed to be enjoyed. Step inside to a bright, open floor plan featuring beautiful hardwood floors and an impressive great room with coffered ceilings and a cozy gas fireplace. Double French doors open to a spacious covered side porch, creating a seamless connection between indoor and outdoor living. At the heart of the home is a large chef's kitchen offering abundant workspace and plenty of room for gathering and entertaining. One of the home's most remarkable features is the TWO PRIMARY SUITES on the main level, each complete with a private en-suite bathroom and walk-in closet an exceptional layout for multi-generational living, extended family, or guests. An additional bedroom is located toward the rear of the main level. Upstairs, you'll find two more spacious bedrooms and a full bathroom. Beyond the kitchen, step outside to an incredible covered courtyard and large hot tub, creating your own private retreat for entertaining or relaxing year-round. The expansive, level acreage provides plenty of room to enjoy the outdoors, while the detached garage offers additional parking, storage, workshop, or hobby space. Additional features include a backup generator system and multiple security cameras hardwired to a DVR. Altogether, this exceptional property offers 5 bedrooms, 3.5 bathrooms, four car garage capacity, tremendous privacy, and more than five acres of usable land. Properties offering this combination of acreage, versatility, outdoor living, and two main-level primary suites are difficult to find.

$5,316/mo

Est. mortgage payment based on a $799,000 home price.

All estimates are provided by Luxury Presence for informational purposes only. Actual amounts may vary.

Additional information

MLS® ID
3621150

Interior Features

Bedrooms
5
Bathrooms
4
Fireplace
Yes
Cooling
Yes
Heating
Yes
Basement
No

Exterior Features

Lot Size
5.47 Acres

Other Property Details

Taxes
$5,487
Tax Frequency
Annually
Garage
Yes
55+/Senior Community
No

Listings courtesy of Middle Tennessee Regional Multiple Listing Service as distributed by MLS GRID

All information deemed reliable but not guaranteed and should be independently verified. All properties are subject to prior sale, change or withdrawal. Neither listing broker(s) nor Local Realty Partners shall be responsible for any typographical errors, misinformation, misprints and shall be held totally harmless. Properties displayed may be listed or sold by various participants in the MLS.

Based on information submitted to the MLS GRID as of 5:08 AM UTC on 10/16/2026. All data is obtained from various sources and may not have been verified by broker or MLS GRID. Supplied Open House Information is subject to change without notice. All information should be independently reviewed and verified for accuracy. Properties may or may not be listed by the office/agent presenting the information.

©2026
Middle Tennessee Regional Multiple Listing Service . All rights reserved.

DMCA Notice


Powered by Luxury Presence